
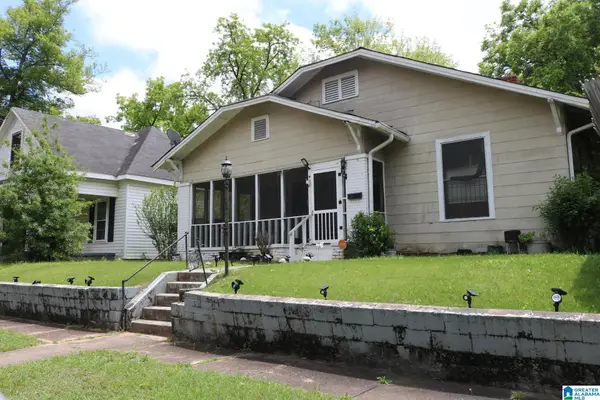
7329 NAPLES AVENUE, Birmingham, AL 35206
Local realty services provided by:ERA Waldrop Real Estate
7329 NAPLES AVENUE,Birmingham, AL 35206
$34,900
- 3 Beds
- 1 Baths
- 1,445 sq. ft.
- Single family
- Active
Listed by: mandy williams
Office: keller williams homewood
MLS#:21443272
Source:AL_BAMLS
Price summary
- Price:$34,900
- Price per sq. ft.:$24.15
About this home
Back on the market! Investors welcome! This 3-bedroom, 1-bath home features a living room, dining room, and kitchen and is ready for someone to bring it back to life. The property needs work but offers solid potential for a flip, rental, or long-term investment project. A rare opportunity to secure two side-by-side homes with strong investment potential. Bring your contractor and your imagination. Being sold as-is. Court approval required for sale. Agents and buyers should exercise caution when visiting the property.
Contact an agent
Home facts
- Year built:1930
- Listing ID #:21443272
- Added:86 day(s) ago
- Updated:May 09, 2026 at 02:47 AM
Rooms and interior
- Bedrooms:3
- Total bathrooms:1
- Full bathrooms:1
- Flooring:Hardwood, Vinyl
- Bathrooms Description:Tub/Shower Combo
- Living area:1,445 sq. ft.
Structure and exterior
- Year built:1930
- Building area:1,445 sq. ft.
- Lot area:0.18 Acres
- Construction Materials:4 Sides Brick
- Foundation Description:Crawl Space
- Levels:1 Story
Schools
- High school:WOODLAWN
- Middle school:OSSIE WARE MITCHELL
- Elementary school:BARRETT
Utilities
- Water:Public Water
- Sewer:Sewer Connected
Finances and disclosures
- Price:$34,900
- Price per sq. ft.:$24.15
Features and amenities
- Laundry features:Dryer-Electric, Laundry in Middle Level, Washer Hookup
- Amenities:Smooth Ceilings
Parking
- Parking description:Carport 1 Car, Driveway Parking
- Carport spaces:1
New listings near 7329 NAPLES AVENUE
- New
 $69,900Active3 beds 1 baths3,152 sq. ft.
2329 20TH STREET ENSLEY S, Birmingham, AL 35218
MLS# 21452320Listed by: GREAT WESTERN REALTY, INC. - New
 $59,900Active2 beds 1 baths941 sq. ft.
2031 PRINCETON AVENUE SW, Birmingham, AL 35211
MLS# 21452418Listed by: GREAT WESTERN REALTY, INC. - New
 $128,100Active3 beds 2 baths1,496 sq. ft.
416 SAINT CLAIR STREET, Birmingham, AL 35214
MLS# 21452435Listed by: AVAST REALTY- BIRMINGHAM - New
 $134,900Active3 beds 2 baths1,188 sq. ft.
704 14TH AVENUE NW, Center point, AL 35215
MLS# 21452414Listed by: TRELORA REALTY, INC - New
 $39,000Active3 beds 2 baths1,887 sq. ft.
4624 COURT R, Birmingham, AL 35208
MLS# 21452415Listed by: KEY STRATEGY REALTY - New
 $75,000Active3 beds 2 baths2,112 sq. ft.
1005 DAWN DRIVE, Birmingham, AL 35235
MLS# 21452400Listed by: EXP REALTY, LLC CENTRAL - New
 $49,900Active3 beds 1 baths1,384 sq. ft.
216 WESTWOOD DRIVE, Birmingham, AL 35215
MLS# 21452402Listed by: MAINSTAY BROKERAGE LLC - New
 $89,900Active3 beds 2 baths1,456 sq. ft.
1265 MEADOW LANE, Birmingham, AL 35228
MLS# 21452358Listed by: KELLER WILLIAMS REALTY HOOVER - New
 $10,000Active0.18 Acres
1748 JEFFERSON AVENUE, Birmingham, AL 35211
MLS# 21452359Listed by: PRECISE REALTY GROUP LLC - New
 $199,900Active2 beds 3 baths1,560 sq. ft.
165 CAMBRIAN WAY, Birmingham, AL 35242
MLS# 21452362Listed by: KELLER WILLIAMS REALTY VESTAVIA


Protect your home and budget from life's surprises with an Assurant Home Warranty, backed by a partner that supports you through every step of homeownership. Explore Plans.
© 2023 - 2026 ERA Franchise Systems LLC. All rights reserved. ERA Franchise Systems LLC fully supports the principles of the Fair Housing Act and the Equal Opportunity Act. ERA, ERA Real Estate powered, and their respective logos are registered service marks of ERA Franchise Systems LLC. Each office is independently owned and operated.