
734 39TH STREET S, Birmingham, AL 35222
Local realty services provided by:ERA Waldrop Real Estate
734 39TH STREET S,Birmingham, AL 35222
$460,000
- 3 Beds
- 1 Baths
- - sq. ft.
- Single family
- Sold
Listed by: brian kelleher
Office: keller williams homewood
MLS#:21453099
Source:AL_BAMLS
Sorry, we are unable to map this address
Price summary
- Price:$460,000
About this home
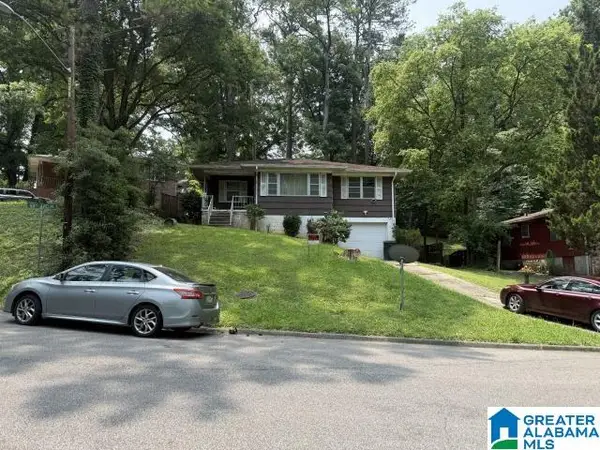
Nestled in one of Birmingham's most picturesque neighborhoods, Forest Park, this charming 3 bed, 1 bath Craftsman bungalow blends historic character with thoughtful updates and unbeatable charm. From the inviting picket fence surrounding the front yard to the relaxing front porch to the beautiful refinished hardwood floors, this home is filled with timeless details including tall ceilings, built-ins, picture rail molding, and a stunning coffered ceiling in the dining room. A bright sunroom offers the perfect spot for morning coffee, reading, or home office. The spacious updated kitchen features new cabinetry, a gas range, and desirable butler’s pantry for extra storage and functionality. Relax in the shade of the flowing willow tree or enjoy the sun on the open deck in the fenced backyard. Enjoy walkable access to Forest Park’s beloved shops and restaurants while living on one of the neighborhood’s lively and welcoming streets. And according to the sellers — Halloween here is awesome!
Contact an agent
Home facts
- Year built:1920
- Listing ID #:21453099
- Added:49 day(s) ago
- Updated:July 04, 2026 at 06:37 AM
Rooms and interior
- Bedrooms:3
- Total bathrooms:1
- Full bathrooms:1
- Flooring:Hardwood, Tile Floor
- Dining Description:Dining Room
- Bathrooms Description:Tub/Shower Combo
- Kitchen Description:Dishwasher Built-In, Oven-Gas, Refrigerator, Stone Counter, Stove-Gas
Heating and cooling
- Cooling:Central
- Heating:Central
Structure and exterior
- Year built:1920
- Lot Features:Corner Lot, Some Trees
- Construction Materials:Siding-Wood
- Exterior Features:Fenced Yard, Open Deck, Open Patio, Porch
- Foundation Description:Crawl Space
- Levels:1 Story
Schools
- High school:WOODLAWN
- Middle school:PUTNAM, W E
- Elementary school:AVONDALE
Utilities
- Water:Public Water
- Sewer:Sewer Connected
Finances and disclosures
- Price:$460,000
Features and amenities
- Appliances:Dishwasher Built-In, Oven - Gas, Refrigerator, Stove - Gas
- Laundry features:Dryer-Electric, Laundry in Middle Level, Washer Hookup
- Amenities:Pull-Down Attic, Security System, Sidewalks, Smooth Ceilings, Street Lights
Parking
- Parking description:On Street Parking
New listings near 734 39TH STREET S
- New
 $295,000Active4 beds 3 baths2,749 sq. ft.
2373 7TH STREET NW, Center point, AL 35215
MLS# 21458043Listed by: STONEBRIDGE REALTY AND DEVELOPMENT - New
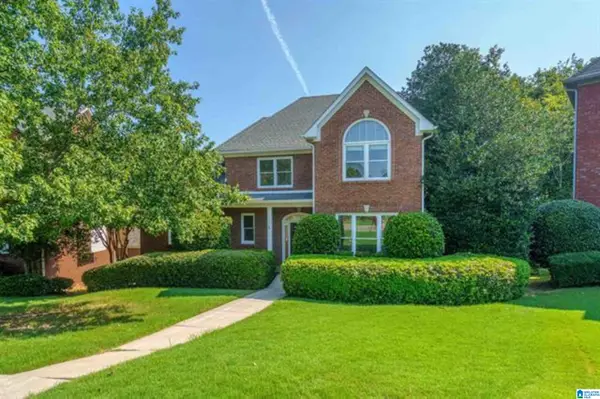 $485,000Active3 beds 4 baths2,416 sq. ft.
705 MEADOW RIDGE COURT, Birmingham, AL 35242
MLS# 21458038Listed by: EXP REALTY, LLC CENTRAL - New
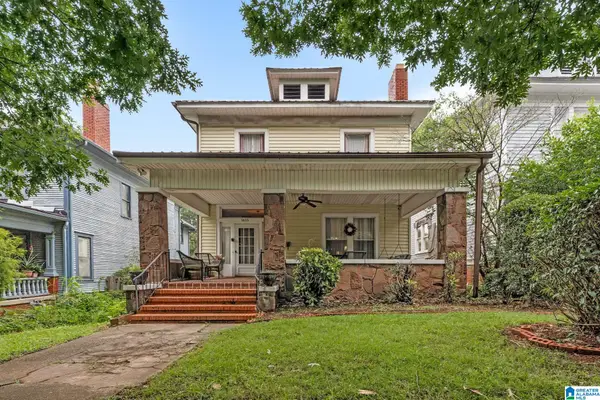 $375,000Active4 beds 2 baths1,954 sq. ft.
1615 COLLUM STREET S, Birmingham, AL 35205
MLS# 21457982Listed by: LAH SOTHEBY'S INTERNATIONAL REALTY HOOVER - New
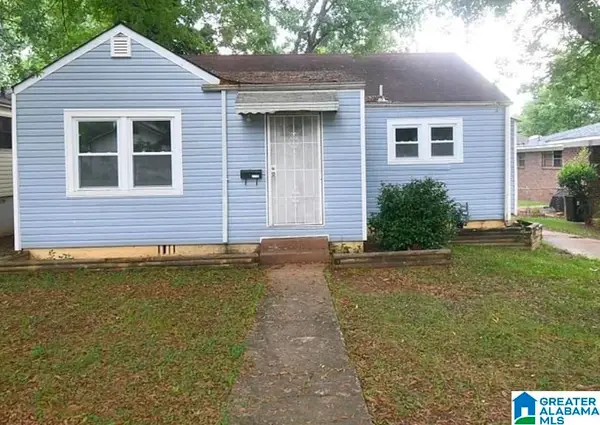 $85,500Active4 beds 1 baths1,304 sq. ft.
1768 51ST STREET, Birmingham, AL 35208
MLS# 21457951Listed by: TOWN SQUARE REALTY - New
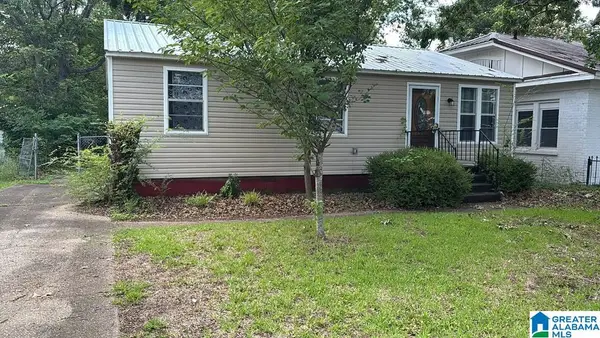 $129,900Active4 beds 2 baths1,008 sq. ft.
2513 AVENUE I, Birmingham, AL 35218
MLS# 21457942Listed by: REALTYNET - New
 $180,000Active4 beds 2 baths2,230 sq. ft.
101 BLACKBERRY LANE, Birmingham, AL 35214
MLS# 21457930Listed by: SPARTAN REALTY LLC - New
 $110,000Active3 beds 2 baths1,222 sq. ft.
532 LAMPLIGHTER LANE, Birmingham, AL 35214
MLS# 21457932Listed by: RE/MAX PREFERRED - New
 $184,900Active3 beds 3 baths1,693 sq. ft.
1554 WILDERNESS LANE, Birmingham, AL 35235
MLS# 21457933Listed by: ENTERA REALTY LLC - New
 $69,500Active2 beds 1 baths1,120 sq. ft.
4337 50TH AVENUE N, Birmingham, AL 35217
MLS# 21457898Listed by: BEYCOME BROKERAGE REALTY - New
 $99,000Active3 beds 1 baths1,106 sq. ft.
7436 CANADA AVENUE, Birmingham, AL 35224
MLS# 21457906Listed by: SPARTAN REALTY LLC


Protect your home and budget from life's surprises with an Assurant Home Warranty, backed by a partner that supports you through every step of homeownership. Explore Plans.
© 2023 - 2026 ERA Franchise Systems LLC. All rights reserved. ERA Franchise Systems LLC fully supports the principles of the Fair Housing Act and the Equal Opportunity Act. ERA, ERA Real Estate powered, and their respective logos are registered service marks of ERA Franchise Systems LLC. Each office is independently owned and operated.