
785 CAVALIER RIDGE, Birmingham, AL 35242
Local realty services provided by:ERA King Real Estate Company, Inc.
Listed by: pam grant, ted gregg
Office: arc realty 280
MLS#:21436662
Source:AL_BAMLS
Price summary
- Price:$2,285,000
- Price per sq. ft.:$507.78
About this home
AMAZING OPPORTUNITY ON A PREMIER LOT IN SOUGHT AFTER SOUTH OAK - A GATED COMMUNITY. LOT 46 ALLOWS YOU MANY CHOICES. THE CURRENT DESIGN OFFERS a 4 CAR MAIN LEVEL GARAGE, 2 BEDROOMS ON MAIN, 3 PLUS UP & MORE, NICE CUSTOM DETAILS THROUGHOUT. TOO MUCH TO LIST! Nestled in the heart of Shelby County and zoned for MT. LAUREL and OAK MOUNTAIN SCHOOLS. SOUTH OAK offers 3+ Acre lots with mature trees and a lifestyle like no other! AMENTIES INCLUCE FISHING, KAYAKING, FISHING BOATS & BOAT HOUSE, MEETING ROOMS, BEACH, SWIMMING, HIKING TRAILS, HORSE STABLE, GARDENS AND MORE! NATURE ABOUNDS WITH PEACE AND TRANQUILITY. Schedule an appointment today to tour South Oak and Lot 46 to see how great it is. You can add your personal touches and meet with the Builder to discuss all the options. Great opportunity to build your forever home. A lot of the prep for a plan, lot choice, house placement and all the building process has been done for you. YOU DON'T WANT TO MISS OUT ON THIS OPPORTUNITY!
Contact an agent
Home facts
- Year built:2026
- Listing ID #:21436662
- Added:272 day(s) ago
- Updated:August 12, 2026 at 02:31 PM
Rooms and interior
- Bedrooms:4
- Total bathrooms:5
- Full bathrooms:5
- Flooring:Hardwood, Tile Floor
- Dining Description:Dining Room
- Bathrooms Description:Garden Tub, Linen Closet, Separate Shower, Separate Vanities, Tub/Shower Combo
- Kitchen Description:Dishwasher Built-In, Double Oven, Eating Area, Island, Microwave Built-In, Oven-Electric, Pantry, Plumbed for Gas in Kitchen, Some Stainless Appliances, Stove-Gas, Tile Counter
- Bedroom Description:Walk-In Closets
- Living area:4,500 sq. ft.
Heating and cooling
- Cooling:3+ Systems, Central
- Heating:3+ Systems, Central, Heat Pump
Structure and exterior
- Year built:2026
- Building area:4,500 sq. ft.
- Lot area:3.07 Acres
- Lot Features:Acreage, Heavy Treed Lot, Interior Lot, Subdivision
- Construction Materials:4 Sides Brick, Brick Over Foundation, Siding-Hardiplank, Stone, Wood
- Exterior Features:Covered Patio, Fireplace, Sprinkler System
- Foundation Description:Slab
- Levels:1.5 Stories
Schools
- High school:OAK MOUNTAIN
- Middle school:OAK MOUNTAIN
- Elementary school:MT LAUREL
Utilities
- Water:Public Water
- Sewer:Septic
Finances and disclosures
- Price:$2,285,000
- Price per sq. ft.:$507.78
Features and amenities
- Appliances:Dishwasher Built-In, Double Oven, Microwave Built-In, Oven - Electric, Some Stainless Appliances, Stove - Gas
- Laundry features:Dryer-Electric, Laundry in Middle Level, Washer Hookup
- Amenities:BBQ Area, Beach, Boats-Non Motor Only, Cathedral/Vaulted, Crown Molding, Fishing, French Doors, Gate Entrance/Comm, Horse Facilities, Private Lake, Recess Lighting, Smooth Ceilings, Sprinkler System, Street Lights, Swimming Allowed, Walk-In Attic, Walking Paths, Water Access
Parking
- Parking description:Attached, Driveway Parking, Parking (MLVL)
- Garage spaces:3
New listings near 785 CAVALIER RIDGE
- New
 $95,000Active3 beds 1 baths1,756 sq. ft.
1308 PARK AVENUE, Birmingham, AL 35217
MLS# 21461953Listed by: REALTYSOUTH-HOMEWOOD - New
 $49,900Active2 beds 1 baths1,016 sq. ft.
4800 AVENUE O, Birmingham, AL 35208
MLS# 21461959Listed by: REDEMPTION REALTY - New
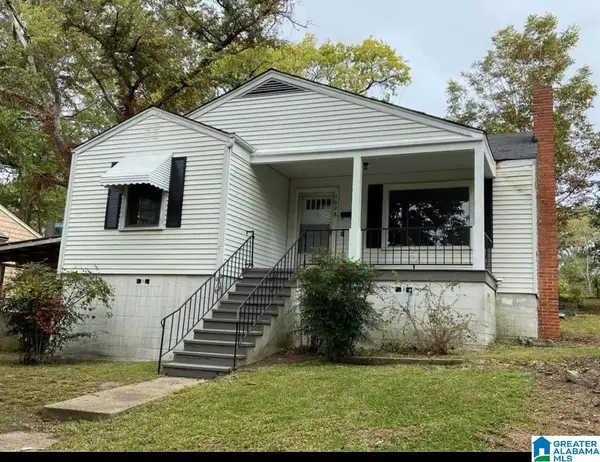 $95,000Active2 beds 1 baths996 sq. ft.
9008 BELCREST DRIVE, Birmingham, AL 35206
MLS# 21461940Listed by: REALTYSOUTH-HOMEWOOD - New
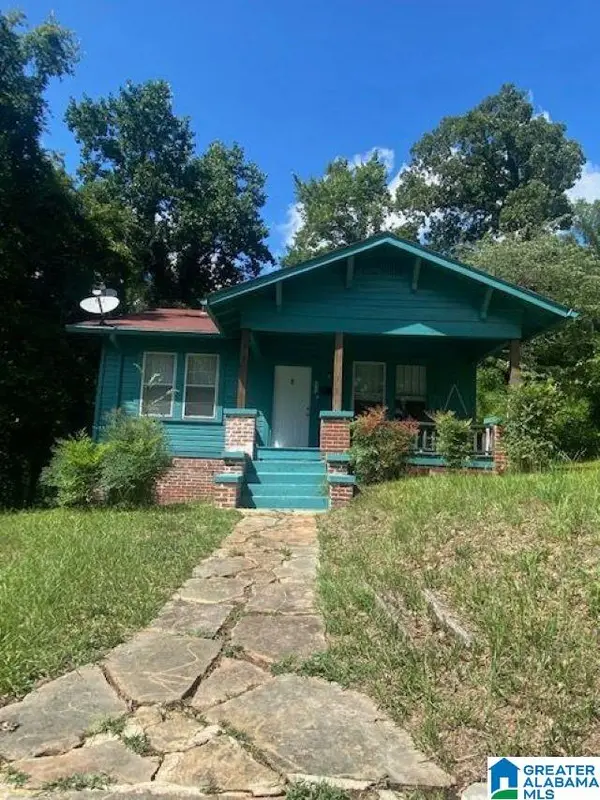 $95,000Active2 beds 1 baths1,002 sq. ft.
711 84TH STREET S, Birmingham, AL 35206
MLS# 21461941Listed by: REALTYSOUTH-HOMEWOOD - New
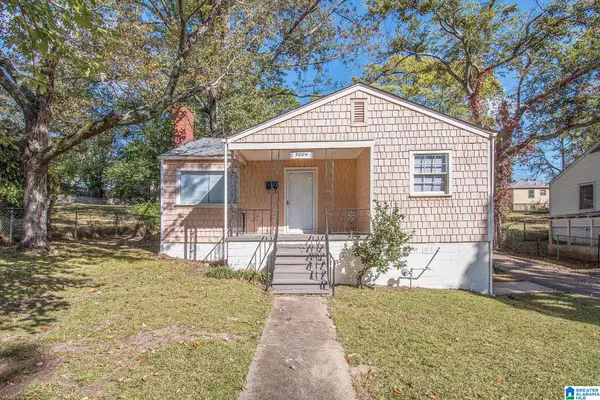 $95,000Active2 beds 1 baths1,175 sq. ft.
9004 BELCREST DRIVE, Birmingham, AL 35206
MLS# 21461930Listed by: REALTYSOUTH-HOMEWOOD - New
 $89,900Active2.25 Acres
2082 NARROWS POINT COVE, Birmingham, AL 35242
MLS# 21461933Listed by: REAL BROKER LLC - New
 $155,000Active4 beds 2 baths1,176 sq. ft.
1109 GRAHAM DRIVE, Birmingham, AL 35214
MLS# 21461917Listed by: SPARTAN REALTY LLC - New
 $95,000Active3 beds 2 baths1,108 sq. ft.
8136 10TH AVENUE S, Birmingham, AL 35206
MLS# 21461921Listed by: REALTYSOUTH-HOMEWOOD - New
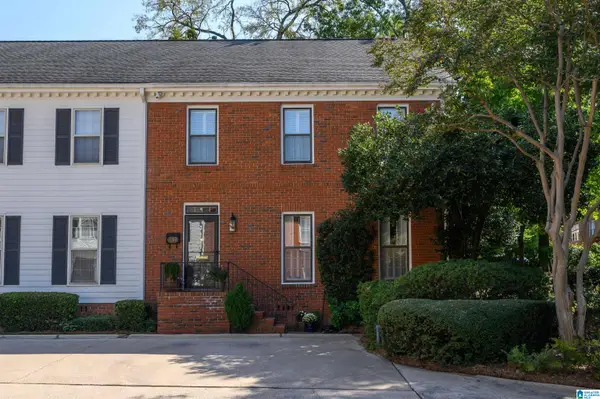 $479,000Active3 beds 3 baths2,503 sq. ft.
1209 29TH STREET S, Birmingham, AL 35205
MLS# 21461871Listed by: LAH SOTHEBY'S INTERNATIONAL REALTY MOUNTAIN BROOK - New
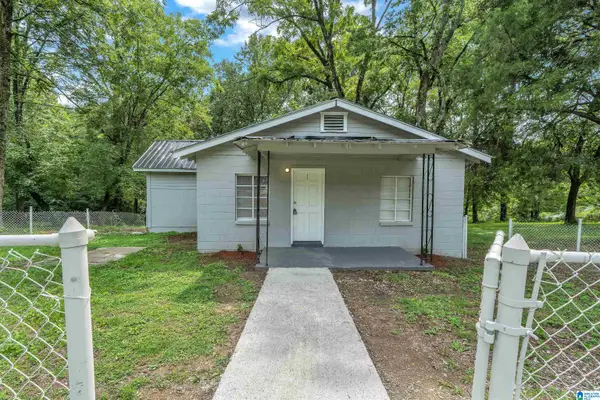 $85,000Active2 beds 1 baths816 sq. ft.
629 SHERIDAN ROAD, Birmingham, AL 35214
MLS# 21461901Listed by: SPARTAN REALTY LLC


Protect your home and budget from life's surprises with an Assurant Home Warranty, backed by a partner that supports you through every step of homeownership. Explore Plans.
© 2023 - 2026 ERA Franchise Systems LLC. All rights reserved. ERA Franchise Systems LLC fully supports the principles of the Fair Housing Act and the Equal Opportunity Act. ERA, ERA Real Estate powered, and their respective logos are registered service marks of ERA Franchise Systems LLC. Each office is independently owned and operated.