
817 56TH STREET S, Birmingham, AL 35212
Local realty services provided by:ERA King Real Estate Company, Inc.
Listed by: matt golley
Office: fernhill realty llc. - birmingham
MLS#:21467220
Source:AL_BAMLS
Price summary
- Price:$349,500
- Price per sq. ft.:$261.41
About this home
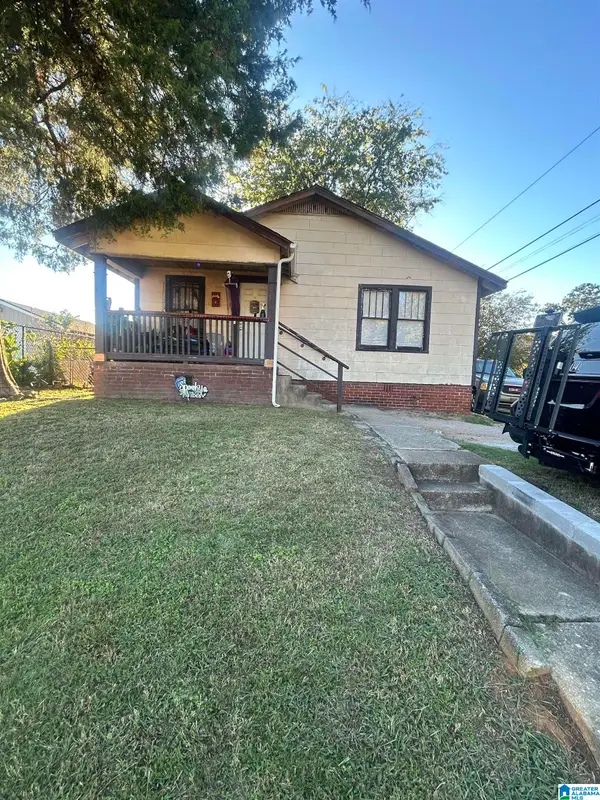
Charming, updated, and perfectly positioned in the heart of Crestwood North! Just a block from The Filling Station, lovely shops, and Crestwood Park, this inviting 2-bedroom, 1.5-bath home offers the perfect combination of character, comfort, and walkability. Inside, beautiful wood floors, fireplaces, and a light-filled sunroom create warm, welcoming spaces with personality to spare. The updated kitchen features stainless steel appliances, including a brand-new refrigerator. Major improvements include new windows, a brand-new HVAC system, and fresh landscaping. Outside, enjoy a private backyard with a grassy lawn and patio, perfect for entertaining or relaxing. A single-car garage adds convenience, while a detached, fully powered shed offers incredible flexibility for hobbies, a workshop, or creative space. Thoughtfully updated and full of charm, this is a wonderful opportunity to enjoy everything that makes Crestwood North one of Birmingham's most loved neighborhoods! Realtor Owned.
Contact an agent
Home facts
- Year built:1950
- Listing ID #:21467220
- Added:13 day(s) ago
- Updated:October 22, 2026 at 08:31 AM
Rooms and interior
- Bedrooms:2
- Total bathrooms:2
- Full bathrooms:1
- Half bathrooms:1
- Flooring:Hardwood, Tile Floor, Vinyl
- Dining Description:Dining Room
- Kitchen Description:Cooktop-Electric, Dishwasher Built-In, Disposal, Microwave Built-In, Oven-Electric, Refrigerator, Stove-Electric, Tile Counter
- Living area:1,337 sq. ft.
Heating and cooling
- Cooling:Central
- Heating:Central, Gas Heat
Structure and exterior
- Year built:1950
- Building area:1,337 sq. ft.
- Lot area:0.22 Acres
- Lot Features:Some Trees, Subdivision
- Construction Materials:4 Sides Brick
- Exterior Features:Fenced Yard, Open Patio, Porch, Storage Building, Workshop
- Foundation Description:Crawl Space
- Levels:1 Story
Schools
- High school:WOODLAWN
- Middle school:PUTNAM, W E
- Elementary school:AVONDALE
Utilities
- Water:Public Water
- Sewer:Sewer Connected
Finances and disclosures
- Price:$349,500
- Price per sq. ft.:$261.41
Features and amenities
- Appliances:Cooktop - Electric, Dishwasher Built-In, Disposal, Microwave Built-In, Oven - Electric, Refrigerator, Stove - Electric
- Laundry features:Dryer-Electric, Laundry in Middle Level, Washer Hookup
- Amenities:Smooth Ceilings, Storage Building, Workshop
Parking
- Parking description:Driveway Parking
- Garage spaces:1
New listings near 817 56TH STREET S
- New
 $159,900Active3 beds 2 baths1,400 sq. ft.
2583 HAMPSTEAD DRIVE, Birmingham, AL 35235
MLS# 21468308Listed by: KELLER WILLIAMS REALTY VESTAVIA - New
 $294,900Active4 beds 5 baths3,369 sq. ft.
921 VILLAGE MILL ROAD, Birmingham, AL 35215
MLS# 21468312Listed by: DREAM HOME REALTORS, LLC - New
 $95,000Active3 beds 2 baths1,136 sq. ft.
1606 49TH STREET, Birmingham, AL 35208
MLS# 21468302Listed by: REALTYNET - New
 $170,000Active2 beds 2 baths1,234 sq. ft.
1107 MORNING SUN DRIVE, Birmingham, AL 35242
MLS# 21468285Listed by: ARC REALTY - HOOVER - New
 $29,900Active2 beds 1 baths805 sq. ft.
2312 FULTON AVENUE SW, Birmingham, AL 35211
MLS# 21468246Listed by: 1ST CHOICE REALTY LLC - New
 $249,900Active1 beds 1 baths772 sq. ft.
2412 2ND AVENUE N, Birmingham, AL 35203
MLS# 21468252Listed by: ARC REALTY VESTAVIA - New
 $120,000Active2 beds 1 baths1,760 sq. ft.
1500 Lafayette St, Birmingham, AL 35214
MLS# 215274Listed by: EXP REALTY LLC LANDMARK REAL ESTATE - New
 $499,000Active4 beds 3 baths2,538 sq. ft.
3026 BELVEDERE LANE, Birmingham, AL 35242
MLS# 21468204Listed by: KELLER WILLIAMS REALTY HOOVER - New
 $65,000Active2 beds 1 baths784 sq. ft.
3310 20TH STREET, Birmingham, AL 35207
MLS# 21468163Listed by: EXP REALTY, LLC CENTRAL - New
 $23,000Active3 beds 1 baths993 sq. ft.
1920 FULTON AVENUE SW, Birmingham, AL 35211
MLS# 21468166Listed by: FLATFEE.COM


Protect your home and budget from life's surprises with an Assurant Home Warranty, backed by a partner that supports you through every step of homeownership. Explore Plans.
© 2023 - 2026 ERA Franchise Systems LLC. All rights reserved. ERA Franchise Systems LLC fully supports the principles of the Fair Housing Act and the Equal Opportunity Act. ERA, ERA Real Estate powered, and their respective logos are registered service marks of ERA Franchise Systems LLC. Each office is independently owned and operated.