
839 SHERWOOD FOREST DRIVE, Birmingham, AL 35235
Local realty services provided by:ERA Waldrop Real Estate
839 SHERWOOD FOREST DRIVE,Birmingham, AL 35235
$155,000
- 4 Beds
- 2 Baths
- - sq. ft.
- Single family
- Sold
Listed by: brenda rayburn
Office: engel & volkers huntsville
MLS#:21444480
Source:AL_BAMLS
Sorry, we are unable to map this address
Price summary
- Price:$155,000
About this home
This charming home is ready for a new owner to bring their vision to life! Enjoy a spacious floor plan filled with natural light and stunning wood beam details in the ceiling, plus a cozy brick fireplace in the family room. The kitchen offers ample cabinet space and an eat in breakfast room with beautiful bay windows. The upper-level features 3 bedrooms and 2 baths, plus a versatile fourth bedroom or bonus room on the lower level. Conveniently located near interstate access, shopping and restaurants, this home blends comfort, space and opportunity.
Contact an agent
Home facts
- Year built:1963
- Listing ID #:21444480
- Added:88 day(s) ago
- Updated:May 24, 2026 at 06:40 AM
Rooms and interior
- Bedrooms:4
- Total bathrooms:2
- Full bathrooms:2
- Flooring:Carpet, Tile Floor
- Dining Description:Dining Room
- Bathrooms Description:Tub/Shower Combo
- Kitchen Description:Tile Counter
- Basement Description:All Unfinished, Daylight Basement, Partial Basement
Structure and exterior
- Year built:1963
- Construction Materials:Brick Over Foundation, Siding-Vinyl
- Exterior Features:Fenced Yard, Open Patio
- Foundation Description:Basement
- Levels:1 Story
Schools
- High school:HUFFMAN
- Middle school:HUFFMAN
- Elementary school:HUFFMAN ACADEMY
Utilities
- Water:Public Water
- Sewer:Sewer Connected
Finances and disclosures
- Price:$155,000
Features and amenities
- Laundry features:Dryer-Electric, Laundry in Basement, Washer Hookup
- Pool features:In-Ground, Personal Pool, Pool
Parking
- Parking description:Basement Parking, Carport 1 Car, Driveway Parking, On Street Parking
- Garage spaces:2
- Carport spaces:1
New listings near 839 SHERWOOD FOREST DRIVE
- New
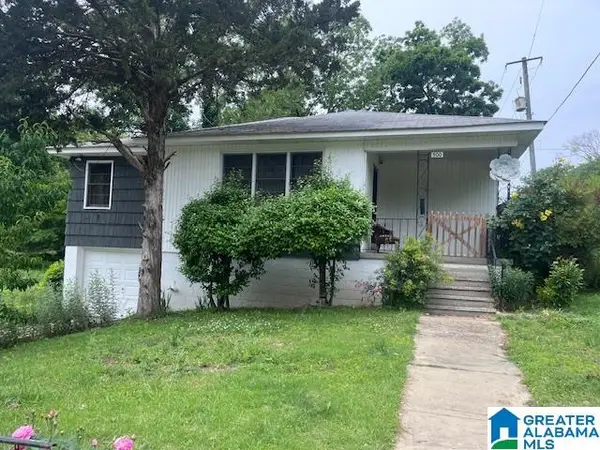 $150,000Active3 beds 2 baths1,636 sq. ft.
500 LEXINGTON STREET, Birmingham, AL 35224
MLS# 21453990Listed by: REALTYSOUTH-INVERNESS OFFICE - New
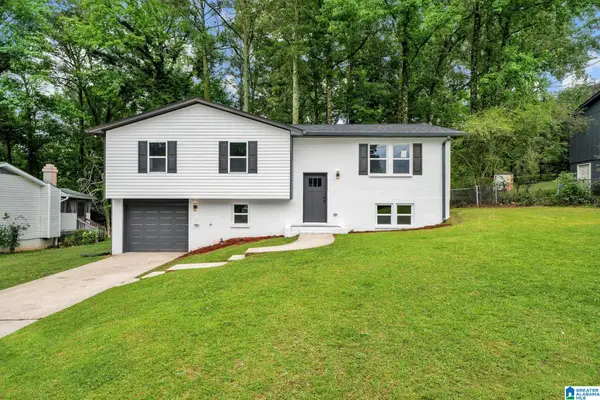 $255,000Active3 beds 2 baths1,758 sq. ft.
1903 CROYDEN CIRCLE, Birmingham, AL 35235
MLS# 21453992Listed by: EXP REALTY, LLC CENTRAL - New
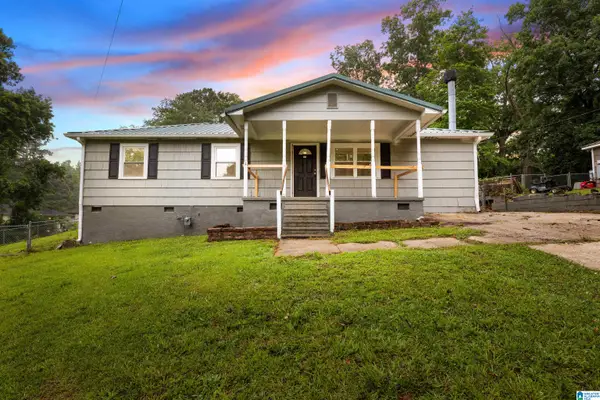 $115,000Active3 beds 2 baths1,560 sq. ft.
2228 NE 17TH STREET, Birmingham, AL 35215
MLS# 21453975Listed by: IMPACT REALTY ADVISORS - New
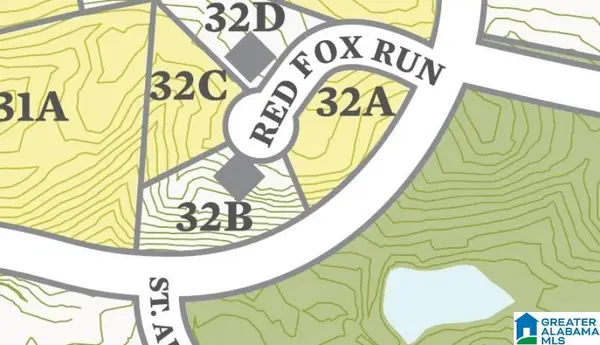 $149,900Active0.61 Acres
2 RED FOX RUN, Birmingham, AL 35242
MLS# 21453980Listed by: LPT REALTY LLC - New
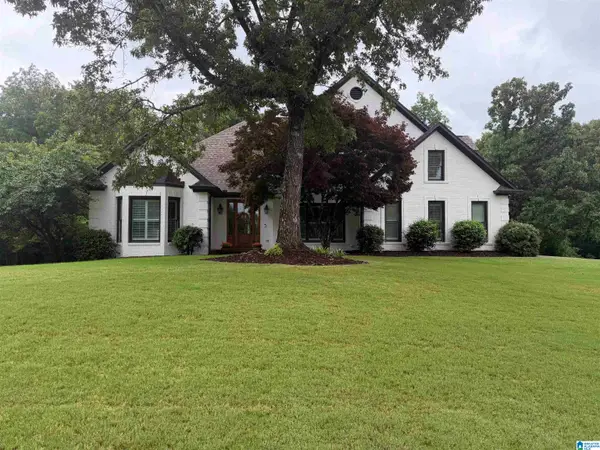 $775,000Active4 beds 4 baths3,143 sq. ft.
2016 BROOK HIGHLAND RIDGE, Birmingham, AL 35242
MLS# 21453893Listed by: KELLER WILLIAMS REALTY VESTAVIA - New
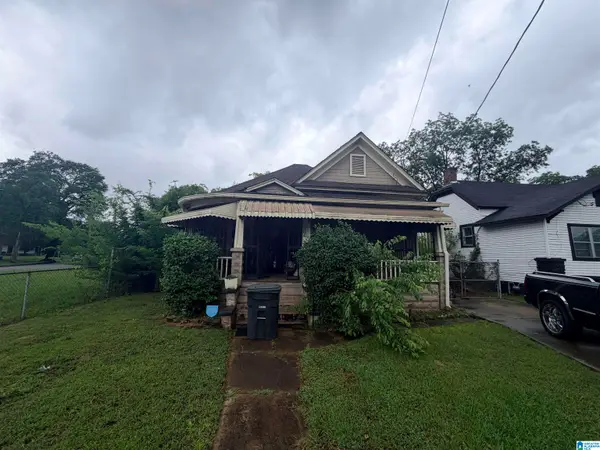 $105,000Active2 beds 1 baths1,265 sq. ft.
204 52ND STREET N, Birmingham, AL 35212
MLS# 21453903Listed by: LPT REALTY LLC - New
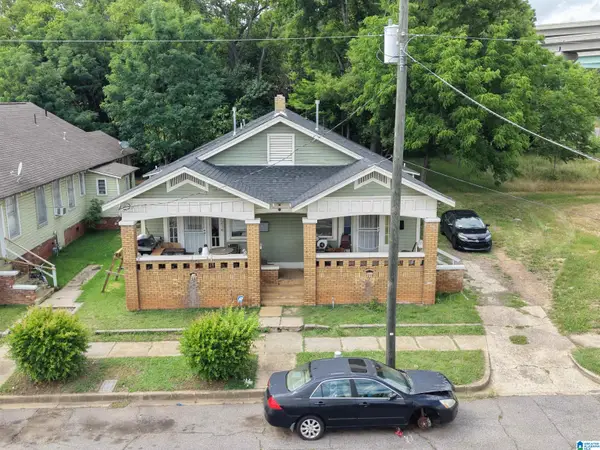 $210,000Active-- beds -- baths
1222 10TH AVENUE N, Birmingham, AL 35203
MLS# 21453907Listed by: KELLER WILLIAMS PELL CITY - New
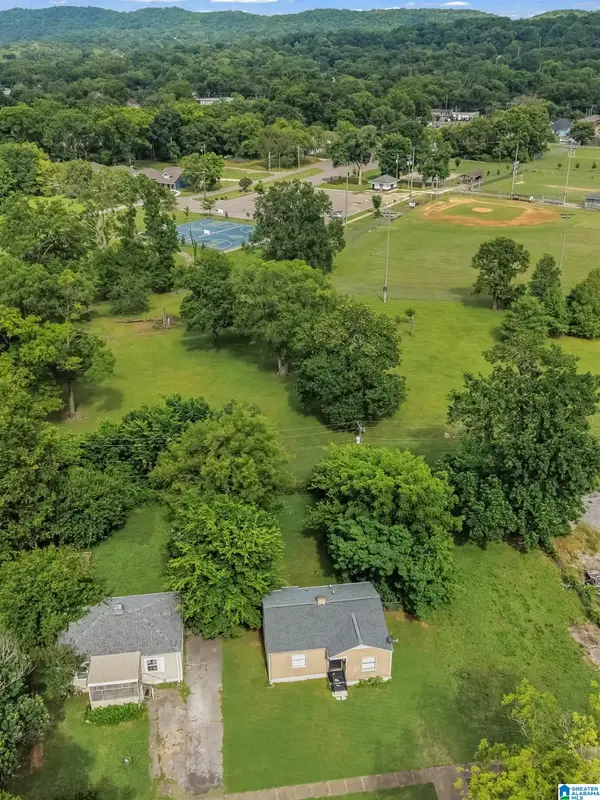 $60,000Active2 beds 1 baths724 sq. ft.
549 68TH PLACE N, Birmingham, AL 35206
MLS# 21453913Listed by: KELLER WILLIAMS PELL CITY - Open Sun, 2 to 4pmNew
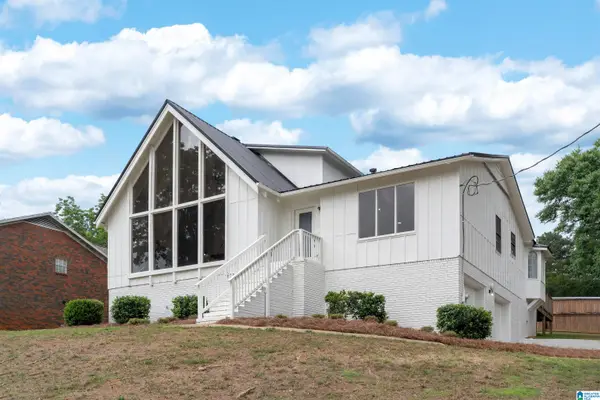 $299,000Active3 beds 3 baths2,636 sq. ft.
862 COCHISE TRAIL, Birmingham, AL 35214
MLS# 21453919Listed by: KELLER WILLIAMS REALTY VESTAVIA - New
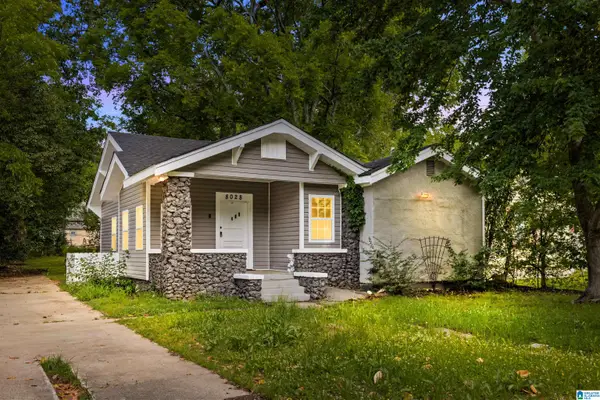 $160,000Active3 beds 2 baths1,168 sq. ft.
8028 5TH AVENUE N, Birmingham, AL 35206
MLS# 21453926Listed by: ARC REALTY VESTAVIA


Protect your home and budget from life's surprises with an Assurant Home Warranty, backed by a partner that supports you through every step of homeownership. Explore Plans.
© 2023 - 2026 ERA Franchise Systems LLC. All rights reserved. ERA Franchise Systems LLC fully supports the principles of the Fair Housing Act and the Equal Opportunity Act. ERA, ERA Real Estate powered, and their respective logos are registered service marks of ERA Franchise Systems LLC. Each office is independently owned and operated.