
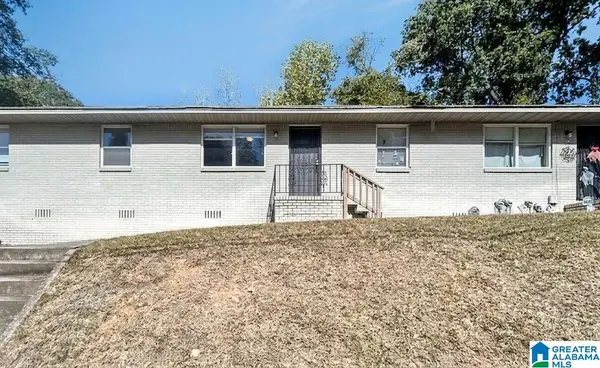
841 GRIFFIN PARK VIEW, Birmingham, AL 35242
Local realty services provided by:ERA King Real Estate Company, Inc.
Listed by: karen kennessey
Office: classic realty groups
MLS#:21458541
Source:AL_BAMLS
Price summary
- Price:$619,000
- Price per sq. ft.:$231.49
About this home
Welcome to easy living in the sought-after Griffin Park neighborhood. This home is the Harris-Doyle Sheffield floor plan that has been totally upgraded with Smart Home technologies throughout. The community offers wonderful amenities such as a beautiful pool, clubhouse, playground, sidewalks, walking trails and fishing ponds. The beautiful 3-bedroom, 2-bath plus office/media room stands out with classic charm and curb appeal. Enjoy the comfort of one-level living with an open floor plan designed for everyday function. The triple pane 12-foot sliding door in the family room opens onto a huge, screened patio adding to the ultimate experience of indoor-outdoor living. This home features upgraded oak flooring, designer lighting and Smart Home features that include NEST thermostats, Kasa Smart Wi-Fi light switches, Hunter sprinkler system and landscape lighting which can all be controlled from your phone. This is a one of the kind home waiting for you!
Contact an agent
Home facts
- Year built:2023
- Listing ID #:21458541
- Added:53 day(s) ago
- Updated:September 01, 2026 at 02:42 PM
Rooms and interior
- Bedrooms:3
- Total bathrooms:2
- Full bathrooms:2
- Flooring:Carpet, Hardwood, Tile Floor
- Dining Description:Dining Room
- Bathrooms Description:Garden Tub, Separate Shower, Separate Vanities, Tub/Shower Combo
- Kitchen Description:Cooktop-Gas, Dishwasher Built-In, Disposal, Island, Microwave Built-In, Oven-Electric, Pantry, Some Stainless Appliances, Stone Counter
- Bedroom Description:Split Bedrooms, Walk-In Closets
- Living area:2,674 sq. ft.
Heating and cooling
- Cooling:Central, Dual Systems, Electric
- Heating:Central, Forced Air, Gas Heat
Structure and exterior
- Year built:2023
- Building area:2,674 sq. ft.
- Lot area:0.25 Acres
- Construction Materials:3 Sides Brick, Brick Over Foundation, Siding-Hardiplank
- Exterior Features:Covered Patio, Lighting System, Porch, Porch Screened, Screen Patio, Sprinkler System
- Foundation Description:Slab
- Levels:1 Story
Schools
- High school:OAK MOUNTAIN
- Middle school:OAK MOUNTAIN
- Elementary school:OAK MOUNTAIN
Utilities
- Water:Public Water
- Sewer:Sewer Connected
Finances and disclosures
- Price:$619,000
- Price per sq. ft.:$231.49
Features and amenities
- Appliances:Cooktop - Gas, Dishwasher Built-In, Disposal, Microwave Built-In, Oven - Electric, Some Stainless Appliances
- Laundry features:Dryer-Electric, Laundry in Middle Level, Washer Hookup
- Amenities:Bay Window, Clubhouse, Crown Molding, Fishing, Park, Pond, Recess Lighting, Security System, Sidewalks, Sprinkler System, Street Lights, Swimming Allowed, Trey Ceilings, Walk-In Attic, Walking Paths
- Pool features:Community, In-Ground, Perimeter Fencing, Pool
- Smart home:Yes
Parking
- Parking description:Driveway Parking, Parking (MLVL)
- Garage spaces:2
New listings near 841 GRIFFIN PARK VIEW
- Open Sun, 2 to 4pmNew
 $289,000Active3 beds 2 baths1,370 sq. ft.
4813 6TH AVENUE S, Birmingham, AL 35222
MLS# 21463728Listed by: RE/MAX PREFERRED - New
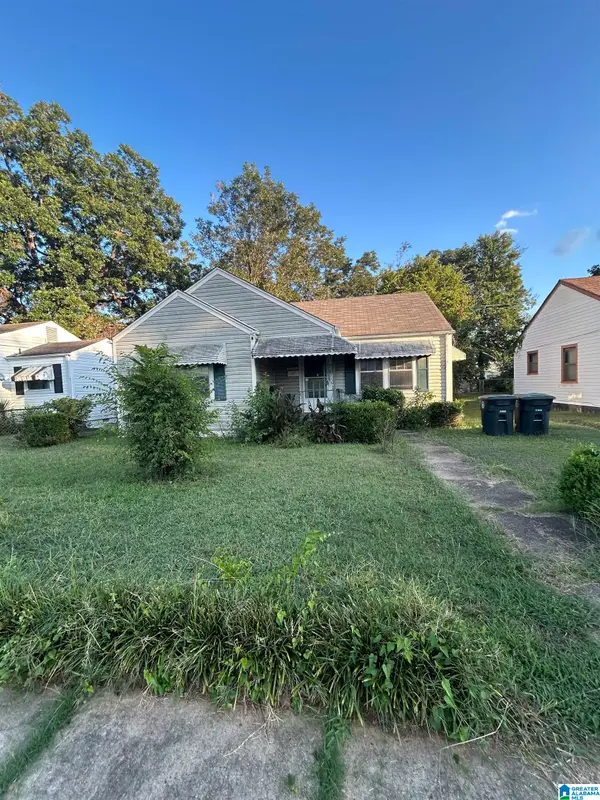 $70,400Active3 beds 1 baths1,350 sq. ft.
1921 31ST AVENUE N, Birmingham, AL 35207
MLS# 21463717Listed by: SWEET HOMELIFE REAL ESTATE - New
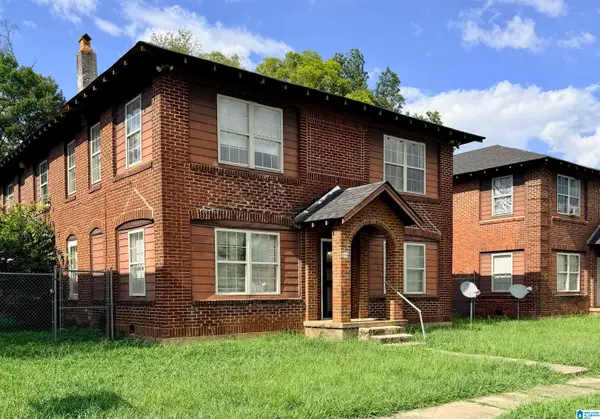 $699,000Active-- beds -- baths
1124 4TH AVENUE W, Birmingham, AL 35204
MLS# 21463685Listed by: KELLER WILLIAMS - New
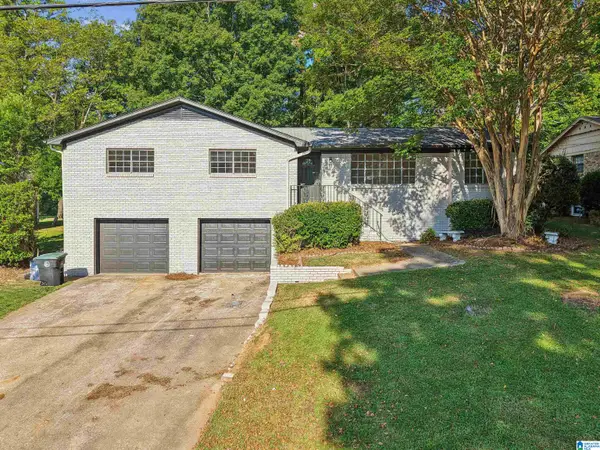 $285,000Active3 beds 2 baths1,896 sq. ft.
828 JEFFERY LANE, Birmingham, AL 35235
MLS# 21463699Listed by: KELLER WILLIAMS - New
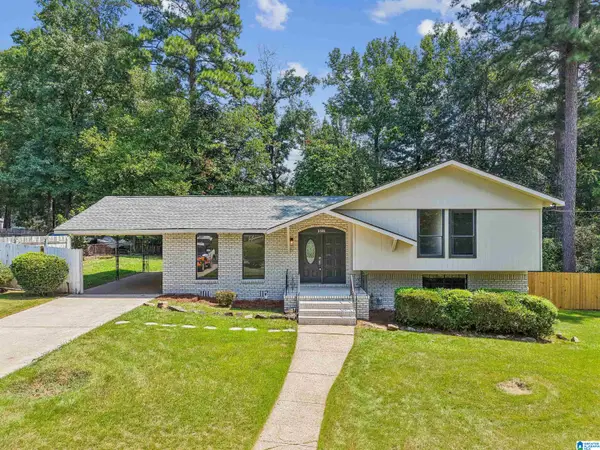 $239,900Active3 beds 2 baths1,682 sq. ft.
2521 ARCADIA PLACE, Birmingham, AL 35214
MLS# 21463700Listed by: KELLER WILLIAMS - New
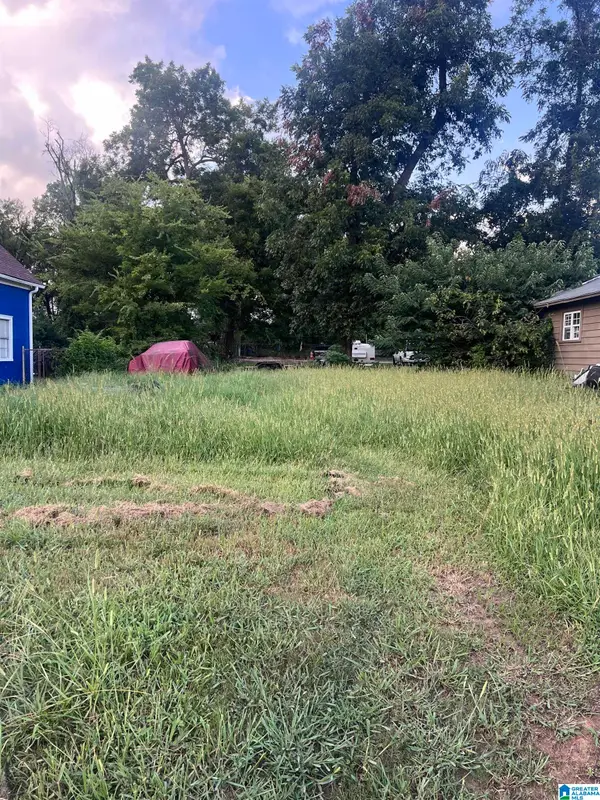 $15,000Active0.23 Acres
220 10TH AVENUE N, Birmingham, AL 35204
MLS# 21463640Listed by: FIRST CLASS REALTY SERVICES, L - New
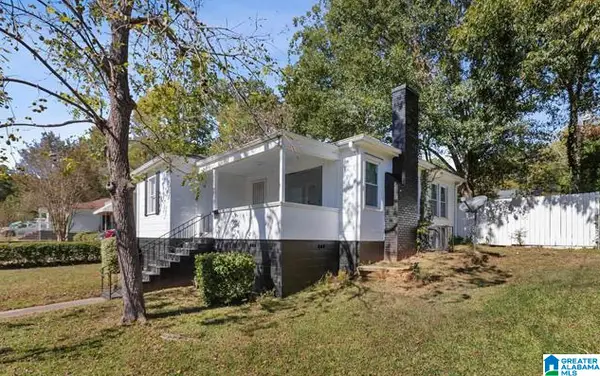 $100,000Active2 beds 1 baths874 sq. ft.
9036 BEVERLY DRIVE N, Birmingham, AL 35206
MLS# 21463634Listed by: EXPERT REALTY, INC - New
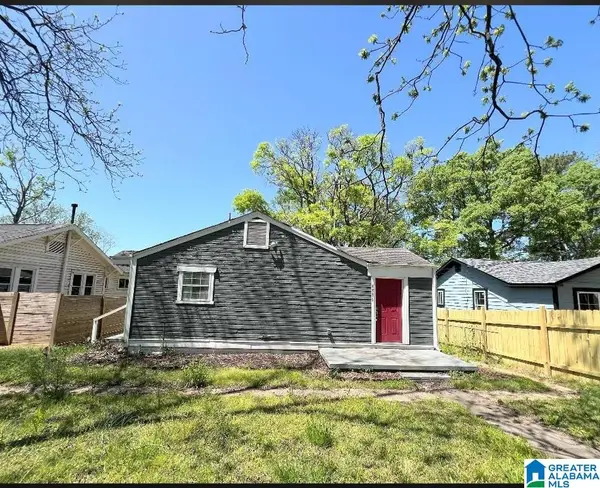 $98,999Active4 beds 1 baths914 sq. ft.
4536 40TH PLACE N, Birmingham, AL 35217
MLS# 21463638Listed by: REALTYSOUTH-HOMEWOOD - New
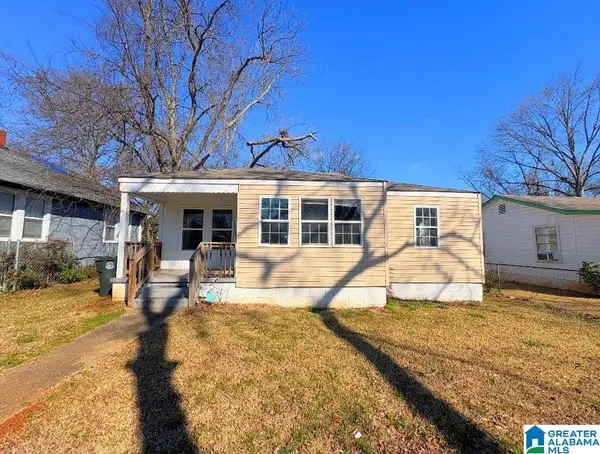 $98,999Active3 beds 1 baths1,119 sq. ft.
1233 15TH WAY SW, Birmingham, AL 35211
MLS# 21463639Listed by: REALTYSOUTH-HOMEWOOD - New
 $425,000Active-- beds -- baths
1850 17TH COURT N, Birmingham, AL 35234
MLS# 21463603Listed by: GOAL REALTY LLC


Protect your home and budget from life's surprises with an Assurant Home Warranty, backed by a partner that supports you through every step of homeownership. Explore Plans.
© 2023 - 2026 ERA Franchise Systems LLC. All rights reserved. ERA Franchise Systems LLC fully supports the principles of the Fair Housing Act and the Equal Opportunity Act. ERA, ERA Real Estate powered, and their respective logos are registered service marks of ERA Franchise Systems LLC. Each office is independently owned and operated.