
908 CASTLEMAINE DRIVE, Birmingham, AL 35226
Local realty services provided by:ERA King Real Estate Company, Inc.
Listed by: langston hereford, fred smith
Office: realtysouth-mb-crestline
MLS#:21469492
Source:AL_BAMLS
Price summary
- Price:$339,900
- Price per sq. ft.:$215.4
About this home
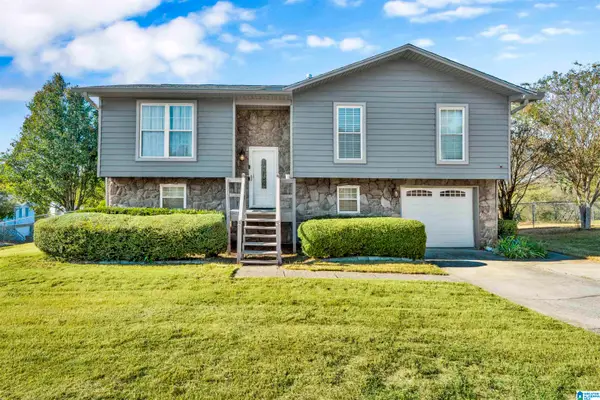
Beautifully updated & move-in ready, this charming all brick home offers spacious one level living in a fantastic location. Featuring 3 bedrooms, 2 full bathrooms & a 2-car garage. This home has fresh interior paint, hardwoods & new carpet in the bedrooms. The inviting living room features a gas log fireplace w/marble surround & opens to the kitchen w/breakfast bar, abundant counterspace, coffee station, pantry & casual dining area. A light filled formal dining room is perfect for entertaining! The oversized primary suite offers plenty of space to unwind, 2 walk-in closets & a spacious en-suite bath w/soaking tub, separate shower & double vanities. Two additional bedrooms share a full hall bath, w/a conveniently located hallway laundry room. A large walk-up attic provides exceptional storage. Enjoy the covered patio overlooking the flat, easy-to-maintain backyard. Convenient to Lakeshore Pkwy, I-65 & less than 15 minutes to UAB!
Contact an agent
Home facts
- Year built:2000
- Listing ID #:21469492
- Added:4 day(s) ago
- Updated:November 10, 2026 at 03:55 AM
Rooms and interior
- Bedrooms:3
- Total bathrooms:2
- Full bathrooms:2
- Flooring:Carpet, Hardwood, Tile Floor
- Dining Description:Dining Room
- Bathrooms Description:Double Shower, Garden Tub, Separate Shower, Shared Bath, Tub/Shower Combo
- Kitchen Description:Breakfast Bar, Cooktop-Electric, Dishwasher Built-In, Eating Area, Microwave Built-In, Oven-Electric, Pantry, Refrigerator, Some Stainless Appliances, Stove-Electric, Tile Counter
- Bedroom Description:Split Bedrooms, Walk-In Closets
- Living area:1,578 sq. ft.
Heating and cooling
- Cooling:Central, Electric
- Heating:Central, Gas Heat
Structure and exterior
- Year built:2000
- Building area:1,578 sq. ft.
- Lot area:0.12 Acres
- Lot Features:Interior Lot, Some Trees
- Construction Materials:4 Sides Brick
- Exterior Features:Covered Patio, Fenced Yard
- Foundation Description:Slab
- Levels:1 Story
Schools
- High school:WENONAH
- Middle school:JONES VALLEY
- Elementary school:OXMOOR VALLEY
Utilities
- Water:Public Water
- Sewer:Sewer Connected
Finances and disclosures
- Price:$339,900
- Price per sq. ft.:$215.4
Features and amenities
- Appliances:Cooktop - Electric, Dishwasher Built-In, Microwave Built-In, Oven - Electric, Refrigerator, Some Stainless Appliances, Stove - Electric
- Laundry features:Dryer-Electric, Laundry in Middle Level, Washer Hookup
- Amenities:Crown Molding, Recess Lighting, Smooth Ceilings, Trey Ceilings, Walk-up Attic
Parking
- Parking description:Attached, Driveway Parking, Off Street Parking
- Garage spaces:2
New listings near 908 CASTLEMAINE DRIVE
- New
 $164,900Active3 beds 2 baths1,690 sq. ft.
1708 MOLLY LANE, Birmingham, AL 35235
MLS# 21469770Listed by: ARC REALTY VESTAVIA - New
 $239,900Active3 beds 2 baths1,525 sq. ft.
3535 17TH AVENUE, Birmingham, AL 35234
MLS# 21469754Listed by: NORLUXE REALTY BIRMINGHAM LLC - New
 $265,000Active3 beds 3 baths1,920 sq. ft.
308 KILLOUGH DRIVE, Birmingham, AL 35215
MLS# 21469765Listed by: KELLER WILLIAMS - New
 $250,000Active4 beds 2 baths2,552 sq. ft.
3169 NORWOOD BOULEVARD, Birmingham, AL 35234
MLS# 21469745Listed by: CVR HOLDINGS INC. -ETHOS INTERNATIONAL REAL ESTATE - New
 $259,900Active3 beds 2 baths1,556 sq. ft.
129 57TH STREET S, Birmingham, AL 35212
MLS# 21469724Listed by: EXP REALTY, LLC CENTRAL - New
 $195,000Active4 beds 2 baths1,747 sq. ft.
1900 CASTLEBERRY WAY, Birmingham, AL 35214
MLS# 21469713Listed by: LEADING EDGE REAL ESTATE BIRMI - New
 $120,000Active2 beds 1 baths750 sq. ft.
6418 5TH COURT S, Birmingham, AL 35212
MLS# 21469702Listed by: TERRI JONES CONSULTING LLC - New
 $93,000Active3 beds 2 baths1,132 sq. ft.
6645 AVENUE N, Birmingham, AL 35228
MLS# 21469699Listed by: 3B REALTY - New
 $112,500Active3 beds 1 baths1,474 sq. ft.
925 7TH STREET SW, Birmingham, AL 35211
MLS# 21469688Listed by: REALTYSOUTH-I459 SOUTHWEST - New
 $102,000Active3 beds 1 baths1,049 sq. ft.
1537 18TH STREET SW, Birmingham, AL 35211
MLS# 21469689Listed by: 3B REALTY


Protect your home and budget from life's surprises with an Assurant Home Warranty, backed by a partner that supports you through every step of homeownership. Explore Plans.
© 2023 - 2026 ERA Franchise Systems LLC. All rights reserved. ERA Franchise Systems LLC fully supports the principles of the Fair Housing Act and the Equal Opportunity Act. ERA, ERA Real Estate powered, and their respective logos are registered service marks of ERA Franchise Systems LLC. Each office is independently owned and operated.