
932 COURT T, Birmingham, AL 35214
Local realty services provided by:ERA King Real Estate Company, Inc.
Listed by: estacie lopez
Office: exp realty, llc. central
MLS#:21458331
Source:AL_BAMLS
Price summary
- Price:$98,000
- Price per sq. ft.:$74.47
About this home
This move-in ready 3-bedroom, 2-bath home is available now for under $100K. It features major 2026 updates, including a new roof, HVAC, plumbing, electrical, and a tankless water heater. With an estimated rental potential of $1,300 per month, it is an excellent opportunity for homeowners and investors alike. Located less than 12 minutes from Forestdale, this property is priced to sell—schedule your showing today!
Contact an agent
Home facts
- Year built:1950
- Listing ID #:21458331
- Added:1 day(s) ago
- Updated:July 09, 2026 at 02:46 AM
Rooms and interior
- Bedrooms:3
- Total bathrooms:2
- Full bathrooms:2
- Flooring:Vinyl
- Bathrooms Description:Tub/Shower Combo
- Kitchen Description:Dishwasher Built-In, Oven-Electric, Refrigerator, Stone Counter, Stove-Electric
- Living area:1,316 sq. ft.
Heating and cooling
- Cooling:Central
- Heating:Central
Structure and exterior
- Year built:1950
- Building area:1,316 sq. ft.
- Lot area:0.11 Acres
- Construction Materials:2 Sides Brick, Siding-Wood
- Exterior Features:Fenced Yard, Open Deck, Open Patio
- Foundation Description:Crawl Space
- Levels:1 Story
Schools
- High school:JACKSON-OLIN
- Middle school:SOUTH HAMPTON
- Elementary school:SOUTH HAMPTON
Utilities
- Water:Public Water
- Sewer:Sewer Connected
Finances and disclosures
- Price:$98,000
- Price per sq. ft.:$74.47
Features and amenities
- Appliances:Dishwasher Built-In, Oven - Electric, Refrigerator, Stove - Electric
- Laundry features:Dryer-Electric, Laundry in Middle Level, Washer Hookup
- Amenities:Smooth Ceilings
Parking
- Parking description:Attached, On Street Parking, Parking (MLVL)
New listings near 932 COURT T
- New
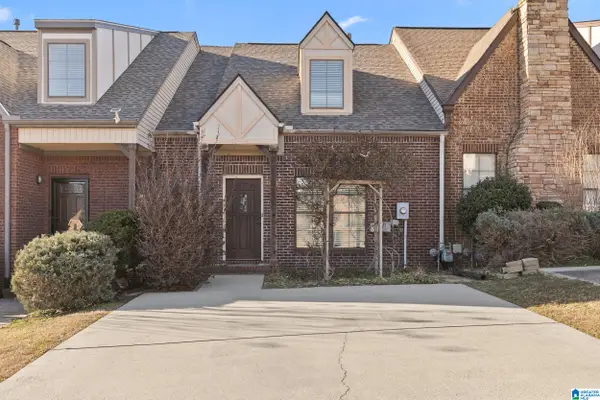 $309,000Active3 beds 3 baths2,454 sq. ft.
4145 SEABROOK LANE, Birmingham, AL 35216
MLS# 21458432Listed by: LAH SOTHEBY'S INTERNATIONAL REALTY HOOVER - New
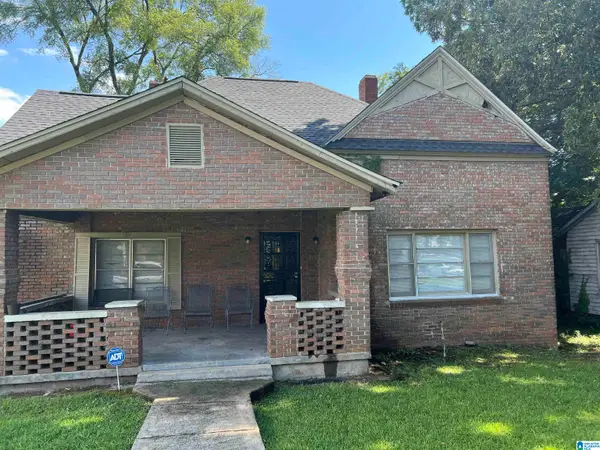 $74,000Active3 beds 2 baths1,603 sq. ft.
1715 2ND COURT W, Birmingham, AL 35208
MLS# 21458426Listed by: RON PRINCE REALTY - New
 $70,000Active2 beds 1 baths988 sq. ft.
1933 Henry Crumpton Drive Sw, Birmingham, AL 35211
MLS# 10801335Listed by: Coldwell Banker Kennon & Parker
- Open Sat, 1 to 3pmNew
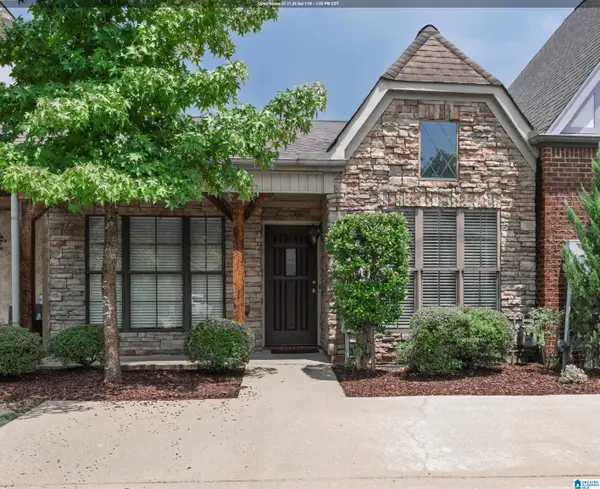 $250,000Active2 beds 2 baths1,302 sq. ft.
4162 SEABROOK LANE, Birmingham, AL 35216
MLS# 21458407Listed by: TODAY'S HOME - New
 $159,900Active1 beds 1 baths625 sq. ft.
2625 HIGHLAND AVENUE S, Birmingham, AL 35205
MLS# 21458385Listed by: KELLER WILLIAMS HOMEWOOD - New
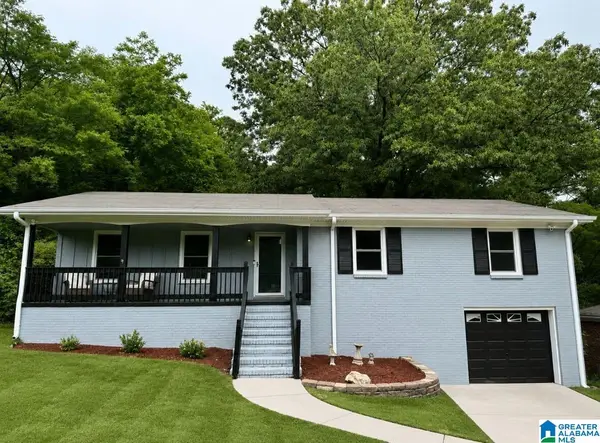 $200,000Active3 beds 2 baths1,913 sq. ft.
1113 CAMELLIA ROAD, Birmingham, AL 35215
MLS# 21458395Listed by: METHOD ALABAMA LLC - New
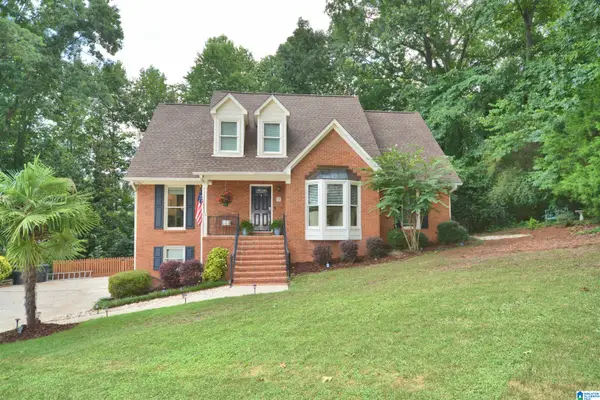 $489,900Active4 beds 4 baths2,921 sq. ft.
4554 LITTLE RIDGE DRIVE, Birmingham, AL 35242
MLS# 21458397Listed by: AVAST REALTY- BIRMINGHAM - New
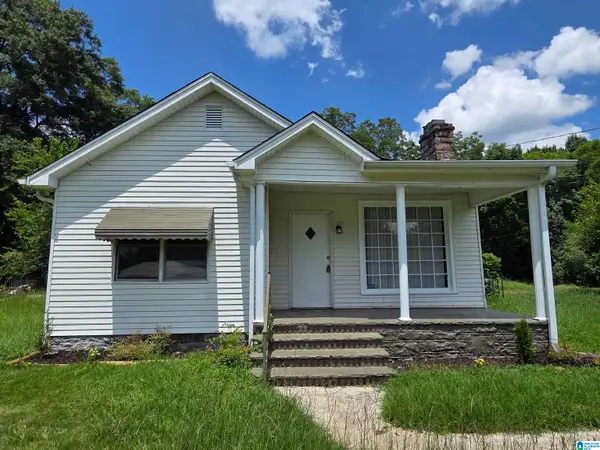 $120,000Active3 beds 1 baths1,298 sq. ft.
1757 CHERRY AVENUE, Birmingham, AL 35214
MLS# 21458379Listed by: SPARTAN REALTY LLC - New
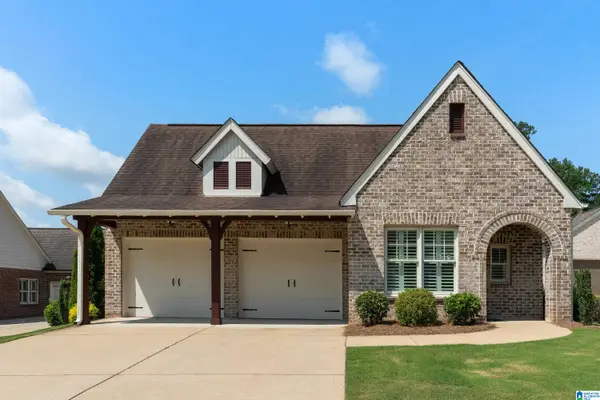 $509,900Active3 beds 2 baths1,928 sq. ft.
5005 KELHAM GROVE CIRCLE, Birmingham, AL 35242
MLS# 21458343Listed by: ARC REALTY 280 - New
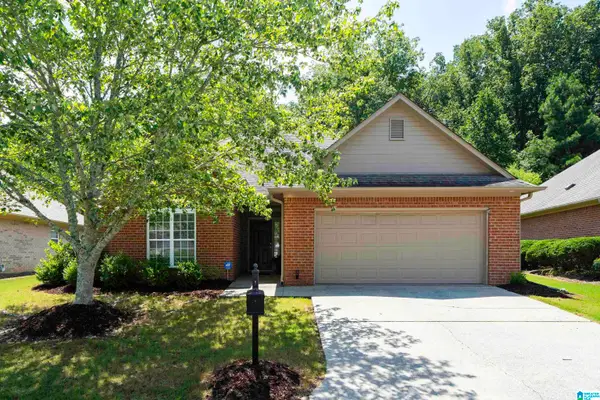 $385,000Active3 beds 2 baths1,735 sq. ft.
2053 NARROWS POINT COVE, Birmingham, AL 35242
MLS# 21458335Listed by: THE REALTORS LLC


Protect your home and budget from life's surprises with an Assurant Home Warranty, backed by a partner that supports you through every step of homeownership. Explore Plans.
© 2023 - 2026 ERA Franchise Systems LLC. All rights reserved. ERA Franchise Systems LLC fully supports the principles of the Fair Housing Act and the Equal Opportunity Act. ERA, ERA Real Estate powered, and their respective logos are registered service marks of ERA Franchise Systems LLC. Each office is independently owned and operated.