
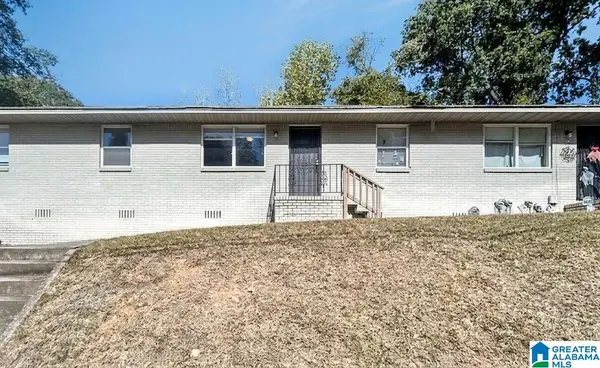
949 44TH STREET, Birmingham, AL 35208
Local realty services provided by:ERA Waldrop Real Estate
Listed by: jennifer tarr, scott butler
Office: arc realty - homewood
MLS#:21459280
Source:AL_BAMLS
Price summary
- Price:$265,000
- Price per sq. ft.:$103.72
About this home
Charming renovation on a pretty street in Belview Heights, just 7 miles to UAB. As you enter, natural light filters through the large windows revealing beamed ceilings, original hardwood flooring and vintage detailing. The dining room is welcoming, cozy, and functional, flowing perfectly into the sparkling updated kitchen which features new stainless steel appliances, cabinets, quartz countertops, faucet and farmhouse sink. The main level bedrooms are spacious, and the updated main level bathroom is pristine. The upstairs bedroom offers an ensuite paradise with a full bath, double closets and plenty of space to spread out! The finished basement is a large family's dream featuring an updated half bath, new vinyl plank flooring, a large den/media area, an office, an additional bonus room , laundry and workshop area. The HVAC and water heater have been replaced and roof is approximately 8 yrs old, also included is new paint, fixtures, lighting, hardware, interior doors and blinds.
Contact an agent
Home facts
- Year built:1948
- Listing ID #:21459280
- Added:46 day(s) ago
- Updated:September 01, 2026 at 02:42 PM
Rooms and interior
- Bedrooms:3
- Total bathrooms:3
- Full bathrooms:2
- Half bathrooms:1
- Flooring:Hardwood, Tile Floor, Vinyl
- Dining Description:Dining Room
- Bathrooms Description:Separate Shower, Shared Bath, Tub/Shower Combo
- Kitchen Description:Cooktop-Electric, Dishwasher Built-In, Disposal, Microwave Built-In, Oven-Electric, Refrigerator, Some Stainless Appliances, Stone Counter
- Bedroom Description:Split Bedrooms
- Basement Description:Both finished and unfinished, Concrete Block, Full Basement
- Living area:2,555 sq. ft.
Heating and cooling
- Cooling:Central, Split System
- Heating:Central
Structure and exterior
- Year built:1948
- Building area:2,555 sq. ft.
- Lot area:0.3 Acres
- Construction Materials:1 Side Brick, Concrete Block
- Exterior Features:Covered Patio, Open Deck, Porch
- Foundation Description:Basement
- Levels:2 Stories
Schools
- High school:JACKSON-OLIN
- Middle school:GREEN ACRES
- Elementary school:BROWN, CHARLES A.
Utilities
- Water:Public Water
- Sewer:Sewer Connected
Finances and disclosures
- Price:$265,000
- Price per sq. ft.:$103.72
Features and amenities
- Appliances:Cooktop - Electric, Dishwasher Built-In, Disposal, Microwave Built-In, Oven - Electric, Refrigerator, Some Stainless Appliances
- Laundry features:Dryer-Electric, Laundry in Basement, Washer Hookup
- Amenities:Recess Lighting, Security System, Sidewalks, Smooth Ceilings, Street Lights, Workshop
Parking
- Parking description:Driveway Parking, On Street Parking
New listings near 949 44TH STREET
- Open Sun, 2 to 4pmNew
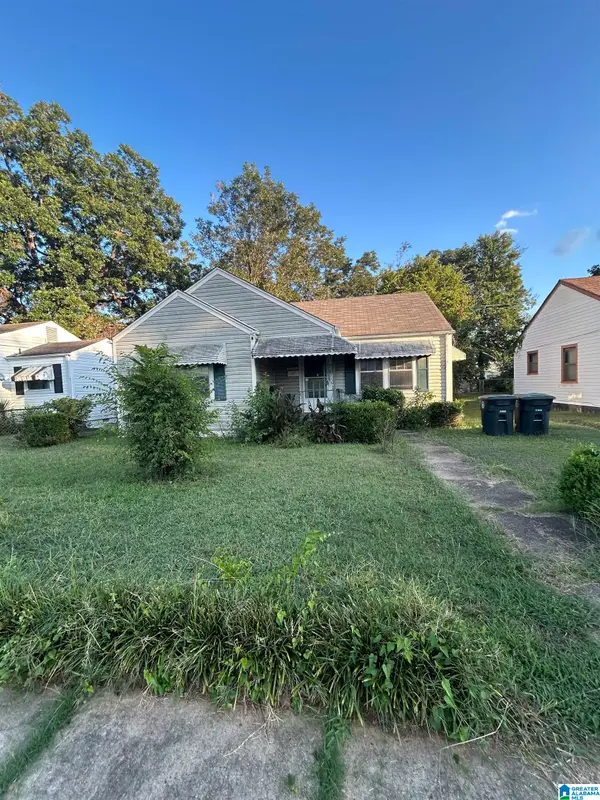
 $289,000Active3 beds 2 baths1,370 sq. ft.
4813 6TH AVENUE S, Birmingham, AL 35222
MLS# 21463728Listed by: RE/MAX PREFERRED - New
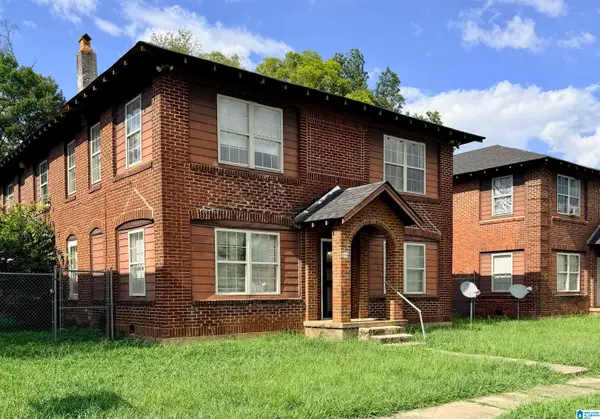
 $70,400Active3 beds 1 baths1,350 sq. ft.
1921 31ST AVENUE N, Birmingham, AL 35207
MLS# 21463717Listed by: SWEET HOMELIFE REAL ESTATE - New
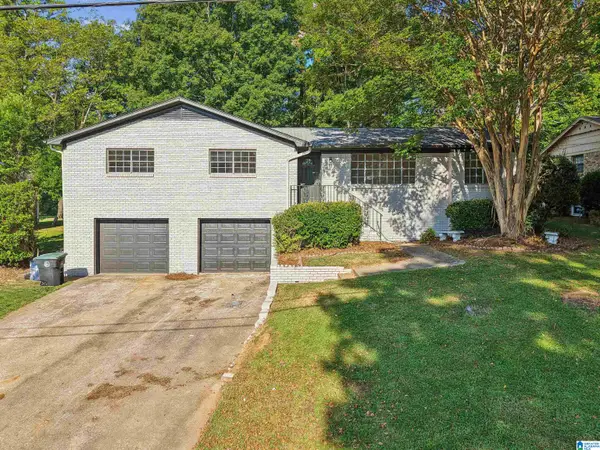
 $699,000Active-- beds -- baths
1124 4TH AVENUE W, Birmingham, AL 35204
MLS# 21463685Listed by: KELLER WILLIAMS - New
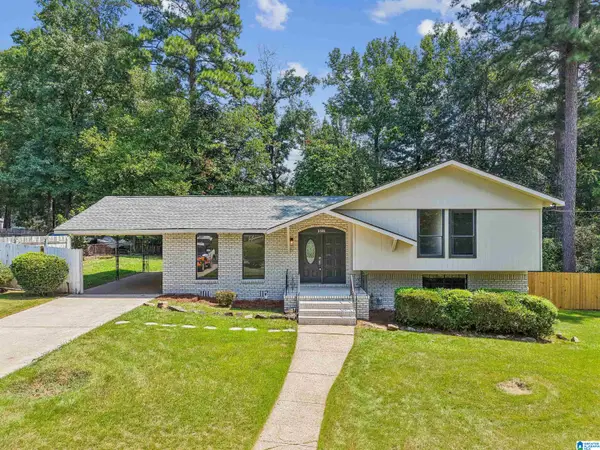
 $285,000Active3 beds 2 baths1,896 sq. ft.
828 JEFFERY LANE, Birmingham, AL 35235
MLS# 21463699Listed by: KELLER WILLIAMS - New
 $239,900Active3 beds 2 baths1,682 sq. ft.
2521 ARCADIA PLACE, Birmingham, AL 35214
MLS# 21463700Listed by: KELLER WILLIAMS - New
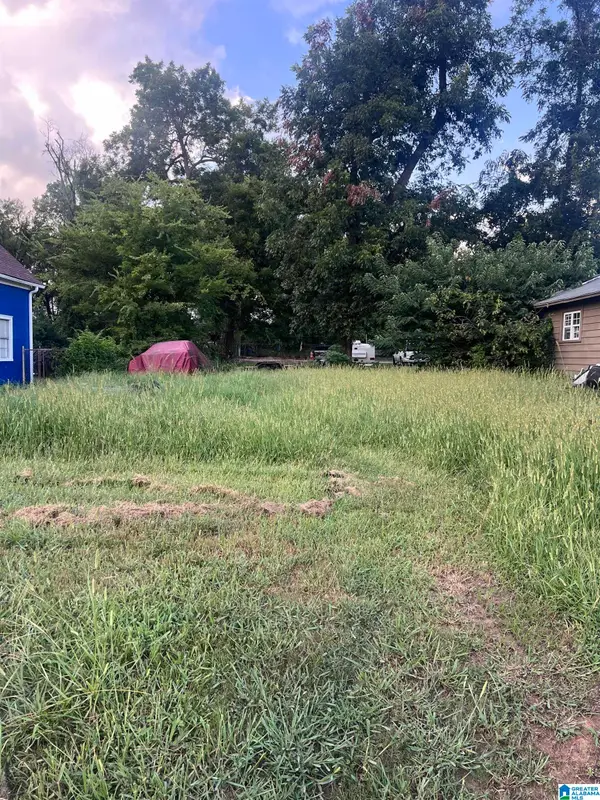 $15,000Active0.23 Acres
220 10TH AVENUE N, Birmingham, AL 35204
MLS# 21463640Listed by: FIRST CLASS REALTY SERVICES, L - New
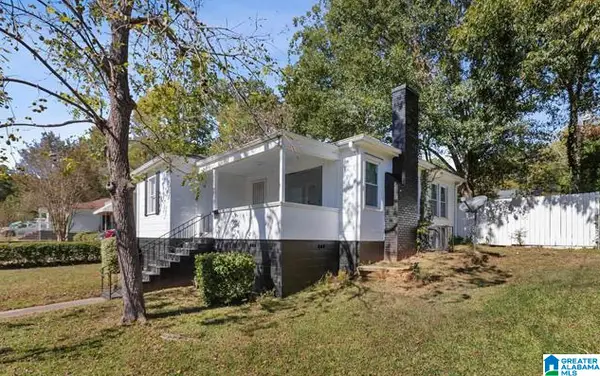 $100,000Active2 beds 1 baths874 sq. ft.
9036 BEVERLY DRIVE N, Birmingham, AL 35206
MLS# 21463634Listed by: EXPERT REALTY, INC - New
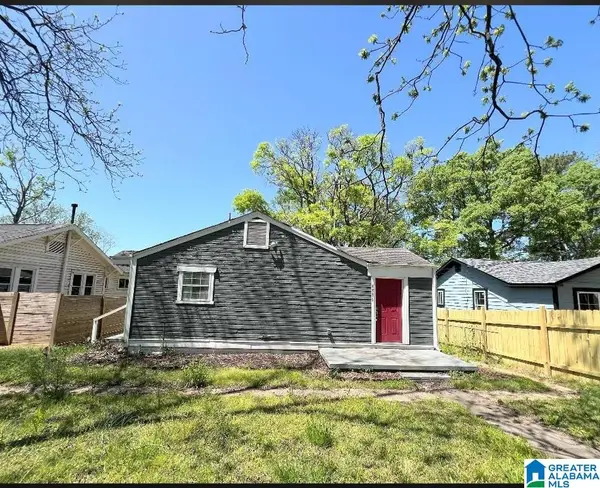 $98,999Active4 beds 1 baths914 sq. ft.
4536 40TH PLACE N, Birmingham, AL 35217
MLS# 21463638Listed by: REALTYSOUTH-HOMEWOOD - New
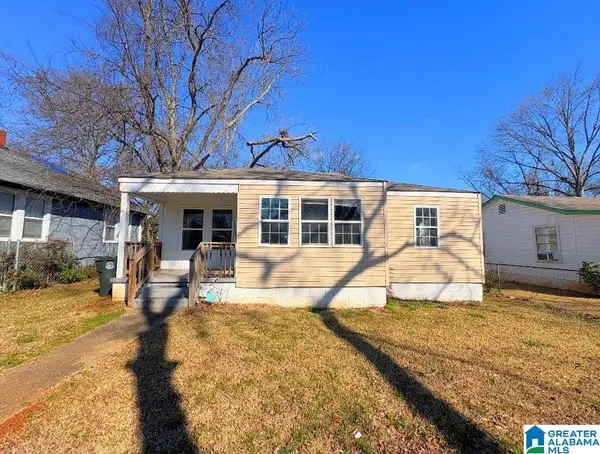 $98,999Active3 beds 1 baths1,119 sq. ft.
1233 15TH WAY SW, Birmingham, AL 35211
MLS# 21463639Listed by: REALTYSOUTH-HOMEWOOD - New
 $425,000Active-- beds -- baths
1850 17TH COURT N, Birmingham, AL 35234
MLS# 21463603Listed by: GOAL REALTY LLC


Protect your home and budget from life's surprises with an Assurant Home Warranty, backed by a partner that supports you through every step of homeownership. Explore Plans.
© 2023 - 2026 ERA Franchise Systems LLC. All rights reserved. ERA Franchise Systems LLC fully supports the principles of the Fair Housing Act and the Equal Opportunity Act. ERA, ERA Real Estate powered, and their respective logos are registered service marks of ERA Franchise Systems LLC. Each office is independently owned and operated.