
949 GARRETT DRIVE, Birmingham, AL 35235
Local realty services provided by:ERA Waldrop Real Estate
Listed by: shontay rose-bell
Office: trelora realty, inc
MLS#:21458548
Source:AL_BAMLS
Price summary
- Price:$174,900
- Price per sq. ft.:$75
About this home
Welcome to this charming 3-bedroom, 2-bath home offering a comfortable layout designed for everyday living. The bright and inviting living area flows into a functional kitchen with ample cabinet and counter space, creating an ideal setting for both daily routines and entertaining. The spacious primary bedroom includes a private bath, while two additional bedrooms provide flexibility for family, guests, or a home office. Step outside to enjoy the backyard with plenty of room for outdoor gatherings, gardening, or relaxing. Conveniently located near schools, parks, shopping, dining, and major highways, this home offers a wonderful combination of comfort, convenience, and accessibility in an established Birmingham neighborhood.
Contact an agent
Home facts
- Year built:1968
- Listing ID #:21458548
- Added:55 day(s) ago
- Updated:September 03, 2026 at 02:43 PM
Rooms and interior
- Bedrooms:4
- Total bathrooms:2
- Full bathrooms:2
- Flooring:Carpet
- Bathrooms Description:Tub/Shower Combo
- Kitchen Description:Convection Oven, Dishwasher Built-In, Eating Area, Refrigerator, Tile Counter
- Basement Description:All Unfinished, Daylight Basement, Full Basement
- Living area:2,332 sq. ft.
Heating and cooling
- Cooling:Central, Electric
- Heating:Central, Gas Jets
Structure and exterior
- Year built:1968
- Building area:2,332 sq. ft.
- Lot area:0.3 Acres
- Construction Materials:Siding-Vinyl
- Exterior Features:Open Patio
- Foundation Description:Basement
- Levels:2 Stories
Schools
- High school:HUFFMAN
- Middle school:HUFFMAN
- Elementary school:GOING
Utilities
- Water:Public Water
Finances and disclosures
- Price:$174,900
- Price per sq. ft.:$75
Features and amenities
- Appliances:Dishwasher Built-In, Refrigerator
- Laundry features:Dryer-Electric, Laundry in Basement, Washer Hookup
- Amenities:Smooth Ceilings
Parking
- Parking description:Basement Parking, Carport 1 Car, Driveway Parking
- Carport spaces:1
New listings near 949 GARRETT DRIVE
- New
 $139,900Active6 beds 3 baths2,730 sq. ft.
2608 AVENUE T, Birmingham, AL 35218
MLS# 21463974Listed by: AI BROKERS LLC - New
 $143,000Active3 beds 4 baths1,514 sq. ft.
704 SUNDALE DRIVE, Birmingham, AL 35235
MLS# 21463970Listed by: BOB WATKINS REALTY - New
 $59,900Active2 beds 1 baths1,318 sq. ft.
2042 48TH PLACE, Birmingham, AL 35208
MLS# 21463968Listed by: AI BROKERS LLC - New
 $59,900Active3 beds 2 baths1,659 sq. ft.
2529 20TH STREET, Birmingham, AL 35208
MLS# 21463969Listed by: AI BROKERS LLC - New
 $119,900Active3 beds 2 baths1,176 sq. ft.
1608 18TH PLACE N, Birmingham, AL 35234
MLS# 21463965Listed by: REALTYNET - New
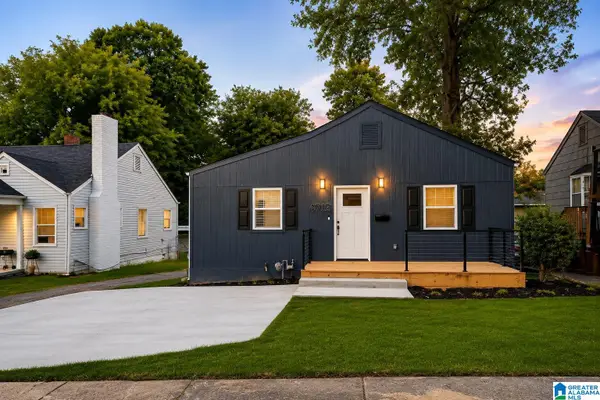 $138,000Active3 beds 2 baths1,000 sq. ft.
4713 AVENUE I, Birmingham, AL 35208
MLS# 21463952Listed by: DALTON WADE REAL ESTATE GROUP - New
 $40,000Active3 beds 1 baths864 sq. ft.
1036 ALABAMA STREET, Birmingham, AL 35217
MLS# 21463932Listed by: KELLER WILLIAMS REALTY HOOVER - New
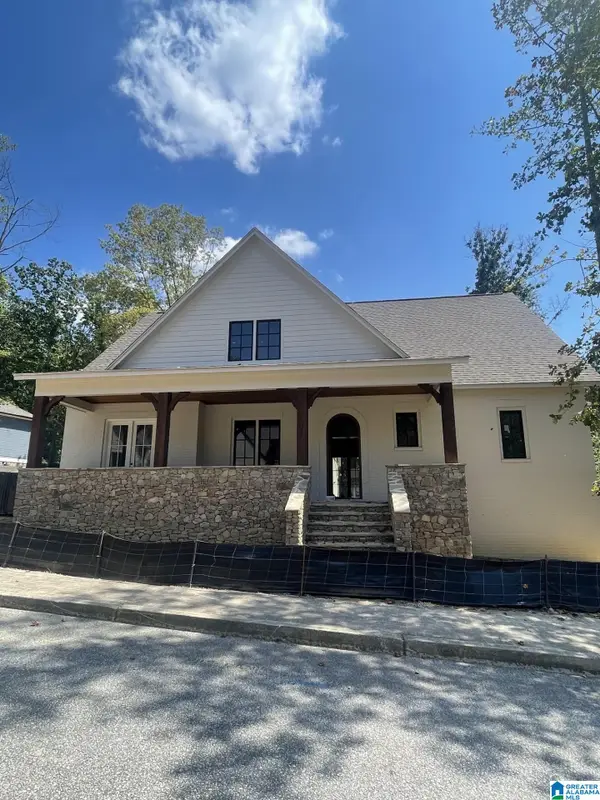 $1,392,000Active5 beds 5 baths3,950 sq. ft.
56 NOLEN STREET, Birmingham, AL 35242
MLS# 21463934Listed by: ARC REALTY VESTAVIA - New
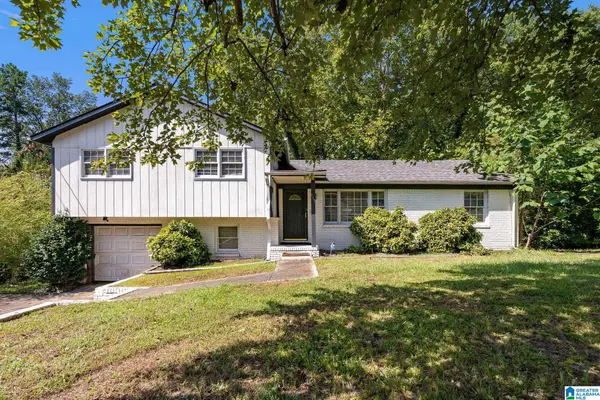 $129,900Active3 beds 2 baths1,613 sq. ft.
913 REDSTONE LANE, Birmingham, AL 35215
MLS# 21463908Listed by: LAH SOTHEBY'S INTERNATIONAL REALTY HOOVER - New
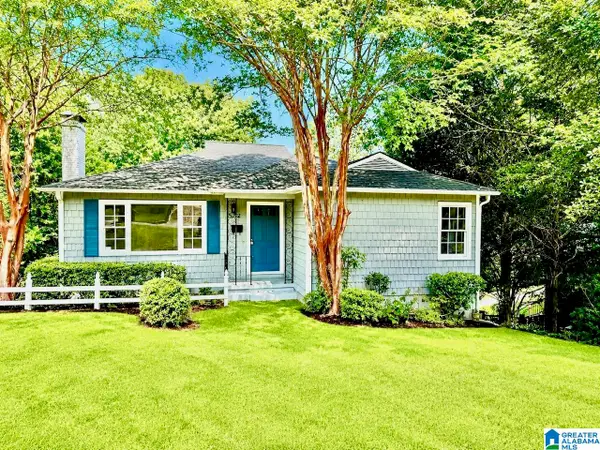 $324,900Active3 beds 2 baths1,400 sq. ft.
5752 9TH AVENUE S, Birmingham, AL 35212
MLS# 21463898Listed by: WEBB & COMPANY REALTY


Protect your home and budget from life's surprises with an Assurant Home Warranty, backed by a partner that supports you through every step of homeownership. Explore Plans.
© 2023 - 2026 ERA Franchise Systems LLC. All rights reserved. ERA Franchise Systems LLC fully supports the principles of the Fair Housing Act and the Equal Opportunity Act. ERA, ERA Real Estate powered, and their respective logos are registered service marks of ERA Franchise Systems LLC. Each office is independently owned and operated.