
9611 RED LANE DRIVE, Birmingham, AL 35215
Local realty services provided by:ERA Waldrop Real Estate
Listed by: ruth martin
Office: sweet homelife real estate
MLS#:21463596
Source:AL_BAMLS
Price summary
- Price:$169,900
- Price per sq. ft.:$74.32
About this home
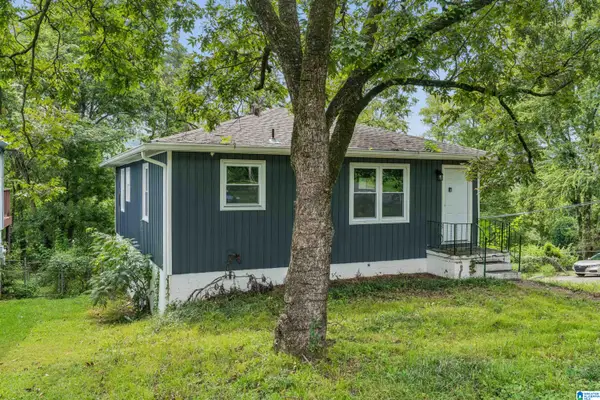
Welcome HOME to this spacious 3-bedroom, 2-bath property offering numerous updates, versatile living space, & plenty of room to live, work, relax, & entertain. The exterior has been freshly painted, while the kitchen & basement were renovated approximately 7+/- years ago. Major updates include a roof, HVAC system, & windows, providing added peace of mind. The main level features beautiful hardwood flooring & carpet, creating a warm & inviting atmosphere throughout. The finished lower level offers an abundance of flexible living space, including an office area, wet bar, den, full bath, generous storage, & a 1-car garage. Step outside onto the spacious deck overlooking the backyard—perfect for enjoying your morning coffee, unwinding in the evening, or entertaining family and friends. With its spacious floor plan, valuable updates, and versatile lower-level living space, this home is ready to welcome you HOME! Call for your private showing today!
Contact an agent
Home facts
- Year built:1954
- Listing ID #:21463596
- Added:1 day(s) ago
- Updated:August 31, 2026 at 12:44 AM
Rooms and interior
- Bedrooms:3
- Total bathrooms:2
- Full bathrooms:2
- Flooring:Carpet, Hardwood
- Dining Description:Dining Room
- Bathrooms Description:Linen Closet, Separate Shower, Tub/Shower Combo
- Kitchen Description:Dishwasher Built-In, Eating Area, Laminate Counter, Oven-Gas, Refrigerator, Self-Cleaning, Some Stainless Appliances, Stove-Gas
- Basement Description:Both finished and unfinished, Concrete Block, Full Basement
- Living area:2,286 sq. ft.
Heating and cooling
- Cooling:Central, Electric, Heat Pump
- Heating:Gas Heat
Structure and exterior
- Year built:1954
- Building area:2,286 sq. ft.
- Lot area:0.25 Acres
- Exterior Features:Open Deck, Porch, Storage Building
- Foundation Description:Basement
- Levels:1.5 Stories
Schools
- High school:HUFFMAN
- Middle school:SMITH
- Elementary school:MARTHA GASKINS
Utilities
- Water:Public Water
- Sewer:Septic
Finances and disclosures
- Price:$169,900
- Price per sq. ft.:$74.32
Features and amenities
- Appliances:Dishwasher Built-In, Oven - Gas, Refrigerator, Some Stainless Appliances, Stove - Gas
- Laundry features:Dryer-Electric, Laundry in Basement, Washer Hookup
- Amenities:Pull-Down Attic, Safe Room/Storm Cellar, Storage Building, Wet Bar
Parking
- Parking description:Basement Parking, Driveway Parking
- Garage spaces:1
New listings near 9611 RED LANE DRIVE
- New
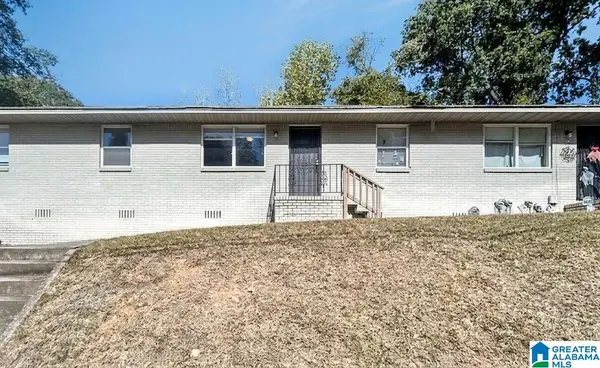 $425,000Active-- beds -- baths
1850 17TH COURT N, Birmingham, AL 35234
MLS# 21463603Listed by: GOAL REALTY LLC - New
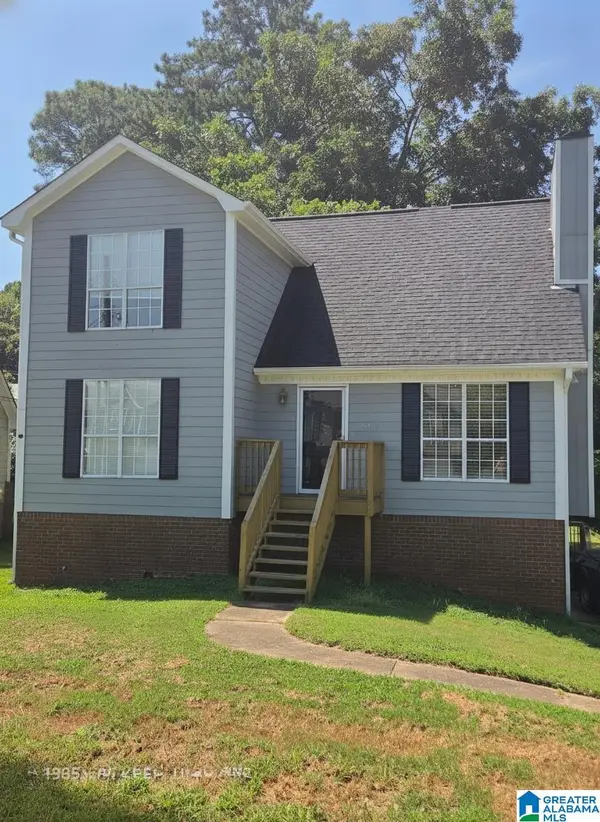 $200,000Active3 beds 3 baths1,804 sq. ft.
1805 PEBBLE LAKE DRIVE, Birmingham, AL 35235
MLS# 21463606Listed by: ALABAMA REALTY SERVICING INC - New
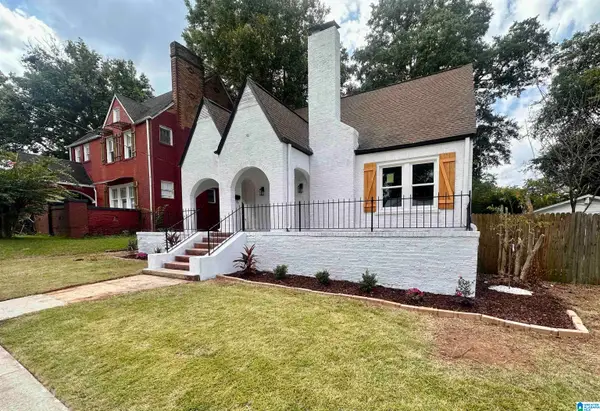 $249,900Active4 beds 2 baths1,613 sq. ft.
312 86TH PLACE S, Birmingham, AL 35206
MLS# 21463609Listed by: KELLER WILLIAMS REALTY VESTAVIA - New
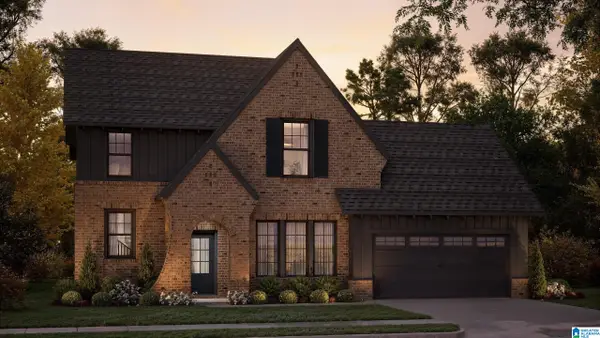 $659,770Active4 beds 4 baths3,396 sq. ft.
181 JEFFERSON PLACE, Birmingham, AL 35242
MLS# 21463564Listed by: ARC REALTY 280 - New
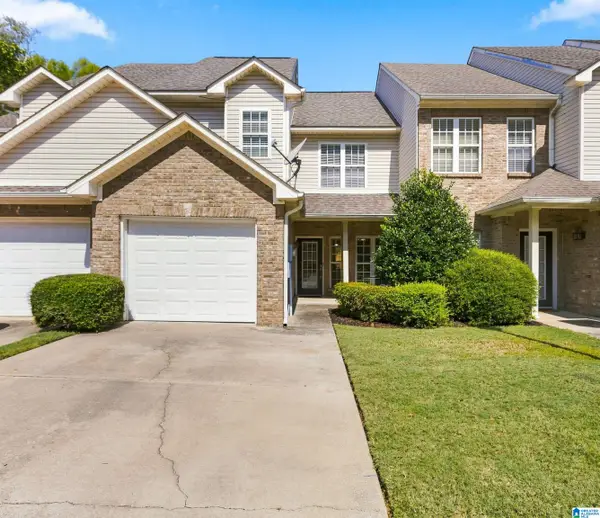 $275,000Active3 beds 3 baths1,536 sq. ft.
1412 RIVER WALK CIRCLE, Birmingham, AL 35216
MLS# 21463551Listed by: ARC REALTY 280 - New
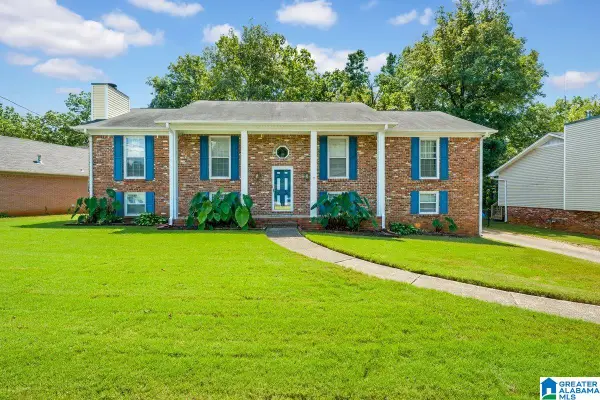 $265,000Active4 beds 2 baths2,520 sq. ft.
1768 WINEWOOD ROAD, Birmingham, AL 35215
MLS# 21463549Listed by: ALABAMA REALTY BROKERS III - New
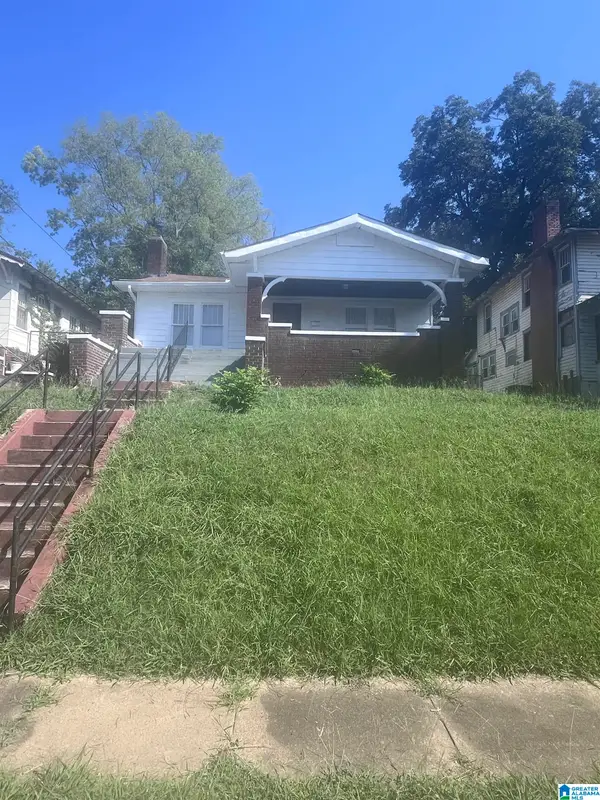 $155,000Active3 beds 1 baths1,598 sq. ft.
1114 7TH AVENUE W, Birmingham, AL 35204
MLS# 21463544Listed by: KELLER WILLIAMS HOMEWOOD - New
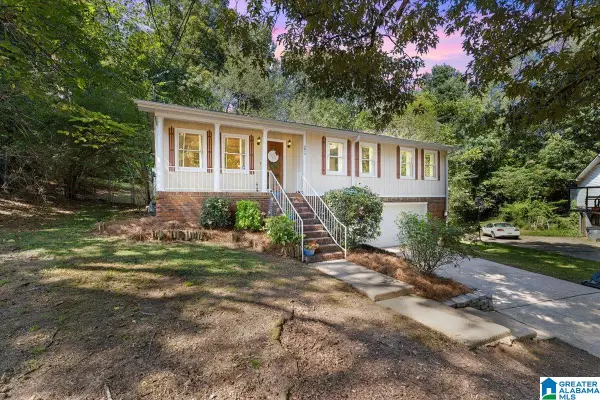 $225,000Active3 beds 2 baths1,632 sq. ft.
2612 CARMEL ROAD, Birmingham, AL 35235
MLS# 21463535Listed by: KELLER WILLIAMS REALTY BLOUNT - New
 $105,000Active3 beds 2 baths1,008 sq. ft.
7301 6TH AVENUE S, Birmingham, AL 35206
MLS# 21463526Listed by: EXP REALTY, LLC CENTRAL


Protect your home and budget from life's surprises with an Assurant Home Warranty, backed by a partner that supports you through every step of homeownership. Explore Plans.
© 2023 - 2026 ERA Franchise Systems LLC. All rights reserved. ERA Franchise Systems LLC fully supports the principles of the Fair Housing Act and the Equal Opportunity Act. ERA, ERA Real Estate powered, and their respective logos are registered service marks of ERA Franchise Systems LLC. Each office is independently owned and operated.