
99 VALLEYDALE COURT, Birmingham, AL 35244
Local realty services provided by:ERA Waldrop Real Estate
Listed by: nancy drinkard, kelly pate
Office: re/max marketplace
MLS#:21458256
Source:AL_BAMLS
Price summary
- Price:$349,900
- Price per sq. ft.:$208.15
About this home
Tucked away on a little over an acre, this private retreat offers the perfect blend of peaceful country living and modern comfort. The serene setting creates a quiet escape; you’ll love coming home to. Inside, you’ll find beautiful hardwood and LVP flooring, abundant natural light, and elegant crown molding. The inviting great room features a stunning rock gas-log fireplace, creating the perfect gathering space. Living room with custom built-in shelving. The spacious kitchen has an island, dining area with a charming bay window, and an open layout overlooking the great room. The home offers 3 bedrooms and 2 full baths, along with a versatile basement bonus room that can serve as a home office, workout room, or media space. The laundry room includes a convenient utility sink for added functionality. Step outside to enjoy the open grilling porch overlooking a peaceful backyard with a play area and not one, but two fenced yards—ideal for children, pets, or gardening.
Contact an agent
Home facts
- Year built:1975
- Listing ID #:21458256
- Added:55 day(s) ago
- Updated:September 01, 2026 at 02:42 PM
Rooms and interior
- Bedrooms:3
- Total bathrooms:2
- Full bathrooms:2
- Flooring:Hardwood, Tile Floor
- Bathrooms Description:Linen Closet, Separate Shower, Tub/Shower Combo
- Kitchen Description:Dishwasher Built-In, Eating Area, Island, Pantry, Refrigerator, Some Stainless Appliances, Stove-Electric, Tile Counter
- Basement Description:Both finished and unfinished, Concrete Block, Full Basement
- Living area:1,681 sq. ft.
Heating and cooling
- Cooling:Central
- Heating:Central
Structure and exterior
- Year built:1975
- Building area:1,681 sq. ft.
- Lot area:1.1 Acres
- Lot Features:Acreage, Interior Lot, Irregular Lot, Some Trees
- Construction Materials:Brick Over Foundation, Siding-Wood
- Exterior Features:Fenced Yard, Open Deck, Porch
- Foundation Description:Basement
- Levels:1 Story
Schools
- High school:OAK MOUNTAIN
- Middle school:OAK MOUNTAIN
- Elementary school:OAK MOUNTAIN
Utilities
- Water:Public Water
- Sewer:Septic
Finances and disclosures
- Price:$349,900
- Price per sq. ft.:$208.15
Features and amenities
- Appliances:Dishwasher Built-In, Refrigerator, Some Stainless Appliances, Stove - Electric
- Laundry features:Dryer-Electric, Laundry in Basement, Utility Sink, Washer Hookup
- Amenities:Bay Window
Parking
- Parking description:Basement Parking, Driveway Parking, Lower Level
- Garage spaces:1
New listings near 99 VALLEYDALE COURT
- Open Sun, 2 to 4pmNew
 $289,000Active3 beds 2 baths1,370 sq. ft.
4813 6TH AVENUE S, Birmingham, AL 35222
MLS# 21463728Listed by: RE/MAX PREFERRED - New
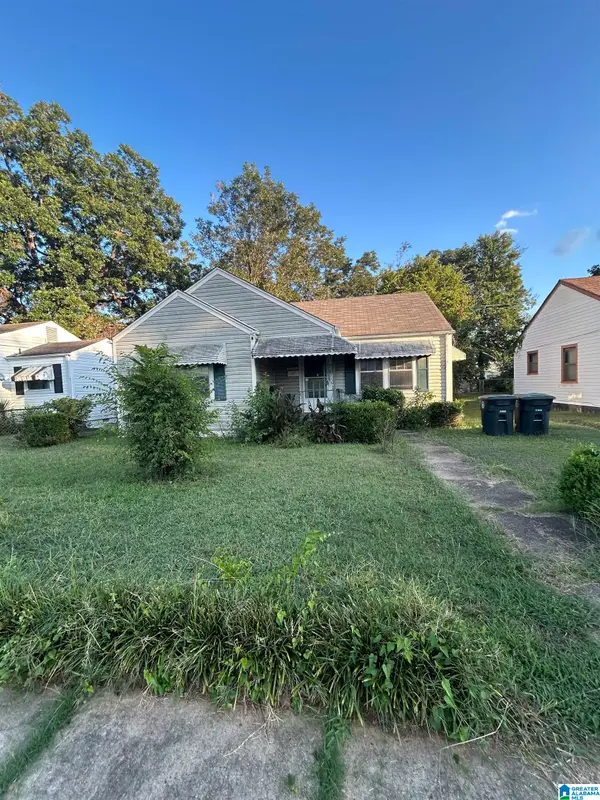 $70,400Active3 beds 1 baths1,350 sq. ft.
1921 31ST AVENUE N, Birmingham, AL 35207
MLS# 21463717Listed by: SWEET HOMELIFE REAL ESTATE - New
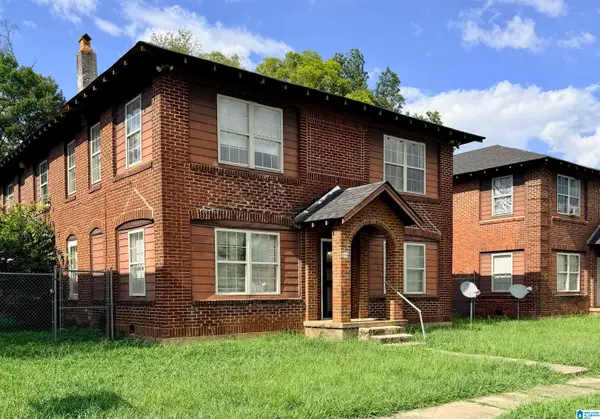 $699,000Active-- beds -- baths
1124 4TH AVENUE W, Birmingham, AL 35204
MLS# 21463685Listed by: KELLER WILLIAMS - New
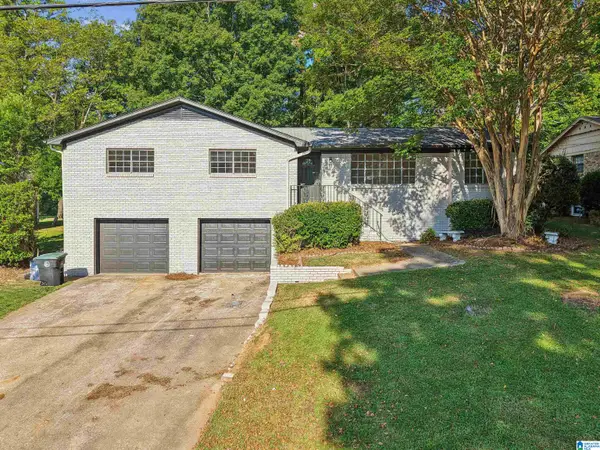 $285,000Active3 beds 2 baths1,896 sq. ft.
828 JEFFERY LANE, Birmingham, AL 35235
MLS# 21463699Listed by: KELLER WILLIAMS - New
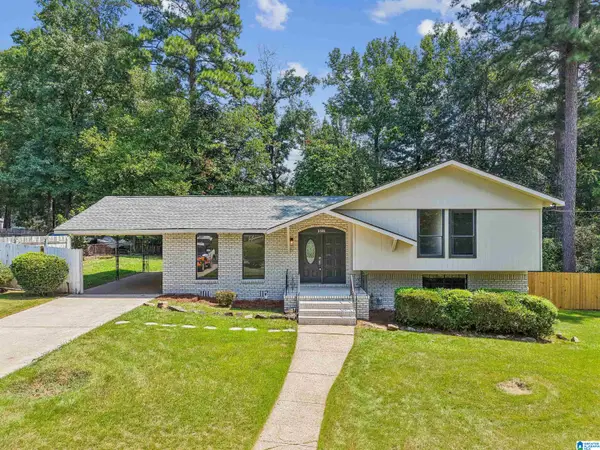 $239,900Active3 beds 2 baths1,682 sq. ft.
2521 ARCADIA PLACE, Birmingham, AL 35214
MLS# 21463700Listed by: KELLER WILLIAMS - New
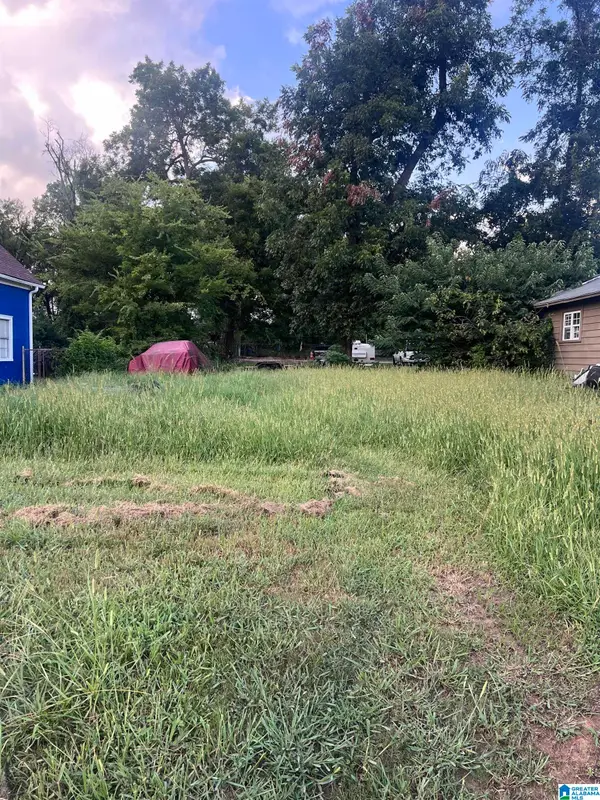 $15,000Active0.23 Acres
220 10TH AVENUE N, Birmingham, AL 35204
MLS# 21463640Listed by: FIRST CLASS REALTY SERVICES, L - New
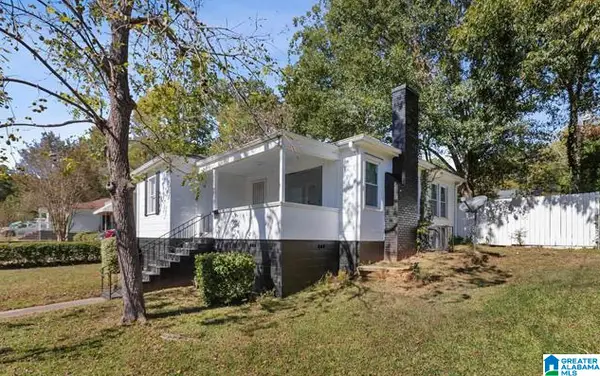 $100,000Active2 beds 1 baths874 sq. ft.
9036 BEVERLY DRIVE N, Birmingham, AL 35206
MLS# 21463634Listed by: EXPERT REALTY, INC - New
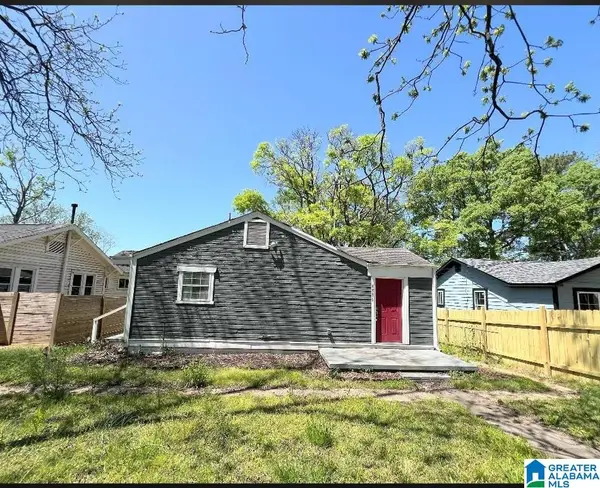 $98,999Active4 beds 1 baths914 sq. ft.
4536 40TH PLACE N, Birmingham, AL 35217
MLS# 21463638Listed by: REALTYSOUTH-HOMEWOOD - New
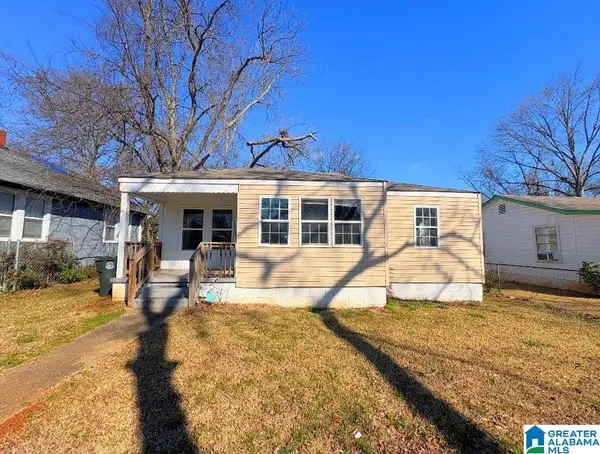 $98,999Active3 beds 1 baths1,119 sq. ft.
1233 15TH WAY SW, Birmingham, AL 35211
MLS# 21463639Listed by: REALTYSOUTH-HOMEWOOD - New
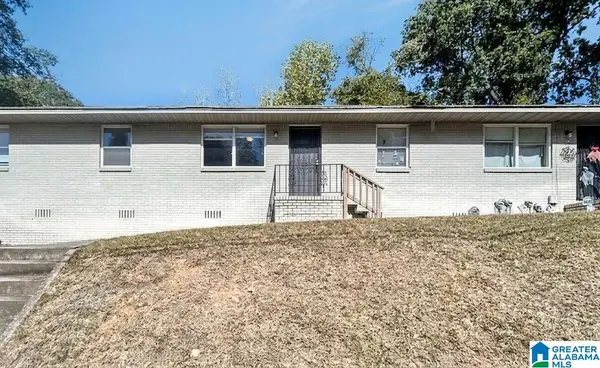 $425,000Active-- beds -- baths
1850 17TH COURT N, Birmingham, AL 35234
MLS# 21463603Listed by: GOAL REALTY LLC


Protect your home and budget from life's surprises with an Assurant Home Warranty, backed by a partner that supports you through every step of homeownership. Explore Plans.
© 2023 - 2026 ERA Franchise Systems LLC. All rights reserved. ERA Franchise Systems LLC fully supports the principles of the Fair Housing Act and the Equal Opportunity Act. ERA, ERA Real Estate powered, and their respective logos are registered service marks of ERA Franchise Systems LLC. Each office is independently owned and operated.