
990 52ND WAY N, Birmingham, AL 35212
Local realty services provided by:ERA King Real Estate Company, Inc.
Listed by: bert siegel
Office: realtysouth-mb-cahaba rd
MLS#:21454143
Source:AL_BAMLS
Price summary
- Price:$125,000
- Price per sq. ft.:$112.31
About this home
Updated and move in ready. New kitchen cabinets, new flooring throughout, fresh paint. Three bedrooms/two bathrooms. One bedroom on main level and other two are up. One car carport next to house. Probably the only townhouse in the neighborhood with a carport since unit is on the end. Washer and dryer hook ups in kitchen. Two car parking pad out front in addition to the carport. Storage room out back. New front and rear steps.
Contact an agent
Home facts
- Year built:1983
- Listing ID #:21454143
- Added:101 day(s) ago
- Updated:September 05, 2026 at 02:48 PM
Rooms and interior
- Bedrooms:3
- Total bathrooms:2
- Full bathrooms:2
- Flooring:Hardwood Laminate
- Bathrooms Description:Tub/Shower Combo
- Kitchen Description:Laminate Counter
- Living area:1,113 sq. ft.
Heating and cooling
- Cooling:Central, Electric
- Heating:Central, Gas Heat
Structure and exterior
- Year built:1983
- Building area:1,113 sq. ft.
- Lot area:0.06 Acres
- Lot Features:Corner Lot
- Construction Materials:Siding-Vinyl
- Exterior Features:Open Patio
- Foundation Description:Crawl Space
- Levels:2 Stories
Schools
- High school:WOODLAWN
- Middle school:HAYES
- Elementary school:BARRETT
Utilities
- Water:Public Water
- Sewer:Sewer Connected
Finances and disclosures
- Price:$125,000
- Price per sq. ft.:$112.31
Features and amenities
- Laundry features:Dryer-Electric, Laundry in Middle Level, Washer Hookup
- Amenities:Cathedral/Vaulted, Smooth Ceilings
Parking
- Parking description:Carport 1 Car, Driveway Parking, Off Street Parking, Parking (MLVL)
- Garage spaces:2
- Carport spaces:1
New listings near 990 52ND WAY N
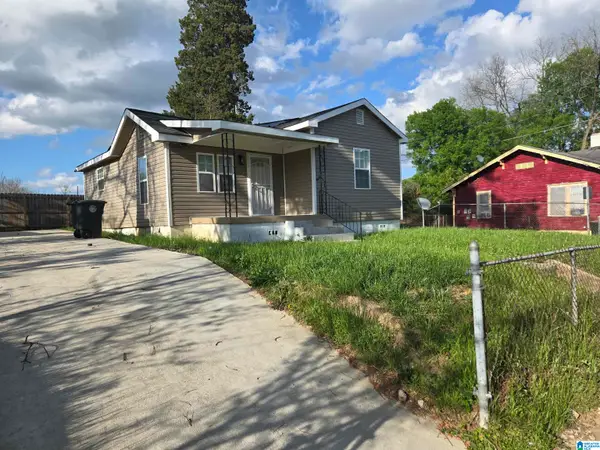 $96,900Active3 beds 2 baths990 sq. ft.
508 15TH STREET ROAD, Birmingham, AL 35214
MLS# 21451913Listed by: LOKATION REAL ESTATE LLC- New
 $279,900Active3 beds 2 baths1,222 sq. ft.
1281 49TH PLACE S, Birmingham, AL 35222
MLS# 21464193Listed by: REALTYSOUTH-OTM-ACTON RD - New
 $40,000Active3 beds 1 baths864 sq. ft.
1063 BIRMINGHAM STREET, Birmingham, AL 35217
MLS# 21463932Listed by: KELLER WILLIAMS REALTY HOOVER - New
 $130,000Active3 beds 1 baths1,531 sq. ft.
8033 4TH AVENUE N, Birmingham, AL 35206
MLS# 21464163Listed by: BARNES & ASSOCIATES - New
 $450,000Active3 beds 2 baths2,042 sq. ft.
3966 SYDNEY TRAIL, Birmingham, AL 35211
MLS# 21464140Listed by: ARC REALTY VESTAVIA - New
 $115,000Active3 beds 1 baths1,080 sq. ft.
3348 34TH STREET N, Birmingham, AL 35207
MLS# 21464153Listed by: REALTYSOUTH-MB-CRESTLINE - New
 $45,000Active3 beds 1 baths970 sq. ft.
1309 17TH WAY SW, Birmingham, AL 35211
MLS# 21464154Listed by: ELIST REO, LLC - New
 $255,000Active4 beds 3 baths2,076 sq. ft.
108 REMINGTON ROAD, Birmingham, AL 35215
MLS# 21464135Listed by: EXP REALTY, LLC CENTRAL - New
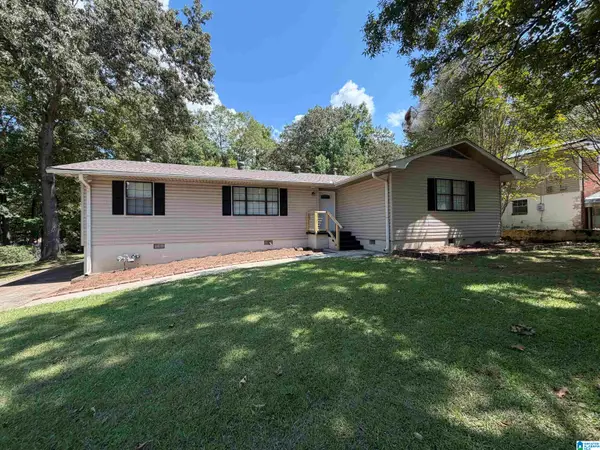 $315,900Active4 beds 3 baths4,328 sq. ft.
1541 HIGHLAND DRIVE, Birmingham, AL 35235
MLS# 21464126Listed by: TURN KEY REALTY, LLC - New
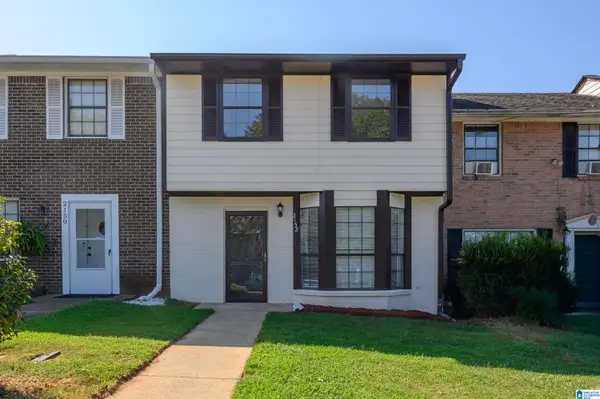 $139,900Active3 beds 3 baths1,254 sq. ft.
2152 CHESHIRE DRIVE, Birmingham, AL 35235
MLS# 21464108Listed by: E21 REALTY


Protect your home and budget from life's surprises with an Assurant Home Warranty, backed by a partner that supports you through every step of homeownership. Explore Plans.
© 2023 - 2026 ERA Franchise Systems LLC. All rights reserved. ERA Franchise Systems LLC fully supports the principles of the Fair Housing Act and the Equal Opportunity Act. ERA, ERA Real Estate powered, and their respective logos are registered service marks of ERA Franchise Systems LLC. Each office is independently owned and operated.