
216 Maple Valley Cir, Blountsville, AL 35031
Local realty services provided by:ERA Waldrop Real Estate
Listed by: kristen hight
Office: a.h. sothebys int. realty
MLS#:531007
Source:AL_SMLSA
Price summary
- Price:$369,900
- Price per sq. ft.:$158.96
About this home
Luxury remodel! Stunning 4BR/3BA home where sophisticated style meets modern comfort. Beautifully updated with custom cabinetry, new flooring, fresh paint & designer lighting. The show-stopping kitchen features a large island, pot drawers & upgraded appliances. Retreat to the spacious primary suite with a luxurious glamour bath designed for relaxation. A 2nd master suite boasts a dramatic vaulted ceiling & private bath—perfect for guests or family. Tucked on a quiet, private circle with only 1 entrance/exit for added privacy & tranquility. Gorgeous finishes + thoughtful upgrades throughout. Too many extras to list—a must-see!
Contact an agent
Home facts
- Year built:2004
- Subdivision & Development:Maple Valley
- Listing ID #:531007
- Added:1 day(s) ago
- Updated:September 02, 2026 at 03:47 PM
Rooms and interior
- Bedrooms:4
- Total bathrooms:3
- Full bathrooms:3
- Rooms Total:7
- Flooring:Laminate
- Dining Description:Breakfast Bar
- Bathrooms Description:Primary Shower & Tub, Soaking Tub, Tile Shower
- Kitchen Description:Dishwasher, Electric Cooktop, Electric Oven, Kitchen Island, Microwave, Refrigerator
- Bedroom Description:Primary Bedroom Main, Walk-In Closet(s)
- Living area:2,327 sq. ft.
Heating and cooling
- Cooling:Central Air
- Heating:Central
Structure and exterior
- Roof:Metal
- Year built:2004
- Building area:2,327 sq. ft.
- Lot area:0.9 Acres
- Lot Features:Back Yard, Front Yard
- Construction Materials:Aluminum Siding, Brick
- Exterior Features:Deck, Front Porch, Patio, Rear Porch, Screened
- Foundation Description:Brick/Mortar, Slab
- Levels:1 Story
Schools
- High school:Cleveland
Utilities
- Water:Water Connected
- Sewer:Public Sewer, Sewer Connected
Finances and disclosures
- Price:$369,900
- Price per sq. ft.:$158.96
- Tax amount:$600 (2026)
Features and amenities
- Appliances:Dishwasher, Electric Cooktop, Electric Oven, Microwave, Refrigerator
- Laundry features:Inside, Laundry Room
- Amenities:Cathedral Ceiling(s), Granite Counters, Open Floorplan, Primary Bedroom Main, Walk-In Closet(s)
Parking
- Carport spaces:2
New listings near 216 Maple Valley Cir
- New
 $60,500Active3 beds 1 baths1,032 sq. ft.
75934 Hwy 231 #1, Blountsville, AL 35031
MLS# 530989Listed by: ALABAMA REALTY GROUP - New
 $230,000Active3 beds 3 baths2,300 sq. ft.
130 GREEN POND ROAD, Blountsville, AL 35031
MLS# 21463623Listed by: REALTYSOUTH-ONEONTA/BLOUNT CO - New
 $148,000Active11.7 Acres
0 Hamm Rd, Blountsville, AL 35031
MLS# 530928Listed by: REALTYSOUTH - CULLMAN OFFICE - New
 $168,000Active13.5 Acres
0 Hamm Rd, Blountsville, AL 35031
MLS# 530929Listed by: REALTYSOUTH - CULLMAN OFFICE  $265,000Active3 beds 2 baths1,842 sq. ft.
747 HIGHWAY 55, Blountsville, AL 35031
MLS# 21462951Listed by: WHITE REAL ESTATE INC. $1,000,000Active5 beds 5 baths3,588 sq. ft.
16555 COUNTY HIGHWAY 26, Blountsville, AL 35031
MLS# 21462821Listed by: EXP REALTY, LLC CENTRAL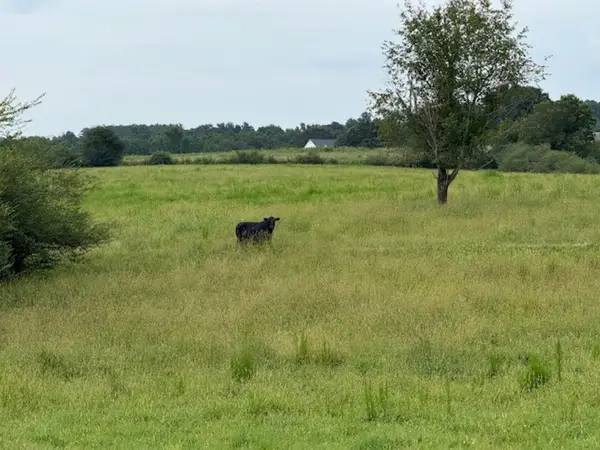 $495,000Active33 Acres
1470 Chamblee Mill Rd, Blountsville, AL 35031
MLS# 530666Listed by: REMAX PLATINUM - DECATUR/PLATINUM REFERRAL SVS $185,000Active4 beds 2 baths1,744 sq. ft.
7121 COUNTY HIGHWAY 47, Blountsville, AL 35031
MLS# 21461500Listed by: THE RICHARD NEESE TEAM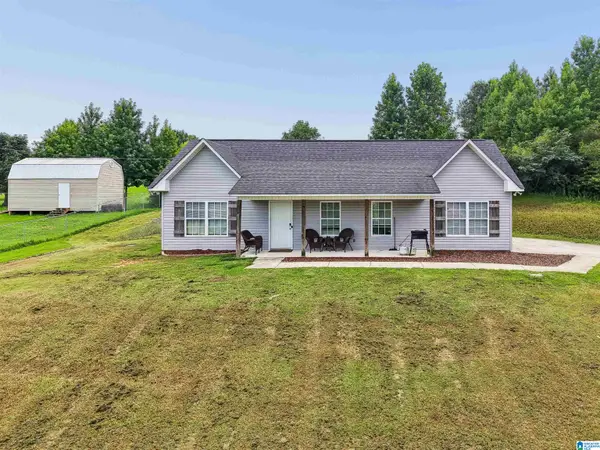 $220,000Active3 beds 2 baths1,225 sq. ft.
183 FOWLER SPRINGS ROAD, Blountsville, AL 35031
MLS# 21461095Listed by: EXIT LEGACY REALTY


Protect your home and budget from life's surprises with an Assurant Home Warranty, backed by a partner that supports you through every step of homeownership. Explore Plans.
© 2023 - 2026 ERA Franchise Systems LLC. All rights reserved. ERA Franchise Systems LLC fully supports the principles of the Fair Housing Act and the Equal Opportunity Act. ERA, ERA Real Estate powered, and their respective logos are registered service marks of ERA Franchise Systems LLC. Each office is independently owned and operated.