
5218 COUNTY ROAD 479, Boaz, AL 35957
Local realty services provided by:ERA King Real Estate Company, Inc.
Listed by: jill freeman
Office: re/max marketplace
MLS#:21466199
Source:AL_BAMLS
Price summary
- Price:$529,000
- Price per sq. ft.:$134.09
About this home
Experience the blend of rustic charm and modern comfort in this stunning custom barndominium featuring beautiful stone accents. The kitchen has an oversized granite island, stainless steel appliances, walk-in pantry, open concept design and high end finishes. Living room has dramatic vaulted ceilings with tongue-and-groove wood finishes, and exposed steel trusses. Ideal layout for entertaining and large gatherings. Spray foam insulation throughout and lots of storage. 26x40 attached garage and a 28x42 full working body shop with power and water. Ingersoll Rand air compressor included. All sitting on 1.05 flat acres.
Contact an agent
Home facts
- Year built:2023
- Listing ID #:21466199
- Added:1 day(s) ago
- Updated:September 28, 2026 at 03:47 AM
Rooms and interior
- Bedrooms:4
- Total bathrooms:3
- Full bathrooms:2
- Half bathrooms:1
- Flooring:Hardwood Laminate
- Bathrooms Description:Double Shower, Tub/Shower Combo
- Kitchen Description:Breakfast Bar, Cooktop-Electric, Eating Area, Island, Oven-Electric, Pantry, Refrigerator, Some Stainless Appliances, Stone Counter
- Bedroom Description:Dressing Room, Split Bedrooms, Walk-In Closets
- Living area:3,945 sq. ft.
Heating and cooling
- Cooling:Central, Dual Systems
- Heating:Central, Dual Systems, Gas Heat
Structure and exterior
- Year built:2023
- Building area:3,945 sq. ft.
- Lot area:1.05 Acres
- Lot Features:Acreage, Some Trees
- Construction Materials:Stone
- Exterior Features:Covered Patio, Open Patio, Porch, Storage Building, Workshop
- Foundation Description:Crawl Space
- Levels:2 Stories
Schools
- High school:CROSSVILLE
- Middle school:CROSSVILLE
- Elementary school:CROSSVILLE
Utilities
- Water:Public Water
- Sewer:Septic
Finances and disclosures
- Price:$529,000
- Price per sq. ft.:$134.09
Features and amenities
- Appliances:Cooktop - Electric, Oven - Electric, Refrigerator, Some Stainless Appliances
- Laundry features:Dryer-Electric, Laundry in Middle Level, Washer Hookup
- Amenities:Cathedral/Vaulted, Recess Lighting, Security System, Storage Building, Walk-In Attic, Workshop
Parking
- Parking description:Attached, Detached, Driveway Parking
- Garage spaces:4
New listings near 5218 COUNTY ROAD 479
 $215,000Active3 beds 2 baths1,550 sq. ft.
14143 HIGHWAY 168, Boaz, AL 35957
MLS# 21458646Listed by: KW REALTY GROUP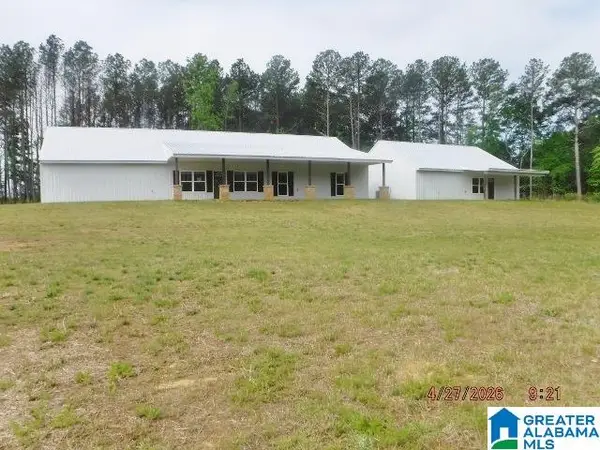 $414,900Active5 beds 4 baths3,916 sq. ft.
444 PLEASANT HILL ROAD, Boaz, AL 35956
MLS# 21451513Listed by: AMERICAN REAL ESTATE $250,000Active3 beds 2 baths1,500 sq. ft.
328 BOHANNON DRIVE, Boaz, AL 35957
MLS# 21439119Listed by: REALTYSOUTH - CHILTON II


Protect your home and budget from life's surprises with an Assurant Home Warranty, backed by a partner that supports you through every step of homeownership. Explore Plans.
© 2023 - 2026 ERA Franchise Systems LLC. All rights reserved. ERA Franchise Systems LLC fully supports the principles of the Fair Housing Act and the Equal Opportunity Act. ERA, ERA Real Estate powered, and their respective logos are registered service marks of ERA Franchise Systems LLC. Each office is independently owned and operated.