
1229 COUNTY ROAD 54, Bremen, AL 35033
Local realty services provided by:ERA Waldrop Real Estate
Listed by: denise ellison
Office: realtysouth-trussville office
MLS#:21464191
Source:AL_BAMLS
Price summary
- Price:$164,900
- Price per sq. ft.:$152.69
About this home
Welcome to your own peaceful retreat! This charming, move-in-ready 2 bedroom, 1 bath home is nestled on a ½-acre level lot, offering plenty of room to garden, entertain, enjoy outdoor activities, or simply unwind and take in the peaceful surroundings. The detached garage adds even more versatility with ample space for boat, ATV storage or a workshop. Outdoor enthusiasts will love the location—just minutes from Stoney Lonesome OHV Park and the beautiful waters of Smith Lake. Whether your ideal weekend includes boating, fishing, trail riding, gardening, or relaxing on the porch, this inviting property puts recreation and relaxation right at your doorstep. A wonderful opportunity for a full-time residence, investment property, or your own weekend getaway!
Contact an agent
Home facts
- Year built:1950
- Listing ID #:21464191
- Added:7 day(s) ago
- Updated:September 12, 2026 at 10:34 AM
Rooms and interior
- Bedrooms:2
- Total bathrooms:1
- Full bathrooms:1
- Flooring:Hardwood Laminate
- Dining Description:Dining Room
- Bathrooms Description:Tub/Shower Combo
- Kitchen Description:Cooktop-Electric, Dishwasher Built-In, Eating Area, Laminate Counter, Oven-Electric, Pantry, Refrigerator, Some Stainless Appliances
- Bedroom Description:Split Bedrooms
- Living area:1,080 sq. ft.
Heating and cooling
- Cooling:Central, Electric
- Heating:Central, Electric
Structure and exterior
- Year built:1950
- Building area:1,080 sq. ft.
- Lot area:0.5 Acres
- Lot Features:Some Trees
- Construction Materials:Siding-Vinyl
- Exterior Features:Porch, Storage Building
- Foundation Description:Crawl Space
- Levels:1 Story
Schools
- High school:COLD SPRINGS
- Middle school:COLD SPRINGS
- Elementary school:COLD SPRINGS
Utilities
- Water:Public Water
- Sewer:Septic
Finances and disclosures
- Price:$164,900
- Price per sq. ft.:$152.69
Features and amenities
- Appliances:Cooktop - Electric, Dishwasher Built-In, Oven - Electric, Refrigerator, Some Stainless Appliances
- Laundry features:Dryer-Electric, Laundry in Middle Level, Washer Hookup
- Amenities:Smooth Ceilings, Storage Building
Parking
- Parking description:Detached, Driveway Parking
- Garage spaces:2
New listings near 1229 COUNTY ROAD 54
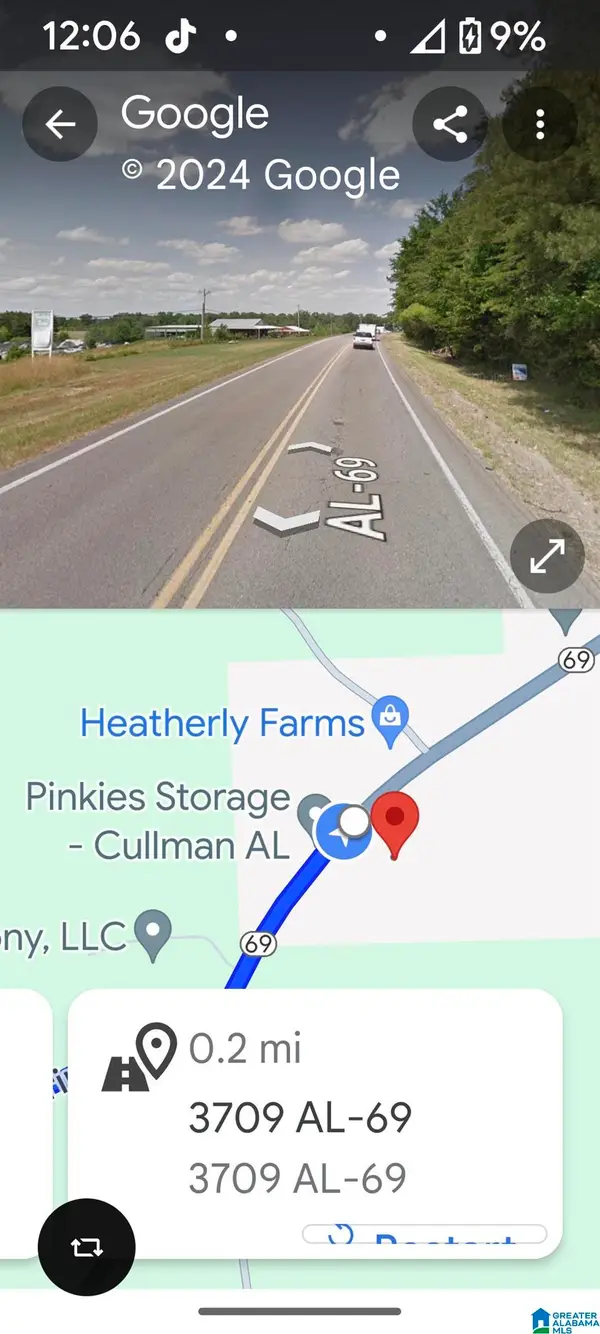 $135,000Active9.44 Acres
3709 ALABAMA HIGHWAY 69 S, Hanceville, AL 35077
MLS# 21418214Listed by: BETTER HOMES- New
 $183,000Active3 beds 2 baths1,560 sq. ft.
491 COUNTY ROAD 244, Cullman, AL 35057
MLS# 21464111Listed by: REALTYSOUTH-HOMEWOOD - New
 $99,953Active1 beds 1 baths634 sq. ft.
150 Co Rd 234, Cullman, AL 35057
MLS# 531016Listed by: INTEGRITY REAL ESTATE 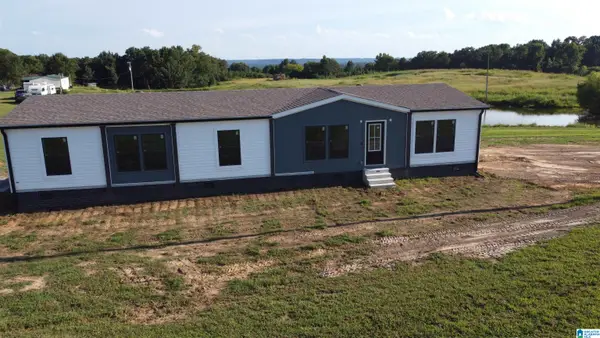 $289,000Active4 beds 2 baths1,813 sq. ft.
1002 COUNTY ROAD 449, Good hope, AL 35057
MLS# 21463659Listed by: EXP REALTY, LLC CENTRAL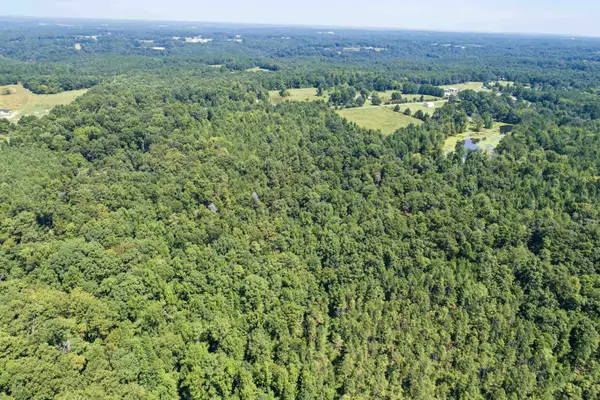 $299,900Pending44 Acres
0 Co Rd 25, Bremen, AL 35033
MLS# 530826Listed by: INTEGRITY REAL ESTATE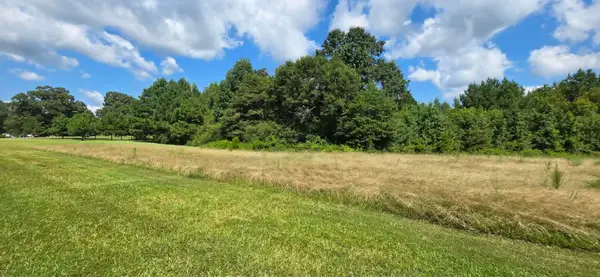 $44,900Active1.9 Acres
0 Hwy 91, Hanceville, AL 35077
MLS# 530827Listed by: INTEGRITY REAL ESTATE $17,900Active0.53 Acres
0 Hwy 91, Hanceville, AL 35077
MLS# 530829Listed by: INTEGRITY REAL ESTATE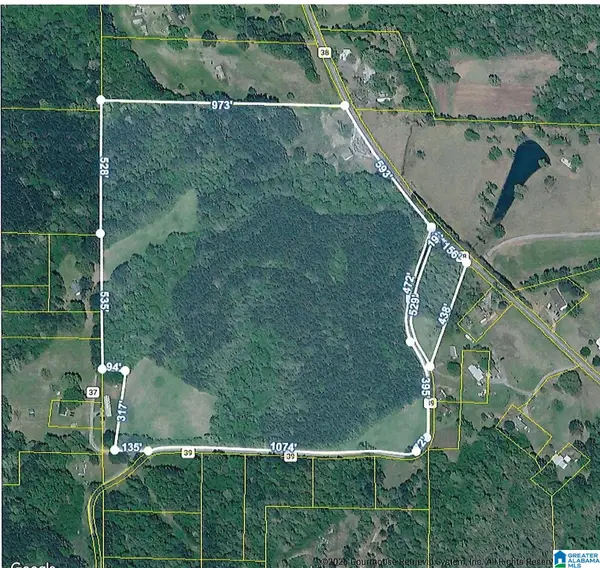 $295,000Active40 Acres
0 COUNTY ROAD 39, Hanceville, AL 35077
MLS# 21462937Listed by: REALTYSOUTH CHELSEA BRANCH- Open Sat, 11am to 12:30pm
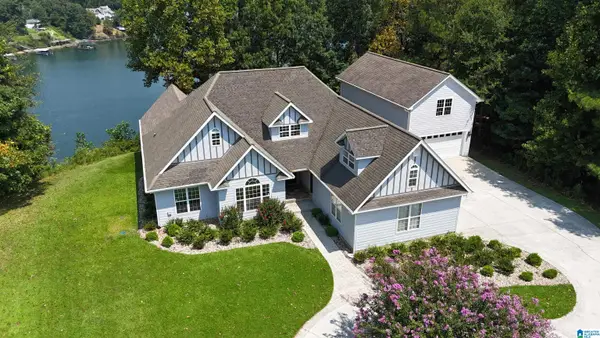 $999,000Active4 beds 3 baths2,500 sq. ft.
155 COUNTY ROAD 299, Cullman, AL 35057
MLS# 21462915Listed by: REMAX PATRIOT REALTY


Protect your home and budget from life's surprises with an Assurant Home Warranty, backed by a partner that supports you through every step of homeownership. Explore Plans.
© 2023 - 2026 ERA Franchise Systems LLC. All rights reserved. ERA Franchise Systems LLC fully supports the principles of the Fair Housing Act and the Equal Opportunity Act. ERA, ERA Real Estate powered, and their respective logos are registered service marks of ERA Franchise Systems LLC. Each office is independently owned and operated.