
4212 MCCLAIN STREET, Brighton, AL 35020
Local realty services provided by:ERA King Real Estate Company, Inc.
Listed by: darius reynolds
Office: century 21 advantage
MLS#:21464254
Source:AL_BAMLS
Price summary
- Price:$120,000
- Price per sq. ft.:$74.35
About this home
Welcome home to this spacious 5- bedroom, 2 full-bath home featuring beautiful hardwood floors and a large living room perfect for relaxing or entertaining. The kitchen offers plenty of counter space and an abundance of cabinets for all your storage needs, along with durable tile flooring. Both bathrooms have been thoughtfully updated. Additional features include a basement garage, providing convenient parking and extra storage space. With generous living space and practical updates throughput, this home offers comfort, functionality, and room for everyone.
Contact an agent
Home facts
- Year built:1960
- Listing ID #:21464254
- Added:45 day(s) ago
- Updated:October 22, 2026 at 02:41 PM
Rooms and interior
- Bedrooms:5
- Total bathrooms:2
- Full bathrooms:2
- Flooring:Hardwood, Hardwood Laminate, Tile Floor
- Bathrooms Description:Tub/Shower Combo
- Kitchen Description:Eating Area, Laminate Counter, Tile Counter
- Basement Description:All Unfinished, Daylight Basement, Partial Basement
- Living area:1,614 sq. ft.
Heating and cooling
- Cooling:Central, Electric
- Heating:Central, Forced Air, Gas Heat
Structure and exterior
- Year built:1960
- Building area:1,614 sq. ft.
- Lot area:0.18 Acres
- Construction Materials:Siding-Vinyl, Siding-Wood
- Foundation Description:Basement
- Levels:1.5 Stories
Schools
- High school:HUEYTOWN
- Middle school:HUEYTOWN
- Elementary school:BRIGHTON
Utilities
- Water:Public Water
- Sewer:Sewer Connected
Finances and disclosures
- Price:$120,000
- Price per sq. ft.:$74.35
Features and amenities
- Laundry features:Dryer-Electric, Laundry in Middle Level, Washer Hookup
- Amenities:Walk-In Attic
Parking
- Parking description:Attached, Basement Parking, Carport 1 Car, Driveway Parking
- Garage spaces:1
- Carport spaces:1
New listings near 4212 MCCLAIN STREET
- New
 $4,000Active0.01 Acres
1514 JACKSON STREET, Brighton, AL 35020
MLS# 21467808Listed by: DALTON WADE REAL ESTATE GROUP - New
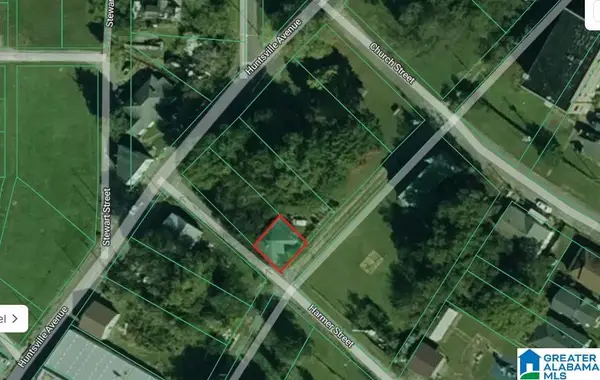 $15,000Active0.04 Acres
1227 HARMER STREET, Brighton, AL 35020
MLS# 21467777Listed by: KELLER WILLIAMS - New
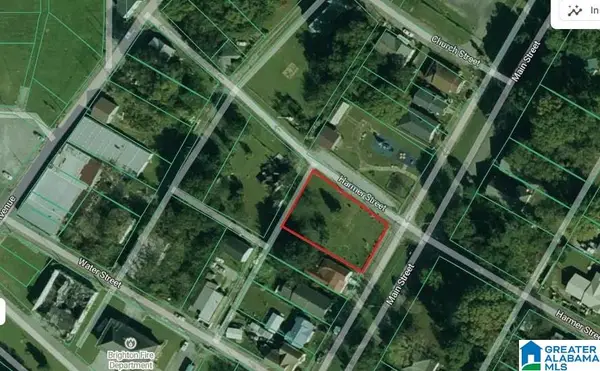 $23,500Active0.38 Acres
1218 HARMER STREET, Brighton, AL 35020
MLS# 21467770Listed by: KELLER WILLIAMS - New
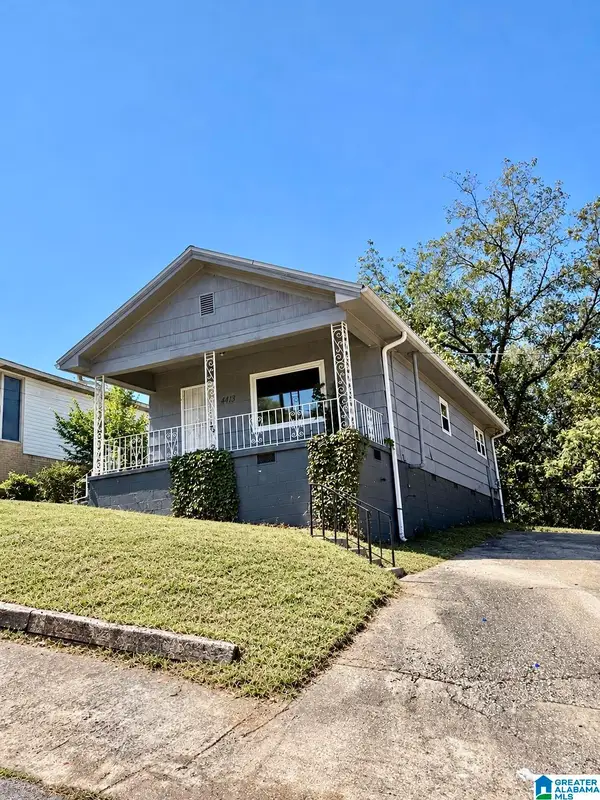 $85,000Active3 beds 1 baths1,032 sq. ft.
4432 MCCLAIN STREET, Bessemer, AL 35020
MLS# 21467566Listed by: RE/MAX ON MAIN  $325,000Active3 beds 1 baths1,472 sq. ft.
3910 MAIN STREET, Brighton, AL 35020
MLS# 21466078Listed by: RE/MAX ADVANTAGE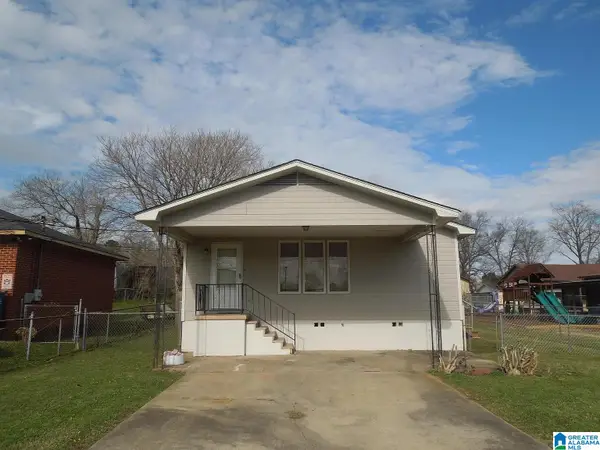 $96,000Active2 beds 2 baths1,056 sq. ft.
903 ROSE AVENUE, Bessemer, AL 35020
MLS# 21465751Listed by: ARC REALTY VESTAVIA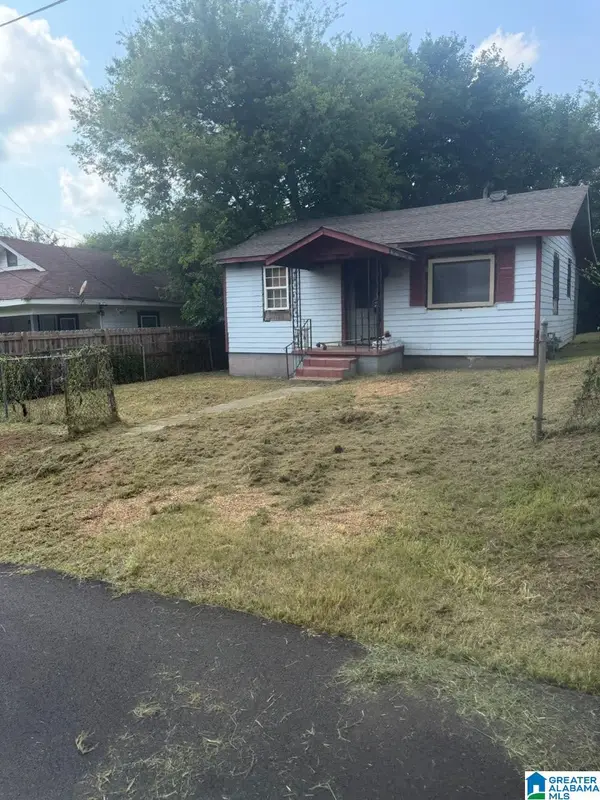 $22,500Active3 beds 1 baths787 sq. ft.
3830 8TH AVENUE, Brighton, AL 35020
MLS# 21461223Listed by: DALTON WADE REAL ESTATE GROUP $105,000Active3 beds 1 baths1,320 sq. ft.
4552 EDWARDS STREET, Brighton, AL 35020
MLS# 21456835Listed by: KELLER WILLIAMS REALTY HOOVER $39,900Active2 Acres
4107 & 4109 EDWARDS STREET, Brighton, AL 35020
MLS# 21456401Listed by: LOKATION REAL ESTATE LLC


Protect your home and budget from life's surprises with an Assurant Home Warranty, backed by a partner that supports you through every step of homeownership. Explore Plans.
© 2023 - 2026 ERA Franchise Systems LLC. All rights reserved. ERA Franchise Systems LLC fully supports the principles of the Fair Housing Act and the Equal Opportunity Act. ERA, ERA Real Estate powered, and their respective logos are registered service marks of ERA Franchise Systems LLC. Each office is independently owned and operated.