
1013 SANDYBROOK CIRCLE, Brookside, AL 35214
Local realty services provided by:ERA Waldrop Real Estate
Listed by: steve parker, anna parker
Office: keller williams realty hoover
MLS#:21462238
Source:AL_BAMLS
Price summary
- Price:$135,000
- Price per sq. ft.:$116.58
About this home
Quiet living in Brookside! The home is conviently located near the interstate and downtown for easy access. Enjoy sitting on the front porch or the oversized back deck, both are perfect for relaxing. Inside you'll find 3 bedrooms and a full bath with living space and eat-in kitchen. The finished basement has a den to enjoy football games or hanging out with friends. The garage offers additional storage plus parking for one vehicle. Come check out this home! Priced to sell!!
Contact an agent
Home facts
- Year built:1974
- Listing ID #:21462238
- Added:4 day(s) ago
- Updated:August 19, 2026 at 05:47 PM
Rooms and interior
- Bedrooms:3
- Total bathrooms:1
- Full bathrooms:1
- Flooring:Hardwood Laminate, Vinyl
- Bathrooms Description:Linen Closet, Tub/Shower Combo
- Kitchen Description:Dishwasher Built-In, Eating Area, Laminate Counter, Refrigerator, Stove-Electric
- Bedroom Description:Walk-In Closets
- Basement Description:Both finished and unfinished, Daylight Basement, Full Basement
- Living area:1,158 sq. ft.
Heating and cooling
- Cooling:Central, Electric
- Heating:Central, Electric
Structure and exterior
- Year built:1974
- Building area:1,158 sq. ft.
- Lot area:0.34 Acres
- Construction Materials:Siding-Wood
- Exterior Features:Fenced Yard, Open Deck
- Foundation Description:Basement
- Levels:1 Story
Schools
- High school:GARDENDALE
- Middle school:BRAGG
- Elementary school:BROOKVILLE
Utilities
- Water:Public Water
- Sewer:Septic
Finances and disclosures
- Price:$135,000
- Price per sq. ft.:$116.58
Features and amenities
- Appliances:Dishwasher Built-In, Refrigerator, Stove - Electric
- Laundry features:Dryer-Electric, Laundry in Basement, Washer Hookup
Parking
- Parking description:Basement Parking, Driveway Parking
- Garage spaces:1
New listings near 1013 SANDYBROOK CIRCLE
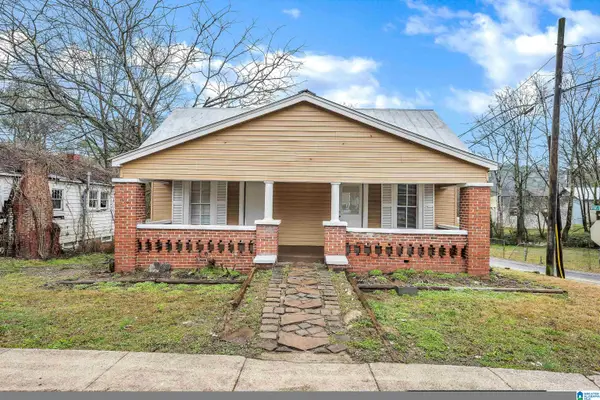 $87,500Active3 beds 1 baths1,015 sq. ft.
225 MAIN STREET, Graysville, AL 35073
MLS# 21455709Listed by: SPARTAN REALTY LLC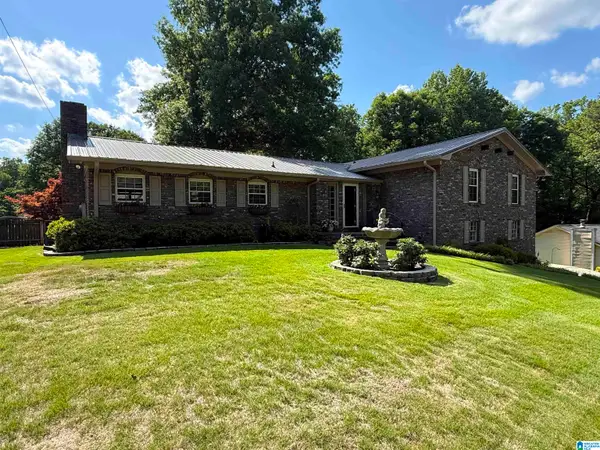 $254,900Pending3 beds 2 baths2,047 sq. ft.
621 PINEVIEW DRIVE, Brookside, AL 35214
MLS# 21452980Listed by: KNOX REALTY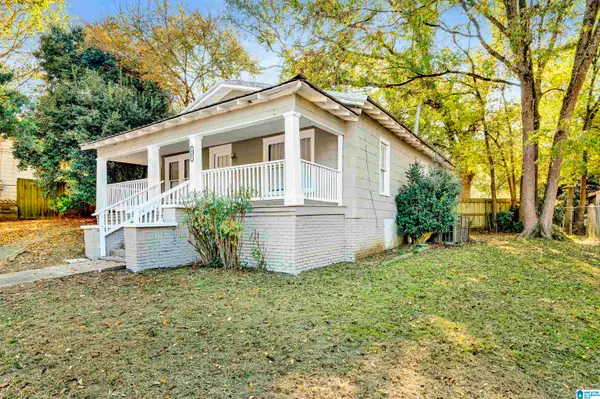 $90,000Pending4 beds 2 baths1,250 sq. ft.
115 PRICE STREET, Graysville, AL 35073
MLS# 21433487Listed by: EXIT REALTY CAHABA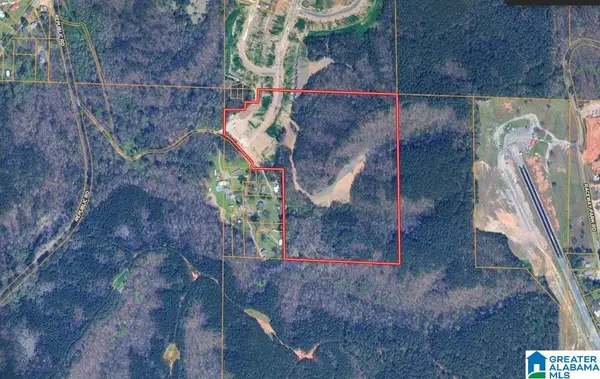 $200,000Active31.48 Acres
0000 BROOKS DRIVE, Brookside, AL 35068
MLS# 21428729Listed by: TUTT REAL ESTATE LLC $140,000Pending3 beds 2 baths1,815 sq. ft.
131 MIMOSA STREET, Brookside, AL 35214
MLS# 21411890Listed by: SELL YOUR HOME SERVICES $900,000Active68 Acres
1440 REPUBLIC ROAD, Brookside, AL 35214
MLS# 21402179Listed by: SWEET HOMELIFE REAL ESTATE


Protect your home and budget from life's surprises with an Assurant Home Warranty, backed by a partner that supports you through every step of homeownership. Explore Plans.
© 2023 - 2026 ERA Franchise Systems LLC. All rights reserved. ERA Franchise Systems LLC fully supports the principles of the Fair Housing Act and the Equal Opportunity Act. ERA, ERA Real Estate powered, and their respective logos are registered service marks of ERA Franchise Systems LLC. Each office is independently owned and operated.