
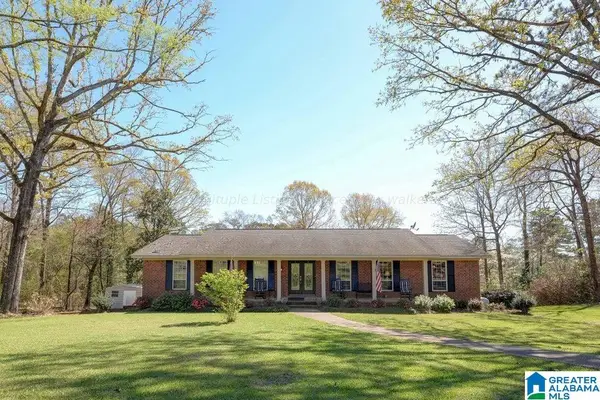
1108 Riderwood Drive, Butler, AL 36904
Local realty services provided by:ERA Porch Light Properties
Listed by: anna capps, stacey capps
Office: ingram realty, llc.
MLS#:215627
Source:AL_DMLS
Price summary
- Price:$359,900
- Price per sq. ft.:$124.92
About this home
Welcome to 1108 Riderwood Drive. Space, charm, and functionality come together in this beautiful 3-bedroom, 2-bathroom home offering 2,881 square feet of comfortable living! Featuring an inviting open-concept floor plan, gorgeous hardwood floors, and a cozy fireplace, this home is perfect for both everyday living and entertaining. The kitchen showcases custom solid wood cabinetry, offering timeless appeal and plenty of storage. Step outside to enjoy the large backyard deck, ideal for gatherings, grilling, or relaxing outdoors. A spacious detached workshop provides endless possibilities for hobbies, projects, storage, or additional workspace. With generous living space, beautiful features, and room to enjoy both inside and out, this property is ready for its next owner to call it home. Don't miss your opportunity to see all this home has to offer!
Contact an agent
Home facts
- Year built:2002
- Subdivision & Development:Rural
- Listing ID #:215627
- Added:1 day(s) ago
- Updated:November 19, 2026 at 09:21 PM
Rooms and interior
- Bedrooms:3
- Total bathrooms:2
- Full bathrooms:2
- Flooring:Carpet, Tile, Wood
- Dining Description:Living/Dining Combo, Separate Dining Room
- Living area:2,881 sq. ft.
Structure and exterior
- Year built:2002
- Building area:2,881 sq. ft.
- Lot area:0.57 Acres
- Architectural Style:Traditional
- Construction Materials:Brick, Vinyl Siding
- Exterior Features:Deck
- Levels:One
Schools
- High school:Other
- Middle school:Other
- Elementary school:Other
Finances and disclosures
- Price:$359,900
- Price per sq. ft.:$124.92
Features and amenities
- Laundry features:Laundry-Inside
Parking
- Parking description:Attached Carport
New listings near 1108 Riderwood Drive


Protect your home and budget from life's surprises with an Assurant Home Warranty, backed by a partner that supports you through every step of homeownership. Explore Plans.
© 2023 - 2026 ERA Franchise Systems LLC. All rights reserved. ERA Franchise Systems LLC fully supports the principles of the Fair Housing Act and the Equal Opportunity Act. ERA, ERA Real Estate powered, and their respective logos are registered service marks of ERA Franchise Systems LLC. Each office is independently owned and operated.