
1041 EMERALD RIDGE DRIVE, Calera, AL 35040
Local realty services provided by:ERA Waldrop Real Estate
Listed by: abby pate
Office: keller williams realty hoover
MLS#:21459826
Source:AL_BAMLS
Price summary
- Price:$249,900
- Price per sq. ft.:$146.57
About this home
Brand new roof and move-in ready, this charming 3-bedroom, 2-bath home offers easy one-level living with a versatile bonus room upstairs! The open floor plan features a spacious great room flowing into the kitchen with stainless steel appliances, a breakfast bar, and plenty of space to gather. The split-bedroom layout provides added privacy, with the primary suite tucked away at the back of the home. Two additional bedrooms, a full bath, laundry room, and a two-car garage complete the main level. Upstairs, the bonus room is perfect for a home office, playroom, gym, or hobby space. Enjoy relaxing on the covered porch overlooking the fenced backyard. Conveniently located near shopping, dining, and I-65, this home is an excellent option for first-time buyers, downsizers, or anyone looking for a move-in-ready home in Calera!
Contact an agent
Home facts
- Year built:2006
- Listing ID #:21459826
- Added:1 day(s) ago
- Updated:July 23, 2026 at 04:22 PM
Rooms and interior
- Bedrooms:3
- Total bathrooms:2
- Full bathrooms:2
- Flooring:Carpet, Tile Floor, Vinyl
- Bathrooms Description:Garden Tub, Separate Shower, Separate Vanities, Tub/Shower Combo
- Kitchen Description:Dishwasher Built-In, Disposal, Laminate Counter, Microwave Built-In, Oven-Electric, Refrigerator, Stove-Electric
- Bedroom Description:Walk-In Closets
- Living area:1,705 sq. ft.
Heating and cooling
- Cooling:Central, Split System
- Heating:Central, Heat Pump
Structure and exterior
- Year built:2006
- Building area:1,705 sq. ft.
- Lot area:0.17 Acres
- Construction Materials:4 Sides Brick
- Exterior Features:Fenced Yard, Open Patio, Porch
- Foundation Description:Slab
- Levels:1 Story
Schools
- High school:CALERA
- Middle school:CALERA
- Elementary school:CALERA
Utilities
- Water:Public Water
- Sewer:Sewer Connected
Finances and disclosures
- Price:$249,900
- Price per sq. ft.:$146.57
Features and amenities
- Appliances:Dishwasher Built-In, Disposal, Microwave Built-In, Oven - Electric, Refrigerator, Stove - Electric
- Laundry features:Dryer-Electric, Laundry in Middle Level, Washer Hookup
- Amenities:Cathedral/Vaulted, Pull-Down Attic, Smooth Ceilings, Trey Ceilings
- Pool features:Community, Pool, Salt Water
Parking
- Parking description:Attached, Carport 2 Cars, On Street Parking
- Garage spaces:2
- Carport spaces:2
New listings near 1041 EMERALD RIDGE DRIVE
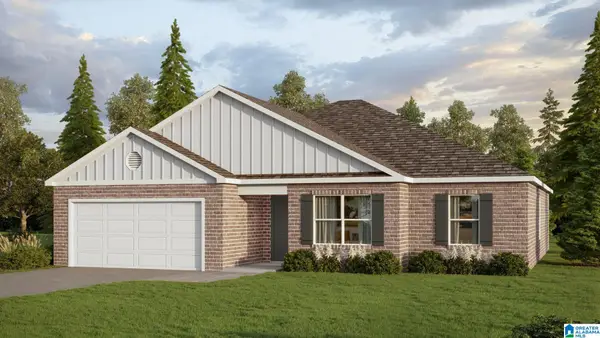 $334,900Pending4 beds 2 baths1,891 sq. ft.
140 MILL POINT WAY, Calera, AL 35040
MLS# 21459847Listed by: DHI REALTY OF ALABAMA- New
 $289,900Active3 beds 2 baths1,833 sq. ft.
370 MILGRAY LANE, Calera, AL 35040
MLS# 21459597Listed by: KELLER WILLIAMS METRO SOUTH - New
 $260,000Active3 beds 4 baths1,366 sq. ft.
160 STONECREEK PLACE, Calera, AL 35040
MLS# 21459525Listed by: KELLER WILLIAMS REALTY VESTAVIA - New
 $179,900Active3 beds 2 baths1,189 sq. ft.
119 CREEK RUN WAY, Calera, AL 35040
MLS# 21459518Listed by: LAH SOTHEBY'S INTERNATIONAL REALTY HOOVER - New
 $224,900Active3 beds 3 baths1,491 sq. ft.
2026 VILLAGE LANE, Calera, AL 35040
MLS# 21459485Listed by: ENTERA REALTY LLC - New
 $369,900Active4 beds 3 baths2,273 sq. ft.
135 MILL POINT WAY, Calera, AL 35040
MLS# 21459474Listed by: DHI REALTY OF ALABAMA - New
 $324,900Active4 beds 2 baths1,774 sq. ft.
136 MILL POINT WAY, Calera, AL 35040
MLS# 21459446Listed by: DHI REALTY OF ALABAMA - New
 $325,000Active3 beds 3 baths2,170 sq. ft.
105 KING RICHARDS WAY, Calera, AL 35040
MLS# 21459390Listed by: ARC REALTY VESTAVIA - New
 $189,000Active3 beds 2 baths1,150 sq. ft.
151 CARRINGTON LANE, Calera, AL 35040
MLS# 21459322Listed by: OPENDOOR BROKERAGE LLC


Protect your home and budget from life's surprises with an Assurant Home Warranty, backed by a partner that supports you through every step of homeownership. Explore Plans.
© 2023 - 2026 ERA Franchise Systems LLC. All rights reserved. ERA Franchise Systems LLC fully supports the principles of the Fair Housing Act and the Equal Opportunity Act. ERA, ERA Real Estate powered, and their respective logos are registered service marks of ERA Franchise Systems LLC. Each office is independently owned and operated.