
1093 GARNET DRIVE, Calera, AL 35040
Local realty services provided by:ERA King Real Estate Company, Inc.
Listed by: steve parker, anna parker
Office: keller williams realty hoover
MLS#:21462995
Source:AL_BAMLS
Price summary
- Price:$295,000
- Price per sq. ft.:$200
About this home
Move-in ready home in the heart of Calera. This English tudor style home has 3 bedrooms and 2 full bathrooms. As you enter the front door you'll see all this home has to offer. Open living space with large living, dining and kitchen area. The Master suite is located in the back of the home, offering privacy. The fenced-in backyard is perfect for pets and also boasts a storage shed that could be a workshop.
Contact an agent
Home facts
- Year built:2017
- Listing ID #:21462995
- Added:1 day(s) ago
- Updated:August 24, 2026 at 04:06 PM
Rooms and interior
- Bedrooms:3
- Total bathrooms:2
- Full bathrooms:2
- Flooring:Hardwood Laminate, Tile Floor
- Dining Description:Dining Room
- Bathrooms Description:Garden Tub, Separate Shower, Tub/Shower Combo
- Kitchen Description:Dishwasher Built-In, Disposal, Microwave Built-In, Refrigerator, Stove-Electric, Tile Counter
- Bedroom Description:Walk-In Closets
- Living area:1,475 sq. ft.
Heating and cooling
- Cooling:Central
- Heating:Central, Electric
Structure and exterior
- Year built:2017
- Building area:1,475 sq. ft.
- Lot area:0.19 Acres
- Construction Materials:1 Side Brick, Siding-Hardiplank
- Exterior Features:Covered Patio, Open Deck, Porch, Storage Building
- Foundation Description:Slab
- Levels:1 Story
Schools
- High school:CALERA
- Middle school:CALERA
- Elementary school:CALERA
Utilities
- Water:Public Water
- Sewer:Sewer Connected
Finances and disclosures
- Price:$295,000
- Price per sq. ft.:$200
Features and amenities
- Appliances:Dishwasher Built-In, Disposal, Microwave Built-In, Refrigerator, Stove - Electric
- Laundry features:Dryer-Electric, Laundry in Middle Level, Washer Hookup
- Amenities:Cathedral/Vaulted, Pull-Down Attic, Recess Lighting, Sidewalks, Storage Building, Street Lights, Trey Ceilings
Parking
- Parking description:Attached, Driveway Parking, Parking (MLVL)
- Garage spaces:2
New listings near 1093 GARNET DRIVE
- New
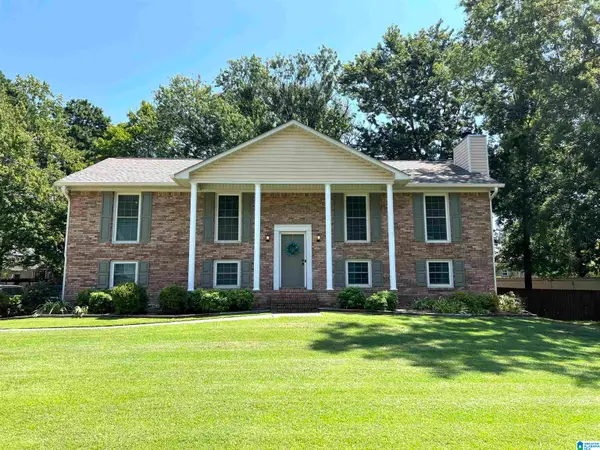 $299,000Active5 beds 3 baths1,900 sq. ft.
128 SOUTHERN HILLS CIRCLE, Calera, AL 35040
MLS# 21462784Listed by: WORLD IMPACT REAL ESTATE - New
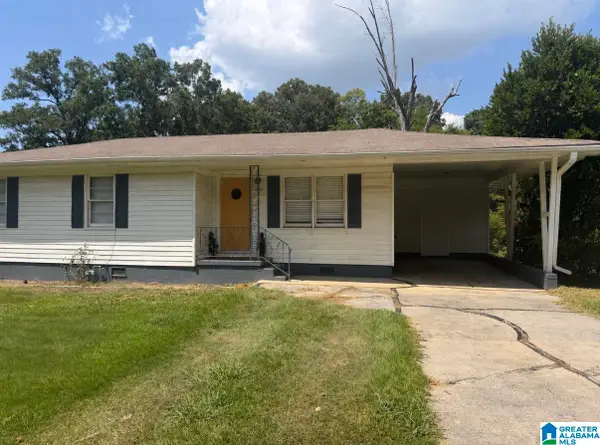 $189,900Active3 beds 1 baths1,236 sq. ft.
1910 21ST AVENUE, Calera, AL 35040
MLS# 21462751Listed by: BRADFORD REAL ESTATE GROUP - Open Sat, 11am to 5pmNew
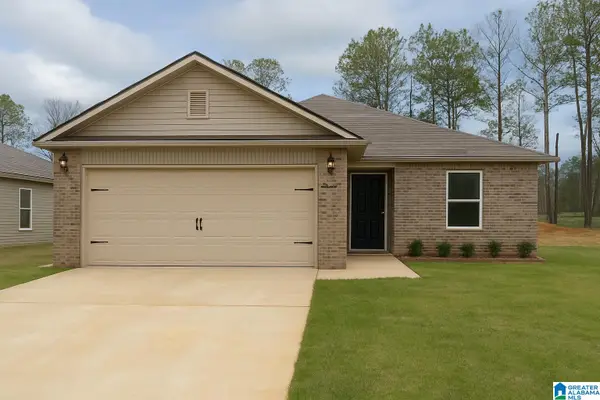 $239,900Active3 beds 2 baths1,216 sq. ft.
825 ASHFORD DRIVE, Calera, AL 35040
MLS# 21462752Listed by: LENNAR HOMES COASTAL REALTY - New
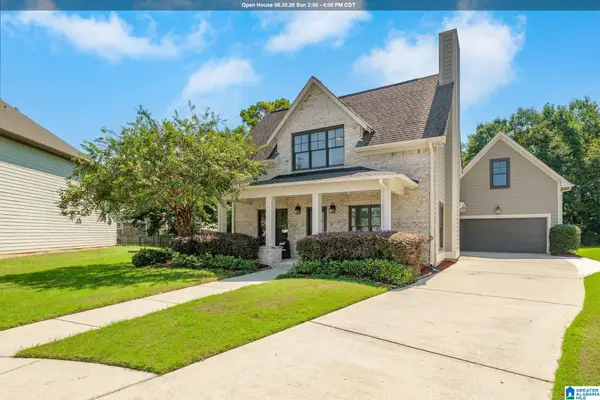 $364,900Active4 beds 3 baths2,662 sq. ft.
175 KING RICHARDS WAY, Calera, AL 35040
MLS# 21462684Listed by: REALTYSOUTH CHELSEA BRANCH - New
 $575,000Active1.92 Acres
30 KENSINGTON BOULEVARD, Calera, AL 35040
MLS# 21462519Listed by: X3 LAND GROUP INC - New
 $359,000Active1.66 Acres
7016 HIGHWAY 70, Calera, AL 35040
MLS# 21462521Listed by: X3 LAND GROUP INC - New
 $240,000Active3 beds 2 baths1,706 sq. ft.
476 WATERFORD DRIVE, Calera, AL 35040
MLS# 21462419Listed by: ARC REALTY VESTAVIA - New
 $193,000Active2 beds 2 baths1,139 sq. ft.
2231 VILLAGE LANE, Calera, AL 35040
MLS# 21462318Listed by: THE HOMESTEAD GROUP LLC - New
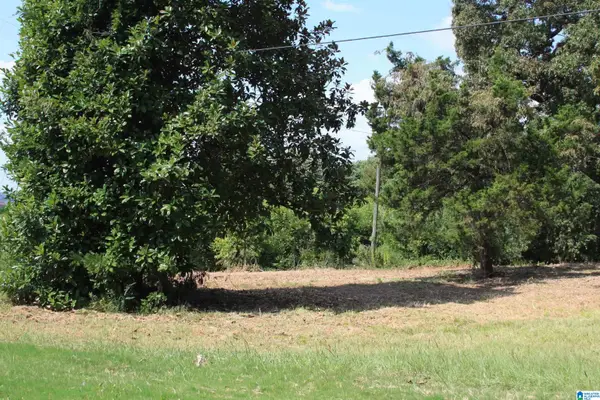 $143,700Active2.25 Acres
5714 SMOKEY ROAD, Calera, AL 35040
MLS# 21462295Listed by: EXIT HEART & HOME REALTY


Protect your home and budget from life's surprises with an Assurant Home Warranty, backed by a partner that supports you through every step of homeownership. Explore Plans.
© 2023 - 2026 ERA Franchise Systems LLC. All rights reserved. ERA Franchise Systems LLC fully supports the principles of the Fair Housing Act and the Equal Opportunity Act. ERA, ERA Real Estate powered, and their respective logos are registered service marks of ERA Franchise Systems LLC. Each office is independently owned and operated.