
1445 COUNTY ROAD 33, Calera, AL 35040
Local realty services provided by:ERA King Real Estate Company, Inc.
Listed by:
 Trish Hunter(734) 634 - 4020ERA King Real Estate
Office: era king real estate
MLS#:21463972
Source:AL_BAMLS
Price summary
- Price:$285,000
- Price per sq. ft.:$217.23
About this home
A renovated home, 3± acres and a barn with a loft, all waiting for your next chapter in Calera! This move-in-ready 3-bedroom, 2-bath home offers comfortable living inside and room to spread out beyond your doorstep. The spacious kitchen features granite countertops, abundant cabinetry and a large center island with plenty of space to prep, serve and gather. A new roof, HVAC system and hot water heater add to the recent improvements. Outside, an unfinished barn with a loft, chicken coop and two storage buildings offer space for projects and storage. One storage building has electricity supplied by a separate electrical panel. Whether you envision a garden, outdoor hobbies or simply more room to enjoy the outdoors, this property deserves a spot on your must-see list!
Contact an agent
Home facts
- Year built:1966
- Listing ID #:21463972
- Added:51 day(s) ago
- Updated:October 24, 2026 at 02:36 PM
Rooms and interior
- Bedrooms:3
- Total bathrooms:2
- Full bathrooms:2
- Flooring:Tile Floor, Vinyl
- Bathrooms Description:Separate Shower, Tub/Shower Combo
- Kitchen Description:Dishwasher Built-In, Disposal, Microwave Built-In, Some Stainless Appliances, Stone Counter, Stove-Electric
- Living area:1,312 sq. ft.
Heating and cooling
- Cooling:Central
- Heating:Electric
Structure and exterior
- Year built:1966
- Building area:1,312 sq. ft.
- Lot area:3 Acres
- Construction Materials:4 Sides Brick
- Exterior Features:Barn, Storage Building
- Foundation Description:Crawl Space
- Levels:1 Story
Schools
- High school:JEMISON
- Middle school:JEMISON
- Elementary school:JEMISON
Utilities
- Water:Public Water
- Sewer:Septic
Finances and disclosures
- Price:$285,000
- Price per sq. ft.:$217.23
Features and amenities
- Appliances:Dishwasher Built-In, Disposal, Microwave Built-In, Some Stainless Appliances, Stove - Electric
- Laundry features:Dryer-Electric, Laundry in Middle Level, Washer Hookup
- Amenities:Crown Molding, Smooth Ceilings, Storage Building
Parking
- Parking description:Attached, Carport 2 Cars, Driveway Parking, Parking (MLVL)
- Carport spaces:2
New listings near 1445 COUNTY ROAD 33
- New
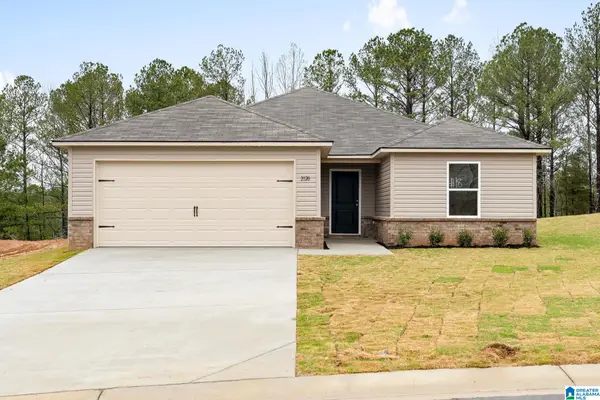 $263,000Active3 beds 2 baths1,446 sq. ft.
841 ASHFORD DRIVE, Calera, AL 35040
MLS# 21468510Listed by: LENNAR HOMES COASTAL REALTY - New
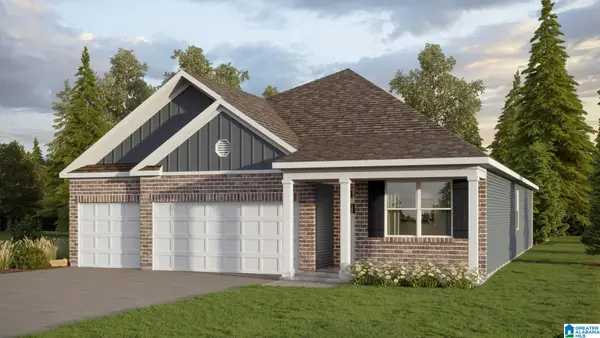 $355,900Active4 beds 3 baths1,941 sq. ft.
101 ABERDEEN LOOP, Calera, AL 35040
MLS# 21468412Listed by: DHI REALTY OF ALABAMA - New
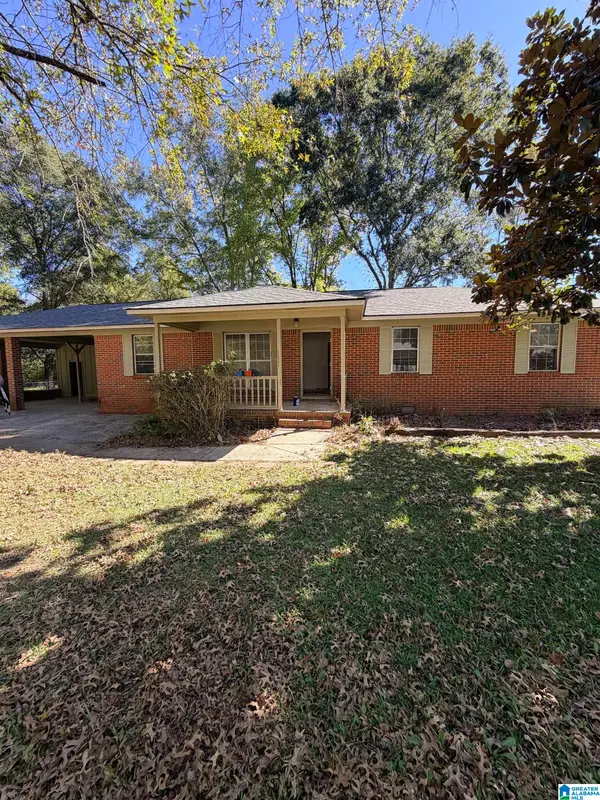 $160,000Active3 beds 2 baths1,688 sq. ft.
216 ONEAL DRIVE, Calera, AL 35040
MLS# 21468329Listed by: KELLER WILLIAMS METRO SOUTH - Open Sun, 1 to 3pmNew
 $312,000Active4 beds 3 baths2,131 sq. ft.
294 SHILOH CREEK DRIVE, Calera, AL 35040
MLS# 21468082Listed by: REDFIN CORPORATION - New
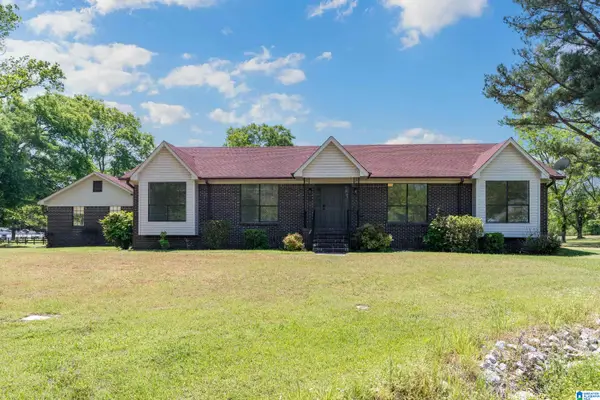 $549,900Active3 beds 2 baths1,700 sq. ft.
310 HIGHWAY 202, Calera, AL 35040
MLS# 21468243Listed by: ARC REALTY 280 - New
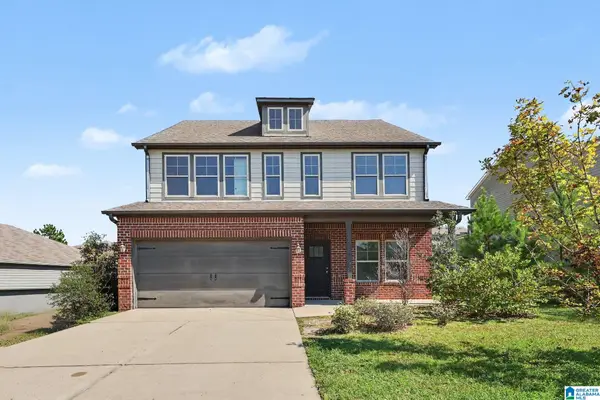 $258,000Active3 beds 3 baths2,348 sq. ft.
162 ASHBY STREET, Calera, AL 35040
MLS# 21468230Listed by: OPENDOOR BROKERAGE LLC - New
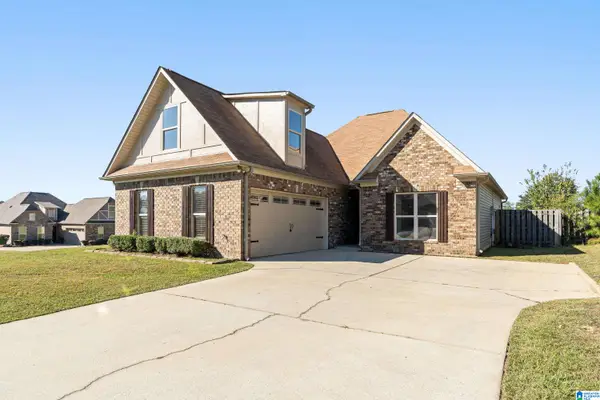 $289,900Active4 beds 2 baths1,832 sq. ft.
1008 EMERALD RIDGE DRIVE, Calera, AL 35040
MLS# 21468226Listed by: LOKATION REAL ESTATE LLC - New
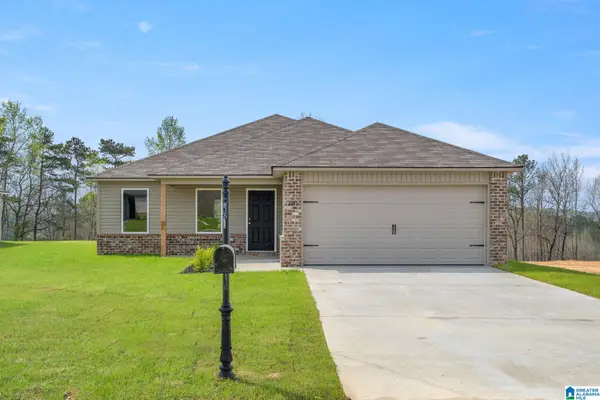 $248,000Active3 beds 2 baths1,337 sq. ft.
408 COPAL DRIVE, Calera, AL 35040
MLS# 21468201Listed by: LENNAR HOMES COASTAL REALTY - New
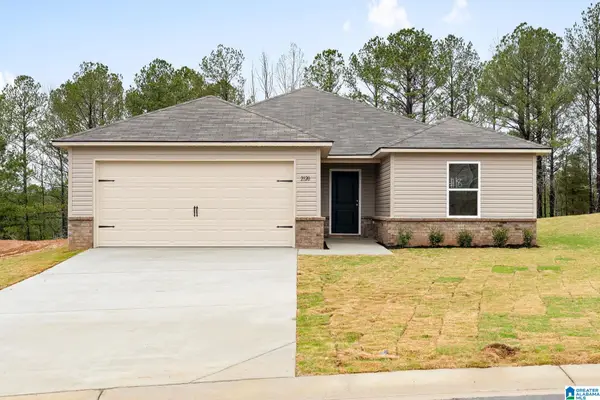 $270,500Active3 beds 2 baths1,472 sq. ft.
808 CAMDEN LOOP, Calera, AL 35040
MLS# 21468205Listed by: LENNAR HOMES COASTAL REALTY  $329,900Pending4 beds 3 baths2,339 sq. ft.
653 ABERDEEN TRACE, Calera, AL 35040
MLS# 21468173Listed by: DHI REALTY OF ALABAMA


Protect your home and budget from life's surprises with an Assurant Home Warranty, backed by a partner that supports you through every step of homeownership. Explore Plans.
© 2023 - 2026 ERA Franchise Systems LLC. All rights reserved. ERA Franchise Systems LLC fully supports the principles of the Fair Housing Act and the Equal Opportunity Act. ERA, ERA Real Estate powered, and their respective logos are registered service marks of ERA Franchise Systems LLC. Each office is independently owned and operated.