
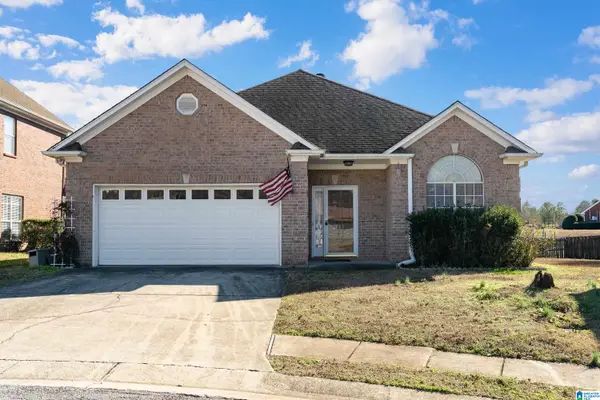
156 THE HEIGHTS DRIVE, Calera, AL 35040
Local realty services provided by:ERA King Real Estate Company, Inc.
Listed by: andrew hancock
Office: keller williams realty vestavia
MLS#:21465159
Source:AL_BAMLS
Price summary
- Price:$219,900
- Price per sq. ft.:$99.5
About this home
Step into comfort and style at 156 The Heights Dr! This spacious 4BR/2.5BA townhouse in Calera’s popular Townside Square community offers an open, inviting layout designed for both everyday living and entertaining. The main level showcases a large kitchen featuring granite countertops, stainless steel appliances, abundant cabinetry, and a breakfast bar that flows seamlessly into the dining and living areas. Upstairs, discover four generously sized bedrooms, including an impressive primary suite with a spacious bedroom, sitting area, elegant trey ceiling, and large walk-in closet. The primary bath is a relaxing retreat with a double vanity, soaking tub, and separate shower. The additional bedrooms provide plenty of space and great closet storage. With its spacious floor plan and desirable Calera location, this townhouse is ready to welcome you home! Don't miss this one!
Contact an agent
Home facts
- Year built:2021
- Listing ID #:21465159
- Added:1 day(s) ago
- Updated:September 17, 2026 at 11:20 AM
Rooms and interior
- Bedrooms:4
- Total bathrooms:3
- Full bathrooms:2
- Half bathrooms:1
- Flooring:Carpet, Hardwood Laminate, Tile Floor
- Dining Description:Dining Room
- Bathrooms Description:Garden Tub, Separate Shower, Tub/Shower Combo
- Kitchen Description:Breakfast Bar, Dishwasher Built-In, Microwave Built-In, Refrigerator, Stone Counter, Stove-Electric
- Bedroom Description:Walk-In Closets
- Living area:2,210 sq. ft.
Heating and cooling
- Cooling:Central
- Heating:Central
Structure and exterior
- Year built:2021
- Building area:2,210 sq. ft.
- Lot area:0.07 Acres
- Construction Materials:Siding-Vinyl
- Exterior Features:Open Patio, Porch
- Foundation Description:Slab
- Levels:2 Stories
Schools
- High school:CALERA
- Middle school:CALERA
- Elementary school:CALERA
Utilities
- Water:Public Water
- Sewer:Sewer Connected
Finances and disclosures
- Price:$219,900
- Price per sq. ft.:$99.5
Features and amenities
- Appliances:Dishwasher Built-In, Microwave Built-In, Refrigerator, Stove - Electric
- Laundry features:Dryer-Electric, Laundry in Middle Level, Washer Hookup
- Amenities:Pull-Down Attic, Smooth Ceilings
Parking
- Parking description:Driveway Parking
- Garage spaces:2
New listings near 156 THE HEIGHTS DRIVE
- New
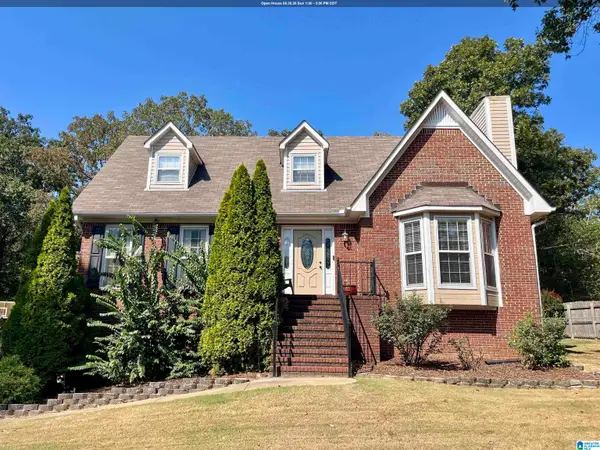 $340,000Active3 beds 4 baths2,499 sq. ft.
206 MILGRAY LANE, Calera, AL 35040
MLS# 21465087Listed by: KELLER WILLIAMS METRO SOUTH - New
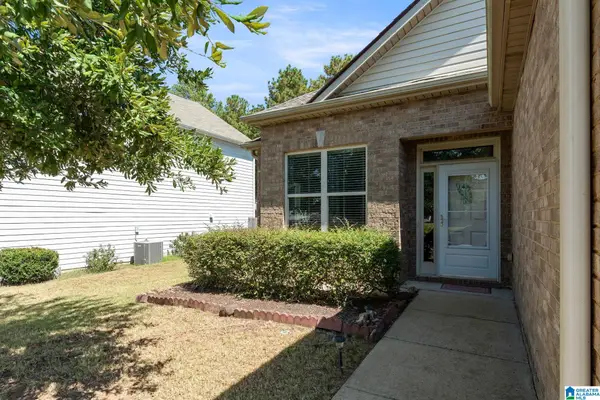 $248,900Active3 beds 2 baths1,515 sq. ft.
1308 KENSINGTON BOULEVARD, Calera, AL 35040
MLS# 21465028Listed by: KELLER WILLIAMS REALTY HOOVER - New
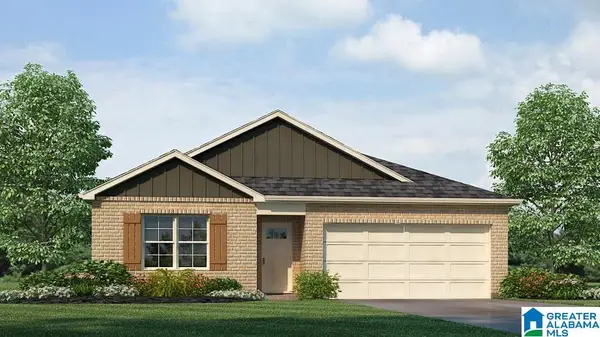 $294,900Active4 beds 2 baths1,497 sq. ft.
144 MILL POINT WAY, Calera, AL 35040
MLS# 21464957Listed by: DHI REALTY OF ALABAMA - New
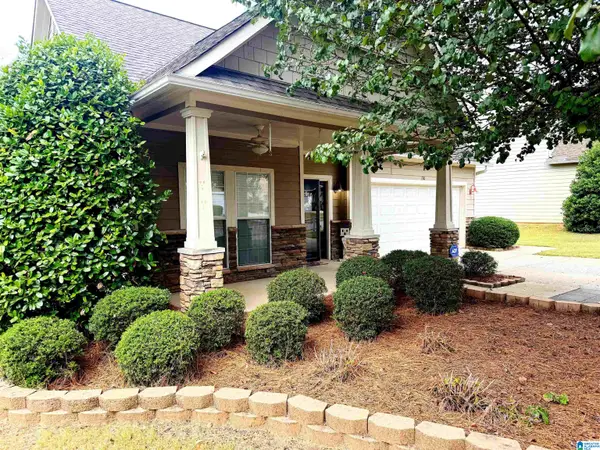 $319,000Active3 beds 3 baths2,246 sq. ft.
130 KING RICHARDS WAY, Calera, AL 35040
MLS# 21464925Listed by: ELLIS REALTY 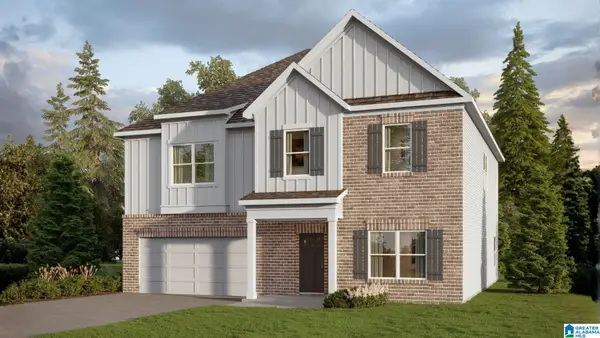 $399,900Pending5 beds 3 baths3,233 sq. ft.
24 ABERDEEN DRIVE, Calera, AL 35040
MLS# 21464899Listed by: DHI REALTY OF ALABAMA- New
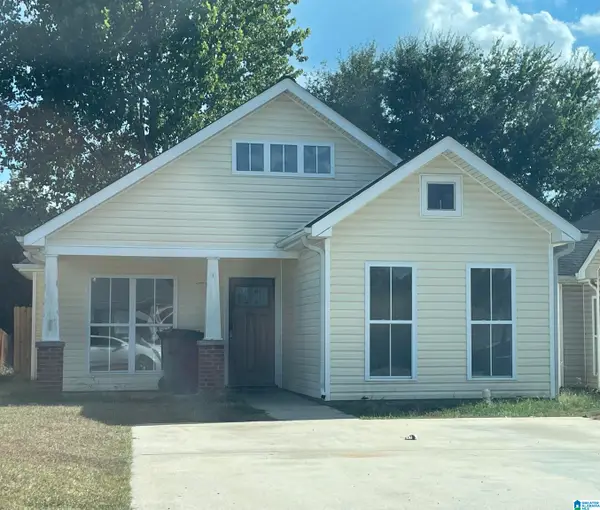 $200,000Active3 beds 2 baths1,177 sq. ft.
213 STONECREEK TRAIL, Calera, AL 35040
MLS# 21464845Listed by: ALPHA SMITH REALTY GROUP LLC - New
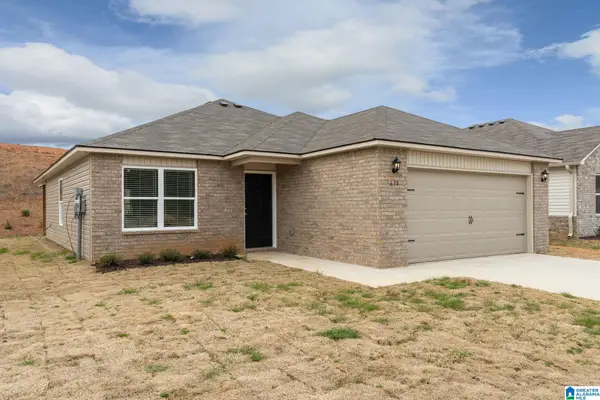 $255,500Active3 beds 2 baths1,425 sq. ft.
812 CAMDEN LOOP, Calera, AL 35040
MLS# 21464812Listed by: LENNAR HOMES COASTAL REALTY 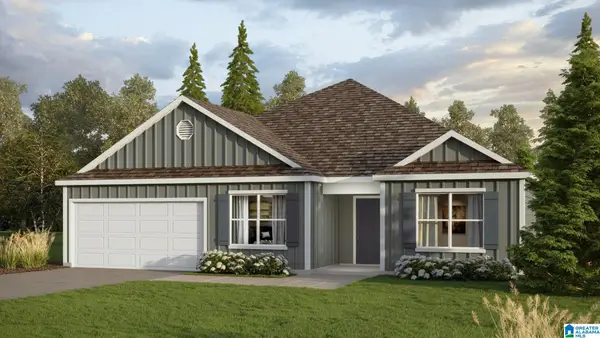 $375,900Pending5 beds 3 baths2,481 sq. ft.
28 ABERDEEN DRIVE, Calera, AL 35040
MLS# 21464727Listed by: DHI REALTY OF ALABAMA- New
 $200,000Active3 beds 2 baths1,589 sq. ft.
1009 DAVENTRY WAY, Calera, AL 35040
MLS# 21464689Listed by: KELLER WILLIAMS REALTY HOOVER


Protect your home and budget from life's surprises with an Assurant Home Warranty, backed by a partner that supports you through every step of homeownership. Explore Plans.
© 2023 - 2026 ERA Franchise Systems LLC. All rights reserved. ERA Franchise Systems LLC fully supports the principles of the Fair Housing Act and the Equal Opportunity Act. ERA, ERA Real Estate powered, and their respective logos are registered service marks of ERA Franchise Systems LLC. Each office is independently owned and operated.