
2026 TIMBERLINE DRIVE, Calera, AL 35040
Local realty services provided by:ERA King Real Estate Company, Inc.
Listed by: sue walker, chris walker
Office: keller williams metro south
MLS#:21469019
Source:AL_BAMLS
Price summary
- Price:$400,000
- Price per sq. ft.:$108.61
About this home
FULL BRICK 3000+/- SF PER SHELBY COUNTY TAX INFO. GORGEOUS HARDWOODS ON MAIN LEVEL, except for carpet in Master BR. Three Large Bedrooms upstairs, 2 share a Jack n Jill Bath. Additional full bathroom upstairs and tons of floored Attic Space. Spacious covered screen porch is perfect for cookouts and sharing family time. Mostly fenced in back yard is great for pets and kids. Partially finished basement is stubbed and plumbed for future expansion. Priced below market value to sell "AS IS". WD Do NOT Remain!
Contact an agent
Home facts
- Year built:2006
- Listing ID #:21469019
- Added:1 day(s) ago
- Updated:October 31, 2026 at 02:53 AM
Rooms and interior
- Bedrooms:4
- Total bathrooms:4
- Full bathrooms:3
- Half bathrooms:1
- Flooring:Carpet, Hardwood, Tile Floor
- Dining Description:Dining Room
- Bathrooms Description:Garden Tub, Jetted Tub, Linen Closet, Separate Shower, Separate Vanities
- Kitchen Description:Dishwasher Built-In, Eating Area, Island, Microwave Built-In, Oven-Gas, Pantry, Refrigerator, Self-Cleaning, Some Stainless Appliances, Stove-Gas, Tile Counter, Warming Drawer
- Bedroom Description:Sitting Area in Master, Walk-In Closets
- Basement Description:Both finished and unfinished, Full Basement, Plumbing Stubbed, Poured Concrete Walls
- Living area:3,683 sq. ft.
Heating and cooling
- Cooling:Central, Dual Systems, Electric
- Heating:Central, Dual Systems, Gas Heat, Piggyback System
Structure and exterior
- Year built:2006
- Building area:3,683 sq. ft.
- Lot area:0.49 Acres
- Lot Features:Interior Lot, Irregular Lot, Some Trees, Subdivision
- Construction Materials:4 Sides Brick
- Exterior Features:Covered Deck, Covered Patio, Fenced Yard, Lighting System, Screened Deck
- Foundation Description:Basement
- Levels:2 Stories
Schools
- High school:CALERA
- Middle school:CALERA
- Elementary school:CALERA
Utilities
- Water:Public Water
- Sewer:Sewer Connected
Finances and disclosures
- Price:$400,000
- Price per sq. ft.:$108.61
Features and amenities
- Appliances:Dishwasher Built-In, Microwave Built-In, Oven - Gas, Refrigerator, Some Stainless Appliances, Stove - Gas, Warming Drawer
- Laundry features:Dryer-Electric, Laundry in Middle Level, Washer Hookup
- Amenities:Clubhouse, Crown Molding, Golf, Golf Access, Golf Cart Path, Private Lake, Recess Lighting, Sidewalks, Smooth Ceilings, Street Lights, Walk-In Attic
- Pool features:Cleaning System, Community, In-Ground, Perimeter Fencing, Pool
Parking
- Parking description:Attached, Basement Parking
- Garage spaces:3
New listings near 2026 TIMBERLINE DRIVE
- New
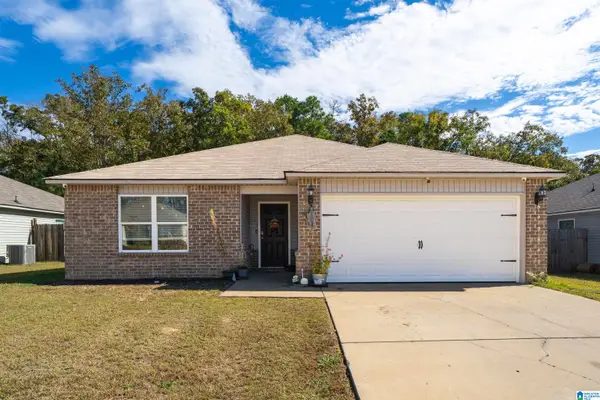 $209,900Active3 beds 2 baths1,394 sq. ft.
237 STONEBRIAR DRIVE, Calera, AL 35040
MLS# 21468963Listed by: SOLD SOUTH REALTY - New
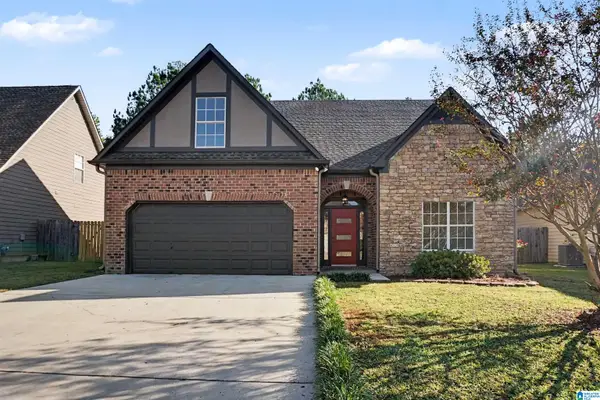 $299,900Active4 beds 3 baths2,034 sq. ft.
1016 KERRY DRIVE, Calera, AL 35040
MLS# 21468965Listed by: RE/MAX PREFERRED - New
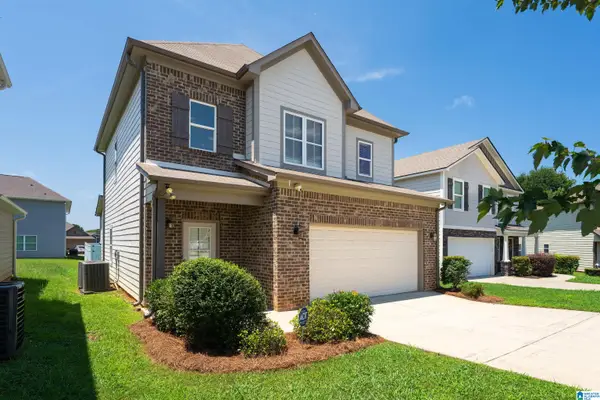 $239,900Active4 beds 3 baths1,574 sq. ft.
576 UNION STATION PLACE, Calera, AL 35040
MLS# 21468877Listed by: REAL BROKER LLC  $337,840Pending4 beds 2 baths1,774 sq. ft.
813 REDBUD CIRCLE, Calera, AL 35040
MLS# 21468633Listed by: DHI REALTY OF ALABAMA $448,475Pending4 beds 3 baths2,508 sq. ft.
265 ALDER ROAD, Alabaster, AL 35007
MLS# 21468650Listed by: ADAMS HOMES, LLC $339,900Pending4 beds 3 baths2,339 sq. ft.
628 ABERDEEN TRACE, Calera, AL 35040
MLS# 21468621Listed by: DHI REALTY OF ALABAMA- New
 $2,000,000Active104 Acres
223 HIGHWAY 86, Calera, AL 35040
MLS# 21468563Listed by: OAK MOUNTAIN REALTY GROUP LLC - New
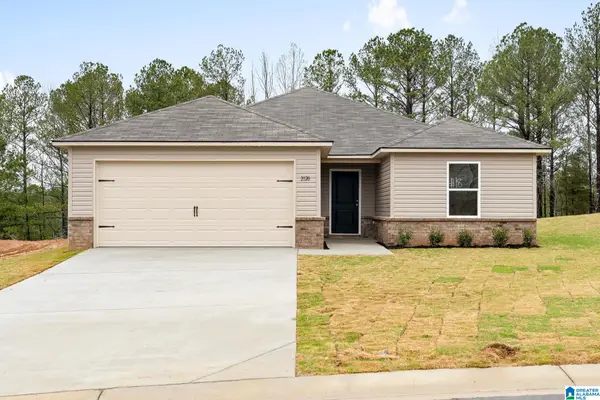 $263,000Active3 beds 2 baths1,446 sq. ft.
841 ASHFORD DRIVE, Calera, AL 35040
MLS# 21468510Listed by: LENNAR HOMES COASTAL REALTY - New
 $355,900Active4 beds 3 baths1,941 sq. ft.
101 ABERDEEN LOOP, Calera, AL 35040
MLS# 21468412Listed by: DHI REALTY OF ALABAMA


Protect your home and budget from life's surprises with an Assurant Home Warranty, backed by a partner that supports you through every step of homeownership. Explore Plans.
© 2023 - 2026 ERA Franchise Systems LLC. All rights reserved. ERA Franchise Systems LLC fully supports the principles of the Fair Housing Act and the Equal Opportunity Act. ERA, ERA Real Estate powered, and their respective logos are registered service marks of ERA Franchise Systems LLC. Each office is independently owned and operated.