
2042 TIMBERLINE DRIVE, Calera, AL 35040
Local realty services provided by:ERA Waldrop Real Estate
Listed by: tainielle humes
Office: redfin corporation
MLS#:21459118
Source:AL_BAMLS
Price summary
- Price:$615,000
- Price per sq. ft.:$140.8
About this home
Sensational 6BR home with incredible multigenerational living potential & major big-ticket updates! Roof & A/C both only 4 years old! The finished walkout basement serves as a complete second living quarters, featuring a large living living space, 2 bedrooms, private full bath, separate laundry, and a private patio entrance. The spacious main floor boasts traditional elegance with gleaming hardwoods, crown molding, gas fireplace, and plantation shutters throughout. Kitchen with gas range, custom cabinetry and granite counters opens to a living room with cozy gas fireplace. Huge deck off the formal dining and living space overlooking a private treed, and oversized fenced in yard. Main-level primary ensuite features a garden tub, dual vanities, and a huge custom tile shower. Enjoy a 2-car side-load garage, low HOA, and a fully fenced backyard. Prime neighborhood location just steps from the community pool & basketball courts. Easy to show! Bring your buyers!
Contact an agent
Home facts
- Year built:2007
- Listing ID #:21459118
- Added:47 day(s) ago
- Updated:September 01, 2026 at 02:42 PM
Rooms and interior
- Bedrooms:6
- Total bathrooms:5
- Full bathrooms:4
- Half bathrooms:1
- Flooring:Carpet, Hardwood, Tile Floor
- Dining Description:Dining Room
- Bathrooms Description:Jetted Tub, Linen Closet, Separate Shower, Separate Vanities
- Kitchen Description:Breakfast Bar, Cooktop-Gas, Dishwasher Built-In, Disposal, Eating Area, Island, Microwave Built-In, Oven-Electric, Pantry, Refrigerator, Some Stainless Appliances, Stone Counter
- Bedroom Description:Walk-In Closets
- Basement Description:All Finished, Daylight Basement, Full Basement, Poured Concrete Walls
- Living area:4,368 sq. ft.
Heating and cooling
- Cooling:Dual Systems
- Heating:Dual Systems
Structure and exterior
- Year built:2007
- Building area:4,368 sq. ft.
- Lot area:0.48 Acres
- Lot Features:Golf Community, Some Trees, Subdivision
- Construction Materials:4 Sides Brick
- Exterior Features:Covered Deck, Fenced Yard, Open Deck, Porch
- Foundation Description:Basement
- Levels:2 Stories
Schools
- High school:CALERA
- Middle school:CALERA
- Elementary school:CALERA
Utilities
- Water:Public Water
- Sewer:Sewer Connected
Finances and disclosures
- Price:$615,000
- Price per sq. ft.:$140.8
Features and amenities
- Appliances:Cooktop - Gas, Dishwasher Built-In, Disposal, Microwave Built-In, Oven - Electric, Refrigerator, Some Stainless Appliances
- Laundry features:Dryer-Electric, Laundry in Basement, Laundry in Middle Level, Washer Hookup
- Amenities:Cathedral/Vaulted, Crown Molding, French Doors, Home Theater, Recess Lighting, Trey Ceilings, Walk-In Attic
- Pool features:Community, In-Ground, Pool
Parking
- Parking description:Attached, Basement Parking, Driveway Parking, Off Street Parking
- Garage spaces:2
New listings near 2042 TIMBERLINE DRIVE
- New
 $259,900Active3 beds 2 baths1,446 sq. ft.
701 CAMDEN LOOP, Shelby, AL 35040
MLS# 21463562Listed by: LENNAR HOMES COASTAL REALTY - New
 $243,000Active3 beds 2 baths1,337 sq. ft.
800 CAMDEN LOOP, Calera, AL 35040
MLS# 21463550Listed by: LENNAR HOMES COASTAL REALTY  $255,500Pending3 beds 2 baths1,446 sq. ft.
857 CAMDEN LOOP, Calera, AL 35040
MLS# 21463542Listed by: LENNAR HOMES COASTAL REALTY- New
 $599,000Active4 beds 4 baths2,770 sq. ft.
3017 LONG BRANCH DRIVE, Calera, AL 35040
MLS# 21463479Listed by: KELLER WILLIAMS REALTY VESTAVIA - New
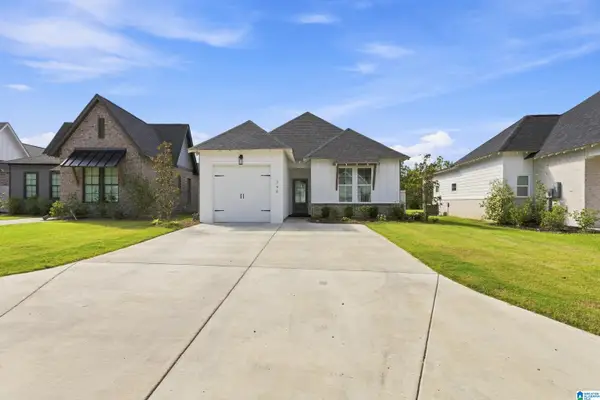 Listed by ERA$289,900Active3 beds 2 baths1,398 sq. ft.
346 SHILOH CREEK DRIVE, Calera, AL 35040
MLS# 21463415Listed by: ERA KING REAL ESTATE - New
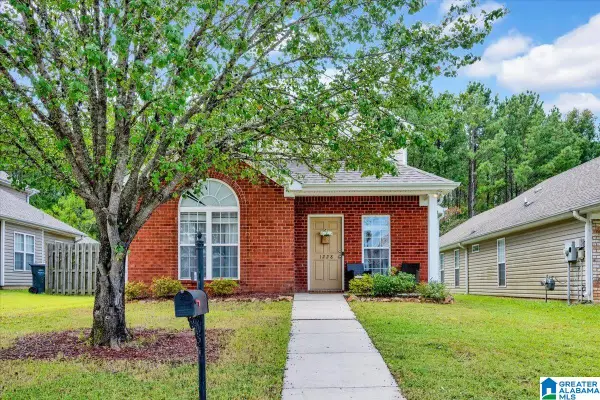 $230,000Active3 beds 3 baths1,491 sq. ft.
1228 VILLAGE TRAIL, Calera, AL 35040
MLS# 21463348Listed by: KELLER WILLIAMS REALTY VESTAVIA - New
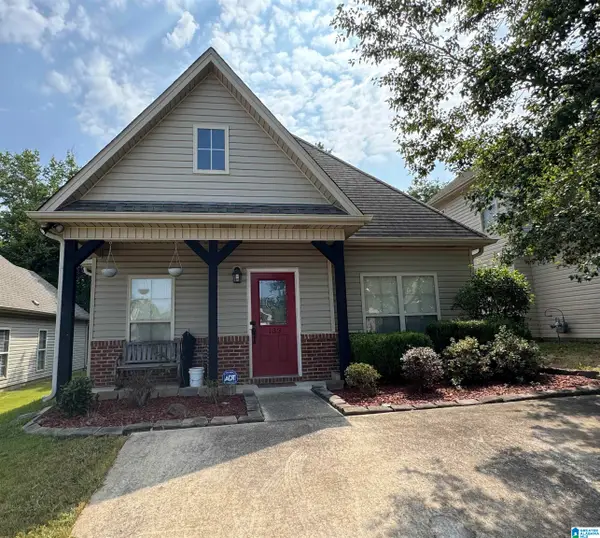 $184,900Active2 beds 2 baths1,236 sq. ft.
132 CATTAIL LANE, Calera, AL 35040
MLS# 21463337Listed by: ELLIS REALTY - New
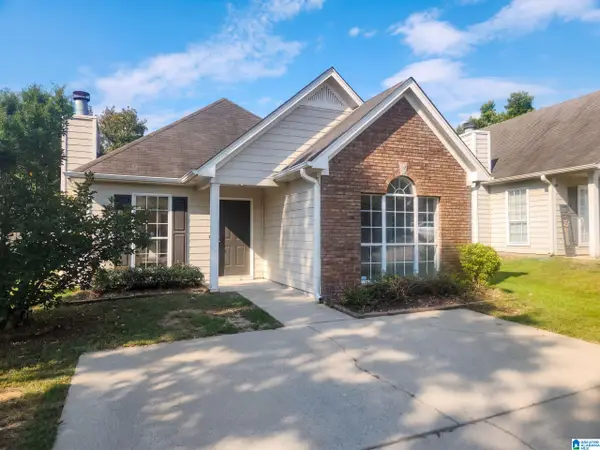 $235,000Active3 beds 2 baths1,170 sq. ft.
137 MAYFAIR LANE, Calera, AL 35040
MLS# 21463322Listed by: OPENDOOR BROKERAGE LLC - New
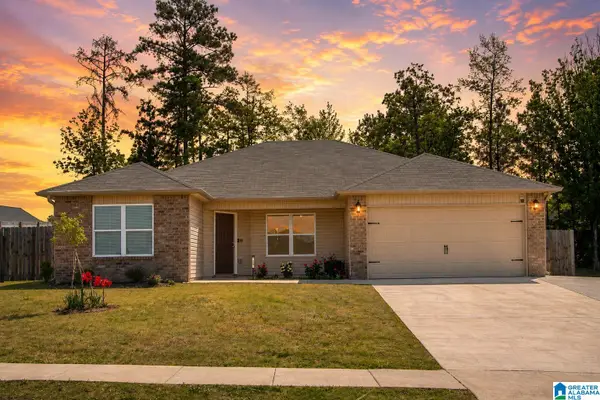 $262,000Active4 beds 2 baths1,559 sq. ft.
188 COLEMAN WAY, Calera, AL 35040
MLS# 21463287Listed by: ARC REALTY - HOOVER - New
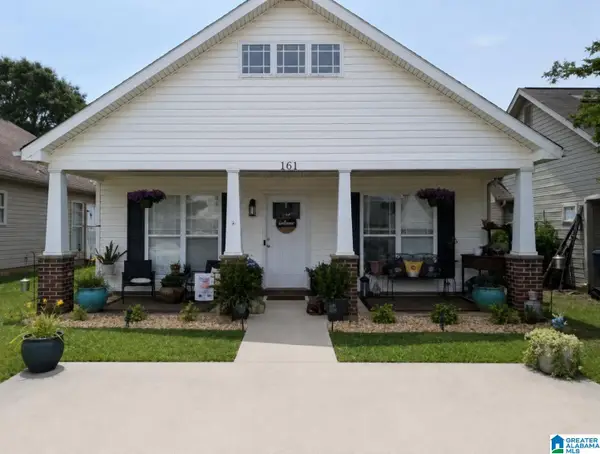 $222,900Active3 beds 2 baths1,197 sq. ft.
161 CREEKSTONE TRAIL, Calera, AL 35040
MLS# 21463216Listed by: RE/MAX ADVANTAGE


Protect your home and budget from life's surprises with an Assurant Home Warranty, backed by a partner that supports you through every step of homeownership. Explore Plans.
© 2023 - 2026 ERA Franchise Systems LLC. All rights reserved. ERA Franchise Systems LLC fully supports the principles of the Fair Housing Act and the Equal Opportunity Act. ERA, ERA Real Estate powered, and their respective logos are registered service marks of ERA Franchise Systems LLC. Each office is independently owned and operated.