
3017 LONG BRANCH DRIVE, Calera, AL 35040
Local realty services provided by:ERA King Real Estate Company, Inc.
Listed by: dustin chandler
Office: keller williams realty vestavia
MLS#:21463479
Source:AL_BAMLS
Price summary
- Price:$599,000
- Price per sq. ft.:$216.25
About this home
Under Construction in Long Branch Estates. Space, style, and smart design come together in this brand-new 4-bedroom, 3.5-bath home. Step inside to an open-concept layout anchored by a chef-worthy kitchen with an oversized island, quartz countertops, a sleek cooktop, and a natural flow into the main living area that makes it the true heart of the home. The living room's fireplace sets a warm, welcoming tone, while quartz surfaces carry the same refined feel throughout. Tiled showers add an extra touch of luxury to each bath, and the primary suite doesn't disappoint either, with a generously sized closet offering plenty of room to spread out. Practical upgrades matter too: the home comes Ethernet-wired for fast, reliable connectivity, and an unfinished basement includes a built-in safe room, already prepped and ready to finish to your specifications. This is new construction done right: move-in ready comfort now, with room to grow later.
Contact an agent
Home facts
- Year built:2026
- Listing ID #:21463479
- Added:7 day(s) ago
- Updated:September 05, 2026 at 12:40 AM
Rooms and interior
- Bedrooms:4
- Total bathrooms:4
- Full bathrooms:3
- Half bathrooms:1
- Flooring:Carpet, Hardwood Laminate, Tile Floor
- Bathrooms Description:Garden Tub, Separate Shower, Separate Vanities, Shared Bath
- Kitchen Description:Cooktop-Electric, Eating Area, Island, Microwave Built-In, Oven-Electric, Pantry, Stone Counter
- Bedroom Description:Walk-In Closets
- Basement Description:All Unfinished, Daylight Basement, Full Basement, Plumbing Stubbed, Poured Concrete Walls
- Living area:2,770 sq. ft.
Heating and cooling
- Cooling:Central
- Heating:Electric
Structure and exterior
- Year built:2026
- Building area:2,770 sq. ft.
- Lot area:1.1 Acres
- Lot Features:Interior Lot
- Construction Materials:4 Sides Brick, Siding-Hardiplank
- Exterior Features:Covered Deck, Open Patio, Porch
- Foundation Description:Basement
- Levels:2 Stories
Schools
- High school:CALERA
- Middle school:CALERA
- Elementary school:CALERA
Utilities
- Water:Public Water
- Sewer:Septic
Finances and disclosures
- Price:$599,000
- Price per sq. ft.:$216.25
Features and amenities
- Appliances:Cooktop - Electric, Microwave Built-In, Oven - Electric
- Laundry features:Dryer-Electric, Laundry in Middle Level, Washer Hookup
- Amenities:Pull-Down Attic, Recess Lighting, Safe Room/Storm Cellar, Smooth Ceilings, Trey Ceilings, Walk-In Attic
Parking
- Parking description:Basement Parking
- Garage spaces:2
New listings near 3017 LONG BRANCH DRIVE
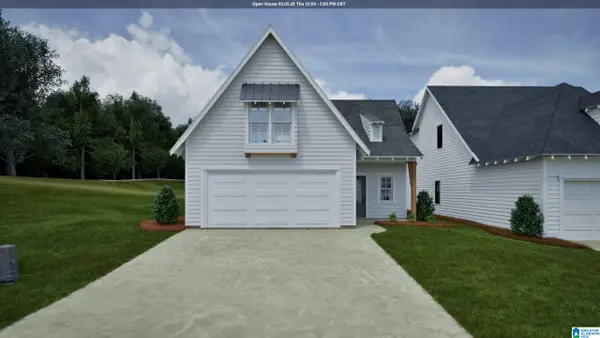 $259,899Active3 beds 2 baths1,411 sq. ft.
393 SHILOH CREEK DRIVE, Calera, AL 35040
MLS# 21444934Listed by: HOLLAND HOME SALES $312,946Active4 beds 3 baths1,676 sq. ft.
383 SHILOH CREEK DRIVE, Calera, AL 35040
MLS# 21445530Listed by: HOLLAND HOME SALES $310,552Active4 beds 3 baths1,629 sq. ft.
389 SHILOH CREEK DRIVE, Calera, AL 35040
MLS# 21446298Listed by: HOLLAND HOME SALES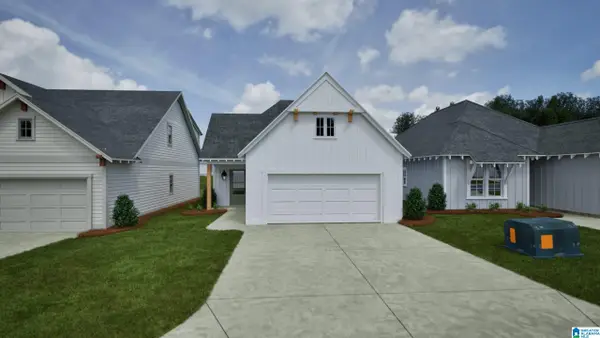 $299,900Active4 beds 3 baths1,535 sq. ft.
386 SHILOH CREEK DRIVE, Calera, AL 35040
MLS# 21448568Listed by: HOLLAND HOME SALES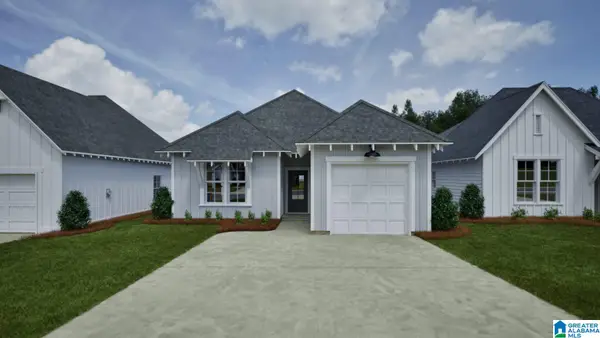 $255,756Active3 beds 2 baths1,391 sq. ft.
390 SHILOH CREEK DRIVE, Calera, AL 35040
MLS# 21449490Listed by: HOLLAND HOME SALES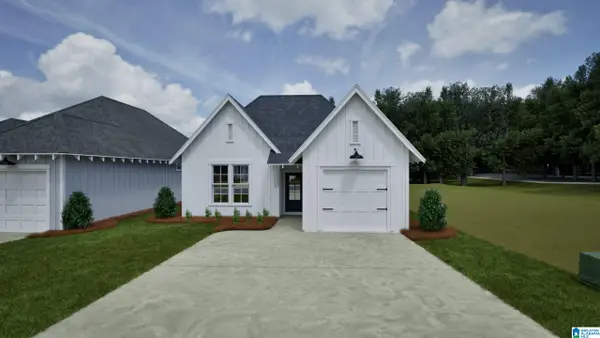 $261,795Active3 beds 2 baths1,391 sq. ft.
394 SHILOH CREEK DRIVE, Calera, AL 35040
MLS# 21449492Listed by: HOLLAND HOME SALES- New
 Listed by ERA$285,000Active3 beds 2 baths1,312 sq. ft.
1445 COUNTY ROAD 33, Calera, AL 35040
MLS# 21463972Listed by: ERA KING REAL ESTATE - New
 $289,900Active3 beds 2 baths1,796 sq. ft.
878 MCALLISTER DRIVE, Calera, AL 35040
MLS# 21463954Listed by: TODAY'S HOME - New
 $174,900Active2 beds 2 baths1,120 sq. ft.
258 VILLAGE DRIVE, Calera, AL 35040
MLS# 21463947Listed by: ARC REALTY VESTAVIA - New
 $290,000Active3 beds 3 baths2,078 sq. ft.
348 WATERFORD COVE TRAIL, Calera, AL 35040
MLS# 21463847Listed by: KELLER WILLIAMS


Protect your home and budget from life's surprises with an Assurant Home Warranty, backed by a partner that supports you through every step of homeownership. Explore Plans.
© 2023 - 2026 ERA Franchise Systems LLC. All rights reserved. ERA Franchise Systems LLC fully supports the principles of the Fair Housing Act and the Equal Opportunity Act. ERA, ERA Real Estate powered, and their respective logos are registered service marks of ERA Franchise Systems LLC. Each office is independently owned and operated.