
5830 COUNTY ROAD 151, Calera, AL 35040
Local realty services provided by:ERA Waldrop Real Estate
Listed by: courtney higdon, ted mclaughlin
Office: arc realty pelham branch
MLS#:21452533
Source:AL_BAMLS
Price summary
- Price:$275,000
- Price per sq. ft.:$190.18
About this home
Desiring to live on a few acres with serenity that surrounds you? This is a little piece of heaven on 2.5 acres. 3 bedroom, 2 bath one level home with a lovely front porch to watch the sunrise. Inside you will see this home maximizes the living space with a large open floorplan. Vaulted ceilings between the living room and the kitchen. The dining space has a bay window and easily accessible to the kitchen which features a window overlooking the backyard, stainless appliances, breakfast bar, and tile flooring. The living room is oversized and flows from one room to the other well. The master suite is oversized and has a large bathroom, tile flooring, raised vanities, and a tub shower combo. There are two additional bedrooms on the main level with carpeted flooring and a full bath featuring a tub/shower combo. The back porch feels cozy & screened in with a place to enjoy all the abundant wildlife. A peaceful haven with a garden, large gazebo for entertaining, & several fruit trees.
Contact an agent
Home facts
- Year built:1996
- Listing ID #:21452533
- Added:97 day(s) ago
- Updated:August 16, 2026 at 02:39 PM
Rooms and interior
- Bedrooms:3
- Total bathrooms:2
- Full bathrooms:2
- Flooring:Carpet, Hardwood, Tile Floor
- Dining Description:Dining Room
- Bathrooms Description:Tub/Shower Combo
- Kitchen Description:Breakfast Bar, Cooktop-Electric, Dishwasher Built-In, Eating Area, Laminate Counter, Microwave Built-In, Oven-Electric, Some Stainless Appliances, Stove-Electric
- Living area:1,446 sq. ft.
Heating and cooling
- Cooling:Central, Electric
- Heating:Central
Structure and exterior
- Year built:1996
- Building area:1,446 sq. ft.
- Lot area:2.5 Acres
- Lot Features:Acreage, Heavy Treed Lot, Interior Lot, Irregular Lot, Some Trees
- Construction Materials:Siding-Vinyl
- Exterior Features:Covered Deck, Fenced Yard, Porch
- Foundation Description:Crawl Space
- Levels:1 Story
Schools
- High school:JEMISON
- Middle school:JEMISON
- Elementary school:JEMISON
Utilities
- Water:Public Water
- Sewer:Septic
Finances and disclosures
- Price:$275,000
- Price per sq. ft.:$190.18
Features and amenities
- Appliances:Cooktop - Electric, Dishwasher Built-In, Microwave Built-In, Oven - Electric, Some Stainless Appliances, Stove - Electric
- Laundry features:Dryer-Electric, Laundry in Middle Level, Washer Hookup
- Amenities:Bay Window, Cathedral/Vaulted, Smooth Ceilings
Parking
- Parking description:Boat Parking, Driveway Parking, Parking (MLVL), RV Parking
New listings near 5830 COUNTY ROAD 151
- New
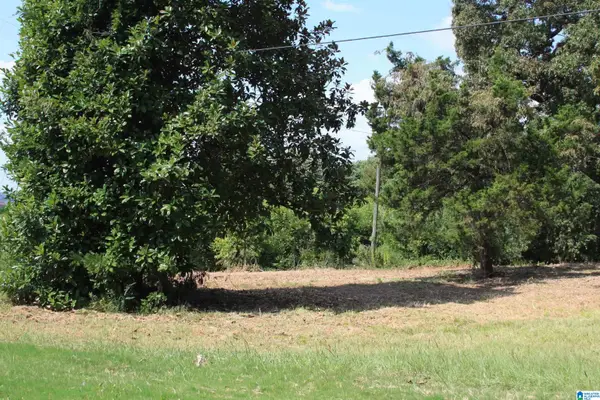 $143,700Active2.25 Acres
5714 SMOKEY ROAD, Calera, AL 35040
MLS# 21462295Listed by: EXIT HEART & HOME REALTY - New
 $259,830Active3 beds 2 baths1,425 sq. ft.
832 ASHFORD DRIVE, Calera, AL 35040
MLS# 21462184Listed by: LENNAR HOMES COASTAL REALTY - New
 $265,000Active3 beds 2 baths1,566 sq. ft.
1480 7TH AVENUE, Calera, AL 35040
MLS# 21462060Listed by: BATS & ASSOCIATES LEGACY GROUP INC - New
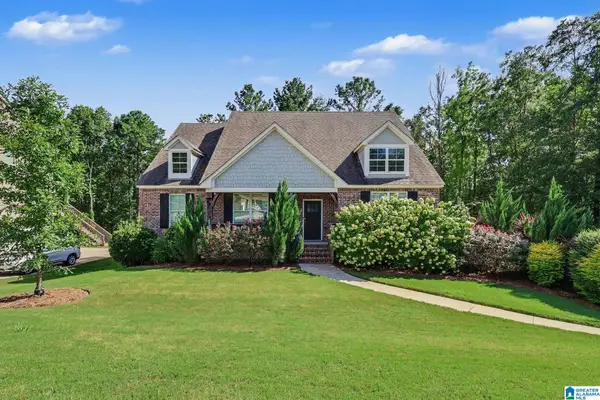 $369,900Active4 beds 4 baths2,433 sq. ft.
1056 TIMBERLINE RIDGE, Calera, AL 35040
MLS# 21462023Listed by: MARKETPLACE HOMES - New
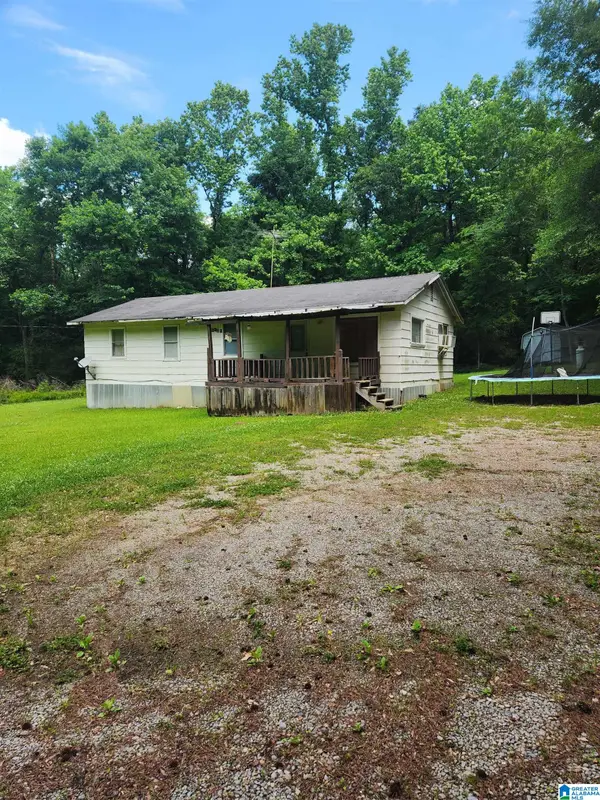 Listed by ERA$150,000Active4 beds 1 baths1,152 sq. ft.
564 6TH AVENUE, Calera, AL 35040
MLS# 21461967Listed by: ERA KING REAL ESTATE - New
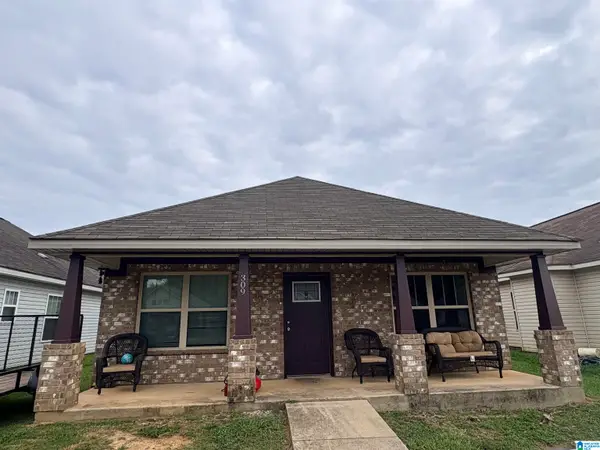 $190,000Active3 beds 2 baths1,118 sq. ft.
309 CREEK RUN CIRCLE, Calera, AL 35040
MLS# 21461848Listed by: KELLER WILLIAMS REALTY VESTAVIA - New
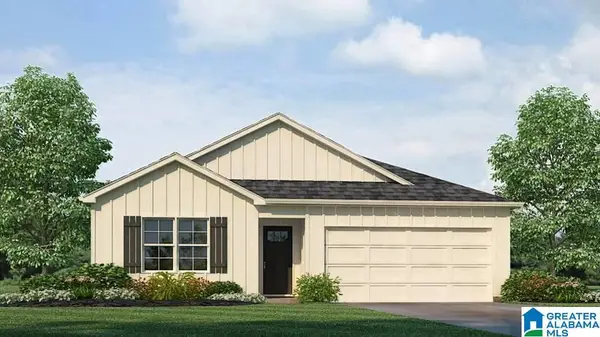 $297,900Active4 beds 2 baths1,497 sq. ft.
620 ABERDEEN TRACE, Calera, AL 35040
MLS# 21461783Listed by: DHI REALTY OF ALABAMA - New
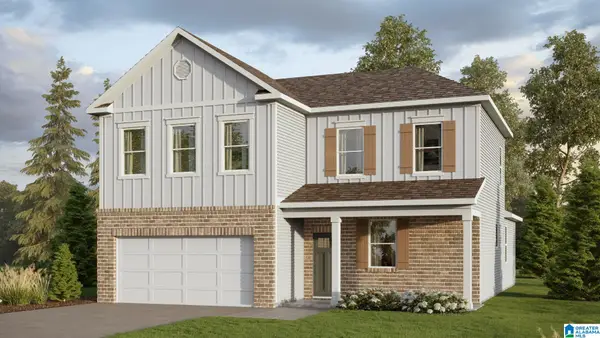 $364,900Active4 beds 3 baths2,256 sq. ft.
201 ABERDEEN LOOP, Calera, AL 35040
MLS# 21461787Listed by: DHI REALTY OF ALABAMA - New
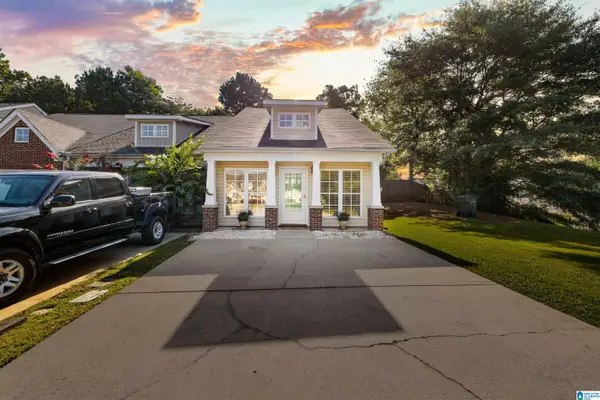 $209,900Active3 beds 2 baths1,326 sq. ft.
185 LITTLE JOHN CIRCLE, Calera, AL 35040
MLS# 21461764Listed by: REALTYSOUTH - CHILTON II - New
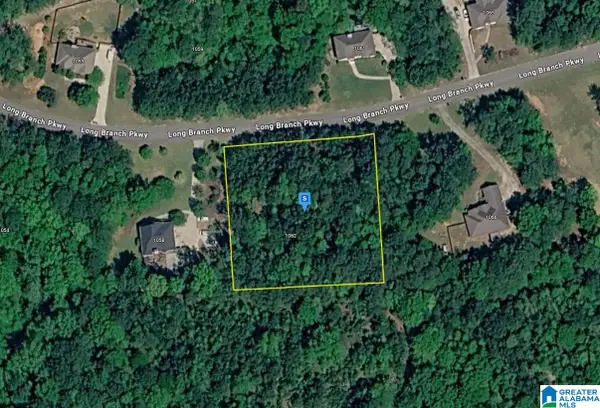 $38,999Active1.01 Acres
1062 LONG BRANCH PARKWAY, Calera, AL 35040
MLS# 21461686Listed by: PLATLABS, LLC


Protect your home and budget from life's surprises with an Assurant Home Warranty, backed by a partner that supports you through every step of homeownership. Explore Plans.
© 2023 - 2026 ERA Franchise Systems LLC. All rights reserved. ERA Franchise Systems LLC fully supports the principles of the Fair Housing Act and the Equal Opportunity Act. ERA, ERA Real Estate powered, and their respective logos are registered service marks of ERA Franchise Systems LLC. Each office is independently owned and operated.