
792 CAMDEN LOOP, Calera, AL 35040
Local realty services provided by:ERA Waldrop Real Estate
Listed by: trish callahan, mya powe
Office: lennar homes coastal realty
MLS#:21463048
Source:AL_BAMLS
Price summary
- Price:$218,000
- Price per sq. ft.:$215.42
About this home
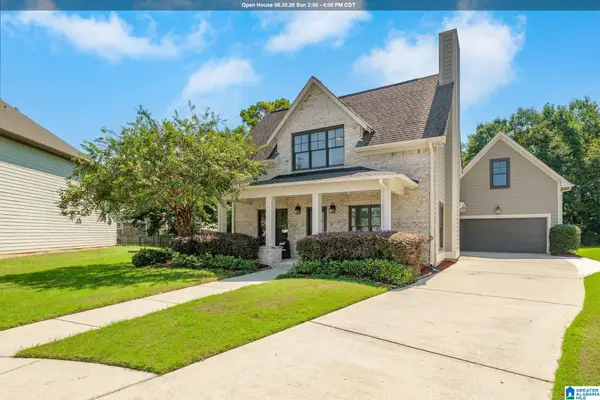
What’s not to love about a brand-new home with so much already included? This home comes complete with quartz countertops, a refrigerator, washer and dryer, blinds throughout, and LVP flooring throughout the entire home—no carpet! You can move in without having to worry about adding the extras later. From the inviting covered entry to the professionally landscaped front yard, this home makes a great first impression. Inside, you’ll find an open, light-filled layout featuring 3 bedrooms and 2 bathrooms. The spacious family room flows seamlessly into the dining area and beautiful kitchen. With thoughtful finishes and the extras already taken care of, this home offers the style and convenience you want without the hassle of adding it all yourself. Photos are renderings and stock photos of a completed “Davenport” floor plan. Colors, finishes, and features may vary from what is shown in the photos.
Contact an agent
Home facts
- Year built:2026
- Listing ID #:21463048
- Added:1 day(s) ago
- Updated:August 24, 2026 at 08:44 PM
Rooms and interior
- Bedrooms:3
- Total bathrooms:2
- Full bathrooms:2
- Flooring:Vinyl
- Dining Description:Breakfast Room
- Bathrooms Description:Linen Closet, Tub/Shower Combo
- Kitchen Description:Dishwasher Built-In, Disposal, Microwave Built-In, Refrigerator, Some Stainless Appliances, Stone Counter, Stove-Gas
- Bedroom Description:Walk-In Closets
- Living area:1,012 sq. ft.
Heating and cooling
- Cooling:Central
- Heating:Gas Heat
Structure and exterior
- Year built:2026
- Building area:1,012 sq. ft.
- Construction Materials:1 Side Brick, Siding-Vinyl
- Exterior Features:Open Patio
- Foundation Description:Slab
- Levels:1 Story
Schools
- High school:CALERA
- Middle school:CALERA
- Elementary school:CALERA
Utilities
- Water:Public Water
- Sewer:Sewer Connected
Finances and disclosures
- Price:$218,000
- Price per sq. ft.:$215.42
Features and amenities
- Appliances:Dishwasher Built-In, Disposal, Microwave Built-In, Refrigerator, Some Stainless Appliances, Stove - Gas
- Laundry features:Dryer-Electric, Laundry in Middle Level, Washer Hookup
- Amenities:Pull-Down Attic, Recess Lighting, Sidewalks, Street Lights
Parking
- Parking description:Attached
- Garage spaces:2
New listings near 792 CAMDEN LOOP
- New
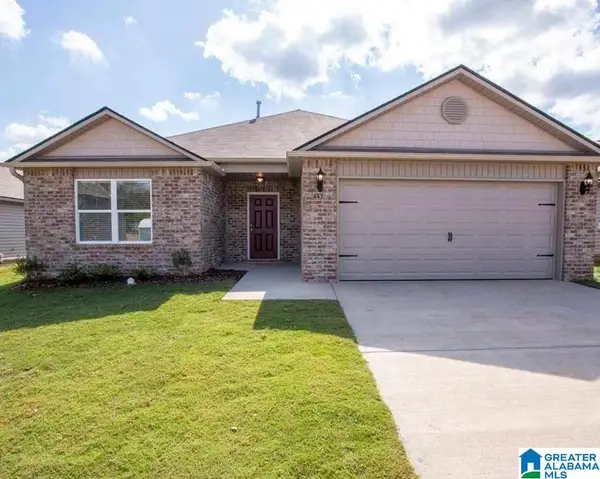 $281,820Active4 beds 2 baths1,852 sq. ft.
828 ASHFORD DRIVE, Calera, AL 35040
MLS# 21463051Listed by: LENNAR HOMES COASTAL REALTY - New
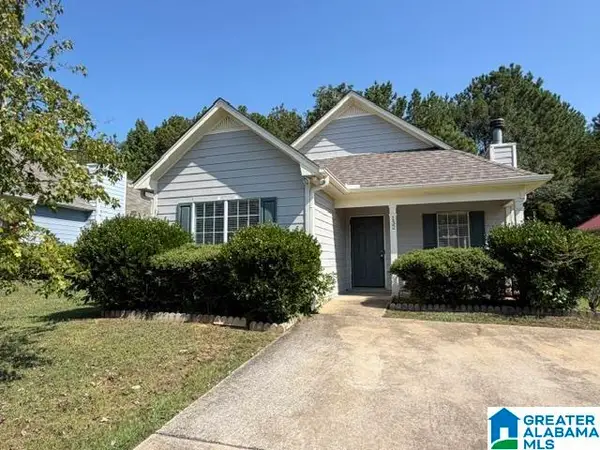 $184,900Active3 beds 2 baths1,208 sq. ft.
132 CARRINGTON LANE, Calera, AL 35040
MLS# 21463028Listed by: ARC REALTY VESTAVIA - New
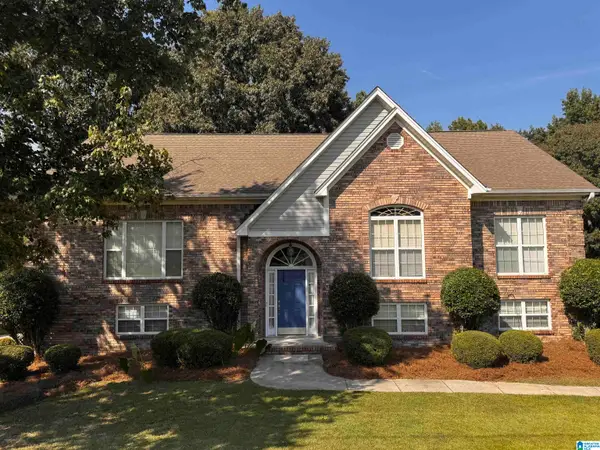 $335,000Active5 beds 3 baths2,636 sq. ft.
429 MILGRAY LANE, Calera, AL 35040
MLS# 21463041Listed by: ARC REALTY VESTAVIA - New
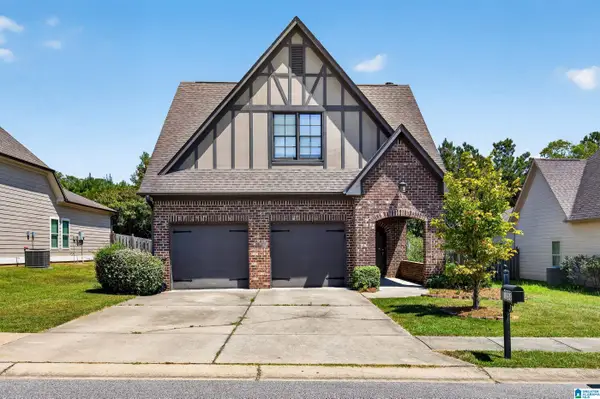 $295,000Active3 beds 2 baths1,475 sq. ft.
1093 GARNET DRIVE, Calera, AL 35040
MLS# 21462995Listed by: KELLER WILLIAMS REALTY HOOVER - New
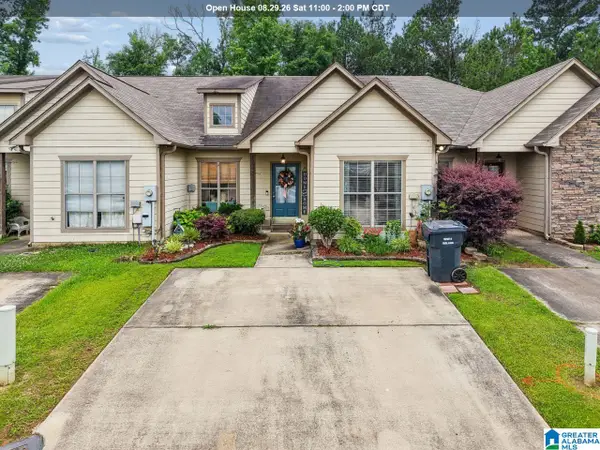 $177,000Active2 beds 4 baths1,238 sq. ft.
131 WINNERS CIRCLE, Calera, AL 35040
MLS# 21462926Listed by: EXIT REALTY CAHABA - New
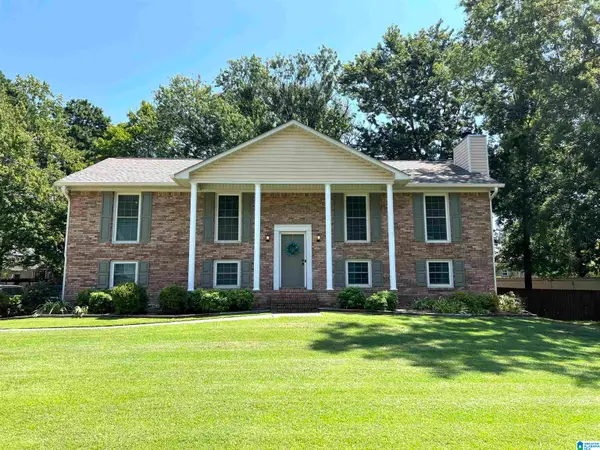 $299,000Active5 beds 3 baths1,900 sq. ft.
128 SOUTHERN HILLS CIRCLE, Calera, AL 35040
MLS# 21462784Listed by: WORLD IMPACT REAL ESTATE - New
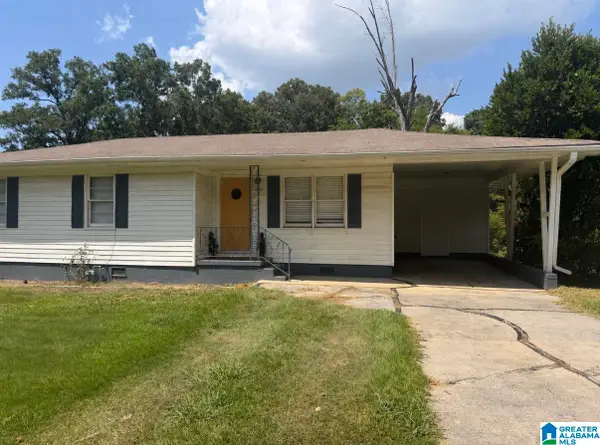 $189,900Active3 beds 1 baths1,236 sq. ft.
1910 21ST AVENUE, Calera, AL 35040
MLS# 21462751Listed by: BRADFORD REAL ESTATE GROUP - Open Sat, 11am to 5pmNew
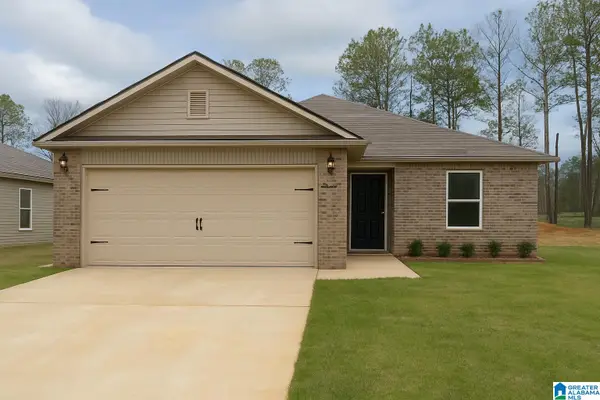 $239,900Active3 beds 2 baths1,216 sq. ft.
825 ASHFORD DRIVE, Calera, AL 35040
MLS# 21462752Listed by: LENNAR HOMES COASTAL REALTY - New
 $364,900Active4 beds 3 baths2,662 sq. ft.
175 KING RICHARDS WAY, Calera, AL 35040
MLS# 21462684Listed by: REALTYSOUTH CHELSEA BRANCH


Protect your home and budget from life's surprises with an Assurant Home Warranty, backed by a partner that supports you through every step of homeownership. Explore Plans.
© 2023 - 2026 ERA Franchise Systems LLC. All rights reserved. ERA Franchise Systems LLC fully supports the principles of the Fair Housing Act and the Equal Opportunity Act. ERA, ERA Real Estate powered, and their respective logos are registered service marks of ERA Franchise Systems LLC. Each office is independently owned and operated.