
804 CAMDEN LOOP, Calera, AL 35040
Local realty services provided by:ERA Waldrop Real Estate
804 CAMDEN LOOP,Calera, AL 35040
$277,350
- 4 Beds
- 2 Baths
- 1,852 sq. ft.
- Single family
- Active
Listed by: trish callahan, mya powe
Office: lennar homes coastal realty
MLS#:21468177
Source:AL_BAMLS
Price summary
- Price:$277,350
- Price per sq. ft.:$149.76
About this home
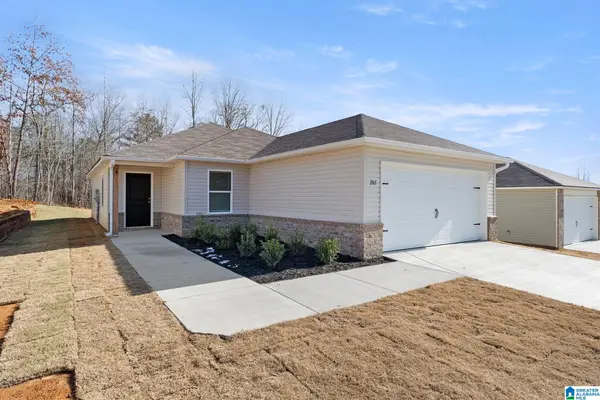
What’s not to love about a brand-new home that comes with all the extras already included? The Raleigh floor plan offers quartz countertops, a refrigerator, washer and dryer, blinds throughout, and LVP flooring throughout the entire home—no carpet! You get the finishes and everyday essentials you want without having to add them after closing. Inside, this 4-bedroom, 2-bath home offers an open-concept layout that’s perfect for both entertaining and everyday living. The modern kitchen features a spacious island, plenty of cabinet space, quartz countertops, and a pantry. All four bedrooms are generously sized, giving everyone plenty of room to spread out. The owner’s suite is the perfect retreat, featuring an expansive bedroom, a beautiful private bath, and a huge walk-in closet you’ll absolutely love. Photos are renderings and stock photos of a completed “Raleigh” floor plan. Colors, finishes, and features may vary from what is shown in the photos.
Contact an agent
Home facts
- Year built:2026
- Listing ID #:21468177
- Added:1 day(s) ago
- Updated:October 21, 2026 at 10:31 AM
Rooms and interior
- Bedrooms:4
- Total bathrooms:2
- Full bathrooms:2
- Flooring:Hardwood, Vinyl
- Dining Description:Breakfast Room
- Bathrooms Description:Double Shower, Linen Closet, Tub/Shower Combo
- Kitchen Description:Dishwasher Built-In, Disposal, Microwave Built-In, Refrigerator, Self-Cleaning, Some Stainless Appliances, Stove-Gas, Tile Counter
- Bedroom Description:Split Bedrooms, Walk-In Closets
- Living area:1,852 sq. ft.
Heating and cooling
- Cooling:Central
- Heating:Gas Heat
Structure and exterior
- Year built:2026
- Building area:1,852 sq. ft.
- Lot area:0.02 Acres
- Construction Materials:1 Side Brick, Siding-Vinyl
- Exterior Features:Open Deck
- Foundation Description:Slab
- Levels:1 Story
Schools
- High school:CALERA
- Middle school:CALERA
- Elementary school:CALERA
Utilities
- Water:Public Water
- Sewer:Sewer Connected
Finances and disclosures
- Price:$277,350
- Price per sq. ft.:$149.76
Features and amenities
- Appliances:Dishwasher Built-In, Disposal, Microwave Built-In, Refrigerator, Some Stainless Appliances, Stove - Gas
- Laundry features:Dryer-Electric, Laundry in Middle Level, Washer Hookup
- Amenities:Pull-Down Attic, Recess Lighting
Parking
- Parking description:Attached
- Garage spaces:2
New listings near 804 CAMDEN LOOP
- New
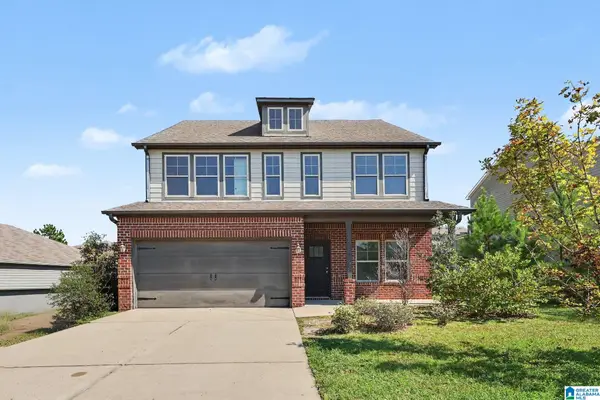 $258,000Active3 beds 3 baths2,348 sq. ft.
162 ASHBY STREET, Calera, AL 35040
MLS# 21468230Listed by: OPENDOOR BROKERAGE LLC - New
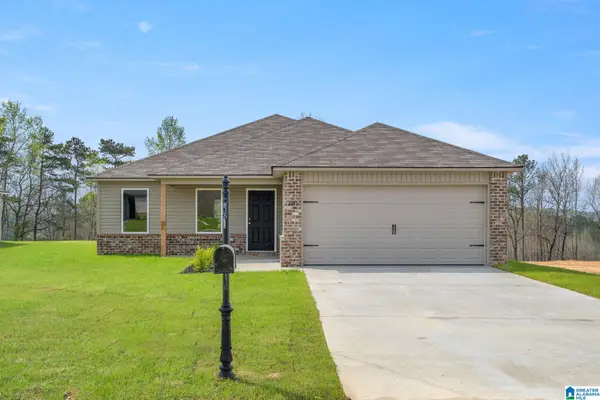 $248,000Active3 beds 2 baths1,337 sq. ft.
408 COPAL DRIVE, Calera, AL 35040
MLS# 21468201Listed by: LENNAR HOMES COASTAL REALTY - New
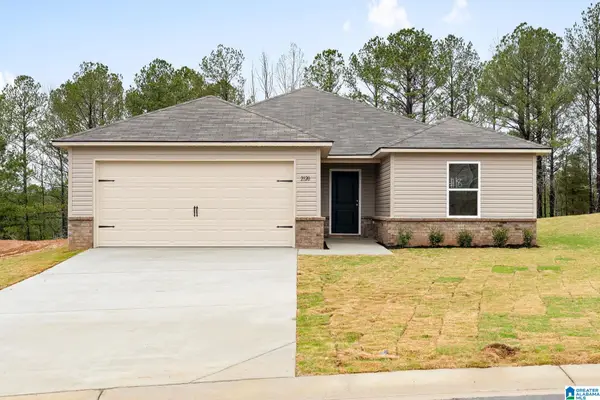 $270,500Active3 beds 2 baths1,472 sq. ft.
808 CAMDEN LOOP, Calera, AL 35040
MLS# 21468205Listed by: LENNAR HOMES COASTAL REALTY 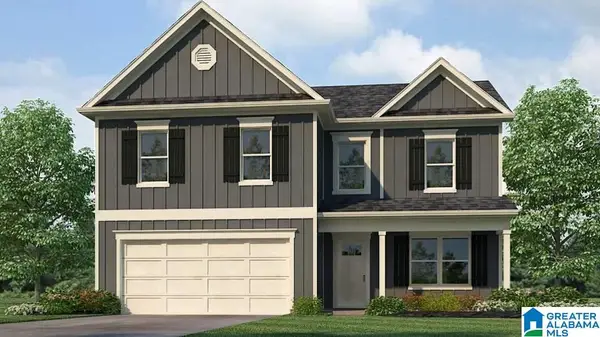 $329,900Pending4 beds 3 baths2,339 sq. ft.
653 ABERDEEN TRACE, Calera, AL 35040
MLS# 21468173Listed by: DHI REALTY OF ALABAMA- New
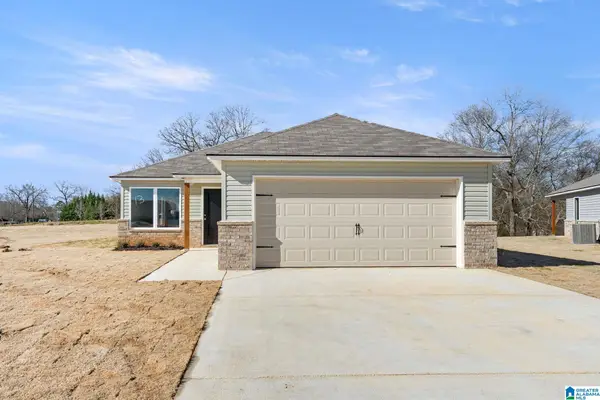 $222,000Active3 beds 2 baths1,068 sq. ft.
412 COPAL DRIVE, Calera, AL 35040
MLS# 21468168Listed by: LENNAR HOMES COASTAL REALTY - New
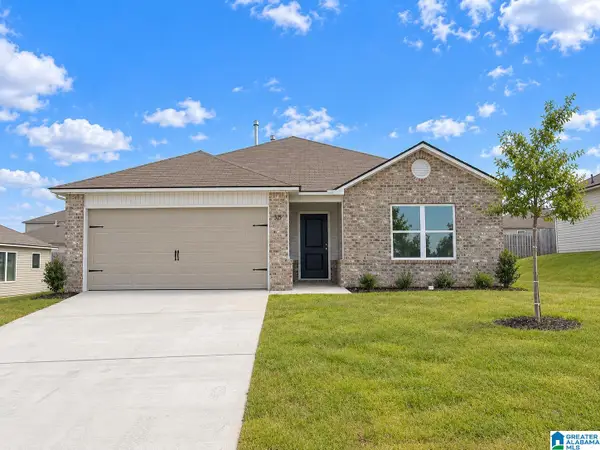 $252,945Active3 beds 2 baths1,355 sq. ft.
830 CAMDEN LOOP, Calera, AL 35040
MLS# 21468171Listed by: LENNAR HOMES COASTAL REALTY - New
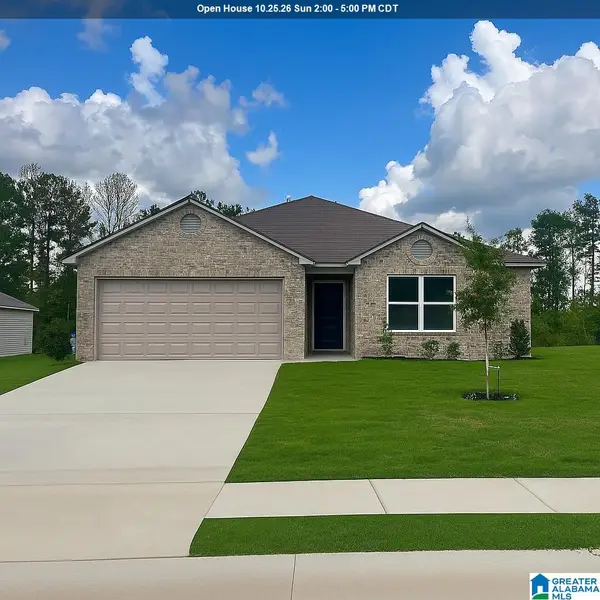 $268,755Active4 beds 2 baths1,613 sq. ft.
816 CAMDEN LOOP, Calera, AL 35040
MLS# 21468174Listed by: LENNAR HOMES COASTAL REALTY - New
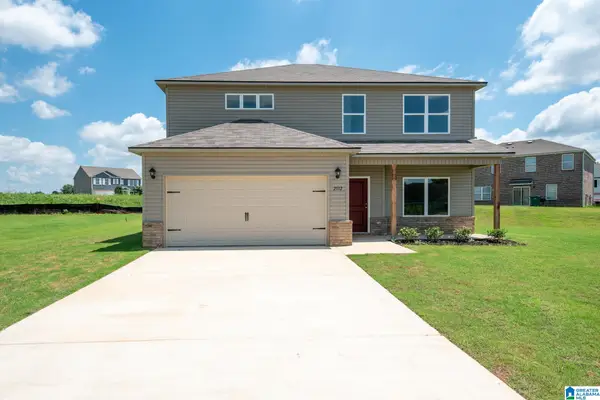 $306,000Active4 beds 3 baths2,347 sq. ft.
452 COPAL DRIVE, Calera, AL 35040
MLS# 21468182Listed by: LENNAR HOMES COASTAL REALTY - New
 $242,000Active3 beds 2 baths1,234 sq. ft.
796 CAMDEN LOOP, Calera, AL 35040
MLS# 21468191Listed by: LENNAR HOMES COASTAL REALTY


Protect your home and budget from life's surprises with an Assurant Home Warranty, backed by a partner that supports you through every step of homeownership. Explore Plans.
© 2023 - 2026 ERA Franchise Systems LLC. All rights reserved. ERA Franchise Systems LLC fully supports the principles of the Fair Housing Act and the Equal Opportunity Act. ERA, ERA Real Estate powered, and their respective logos are registered service marks of ERA Franchise Systems LLC. Each office is independently owned and operated.