
474 Dailey Road, Camden, AL 36726
Local realty services provided by:ERA Enterprise Realty Associates
474 Dailey Road,Camden, AL 36726
$285,000
- 4 Beds
- 2 Baths
- 2,160 sq. ft.
- Single family
- Active
Listed by: tanya dunnam
Office: re/max tri-star
MLS#:589817
Source:AL_MLSM
Price summary
- Price:$285,000
- Price per sq. ft.:$131.94
About this home
474 Dailey Road, Camden, AL
Enjoy the privacy of country living while staying convenient to Camden! Located just 0.6 miles off AL Highway 10 East, this spacious home is situated on approximately 6 acres.
The home features a desirable split floor plan, with the primary suite on one side and 3 additional bedrooms and a remodeled hall bath on the other. The large family room offers hardwood floors, gas logs and a wood accent wall. The primary suite features a private bath with a garden tub, separate shower, walk-in closet and supplemental gas heat.
The previously updated kitchen features quartz countertops, gas range, built-in microwave, dishwasher, refrigerator and a large pantry. Kitchen appliances remain with the home; washer and dryer are excluded.
Additional improvements include an encapsulated crawlspace with dehumidifier, on-demand water heater, architectural shingle roof installed in 2020 and HVAC installed in 2017. The home also has vinyl siding and county water.
Outdoor amenities make this property especially appealing. Enjoy the screened front porch, back deck with fenced backyard area and professionally installed above-ground pool. There is a separate fenced area set up with dog kennels, also, a chicken coop.
Need storage or workspace? The property includes an attached double carport and a 34’ x 28’ shop with a 12’ x 24’ enclosed area, concrete floor, water and power. A separate two-bay shed provides covered boat or camper parking plus enclosed storage. Note that additional acreage may be offered.
With acreage, a pool, creek, shop, multiple storage areas and room for animals, this property offers plenty of space to enjoy both indoors and out—all just minutes from Camden. The property will be available to show first week of September, so add your name to the list!...
Contact an agent
Home facts
- Year built:2003
- Subdivision & Development:Rural
- Listing ID #:589817
- Added:48 day(s) ago
- Updated:October 09, 2026 at 02:26 PM
Rooms and interior
- Bedrooms:4
- Total bathrooms:2
- Full bathrooms:2
- Rooms Total:12
- Flooring:Carpet, Laminate, Wood
- Bathrooms Description:Separate Shower
- Kitchen Description:Dishwasher, Gas Range, Microwave, Refrigerator
- Living area:2,160 sq. ft.
Heating and cooling
- Cooling:Central Air, Electric, Window Units
- Heating:Central, Electric
- Central air:Yes
Structure and exterior
- Year built:2003
- Building area:2,160 sq. ft.
- Lot area:6 Acres
- Lot Features:Cul De Sac, Mature Trees, Outside City Limits
- Architectural Style:One Story
- Construction Materials:Vinyl Siding
- Exterior Features:Fence, Porch, Storage
- Levels:1 Story
Schools
- High school:Wilcox Central High School
- Elementary school:Wilcox County Alternative School
Utilities
- Water:Public
- Sewer:Septic Tank
Finances and disclosures
- Price:$285,000
- Price per sq. ft.:$131.94
Features and amenities
- Appliances:Microwave, Refrigerator, Tankless Water Heater
- Laundry features:Dryer Hookup, Washer Hookup
- Amenities:Propane
- Pool features:Pool
Parking
- Parking description:Attached Carport
- Carport spaces:2
New listings near 474 Dailey Road
- New
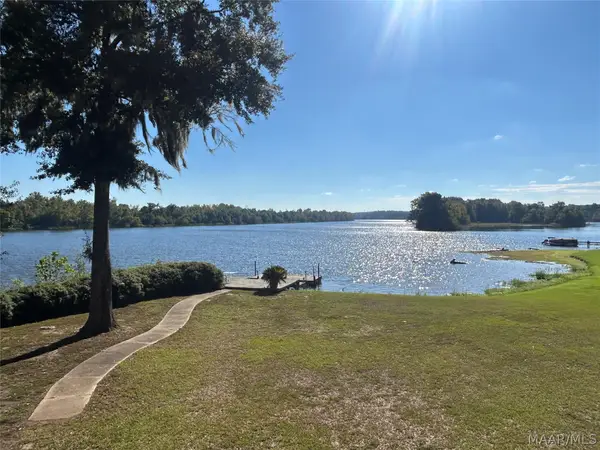 $625,000Active3 beds 3 baths2,880 sq. ft.
163 Curl Drive, Camden, AL 36726
MLS# 591034Listed by: RE/MAX TRI-STAR 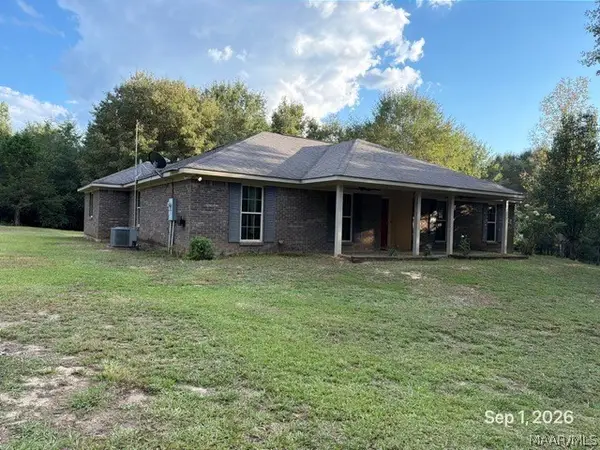 $189,000Active3 beds 2 baths1,942 sq. ft.
2005 Clifton Street, Camden, AL 36726
MLS# 590571Listed by: DIVINE REALTY LLC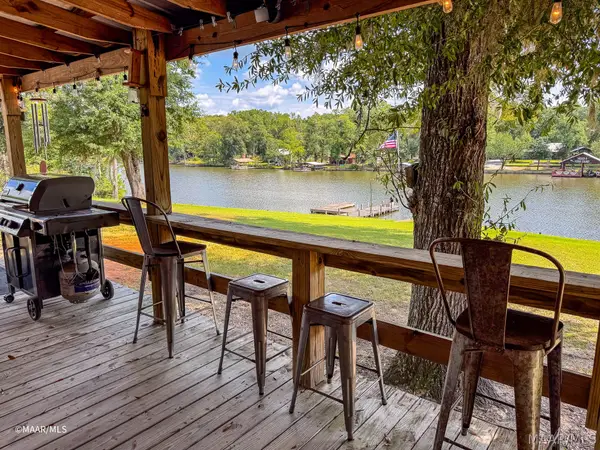 $324,900Active3 beds 2 baths1,800 sq. ft.
80 Sandy Shores, Camden, AL 36726
MLS# 590420Listed by: RE/MAX TRI-STAR $31,500Active2 Acres
339 Darlington Road, Camden, AL 36726
MLS# 589580Listed by: RE/MAX TRI-STAR $350,000Active2 beds 1 baths1,380 sq. ft.
261 Sand Island Drive, Camden, AL 36726
MLS# 588922Listed by: RE/MAX TRI-STAR $330,000Active3 beds 3 baths2,024 sq. ft.
226 Shadow Creek Loop, Camden, AL 36726
MLS# 588751Listed by: RE/MAX TRI-STAR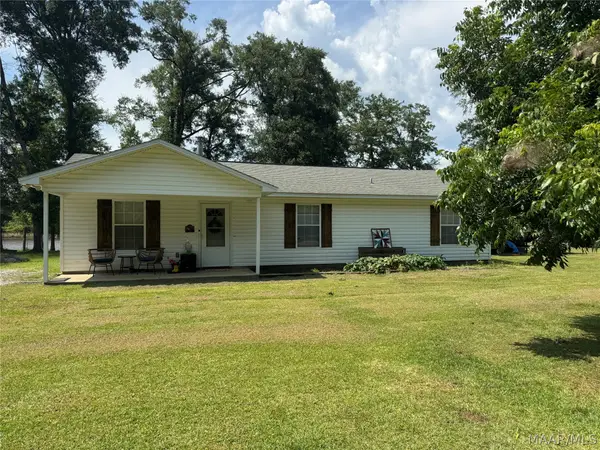 $300,000Active3 beds 2 baths1,580 sq. ft.
119 Brookwood Drive, Camden, AL 36726
MLS# 588286Listed by: RE/MAX TRI-STAR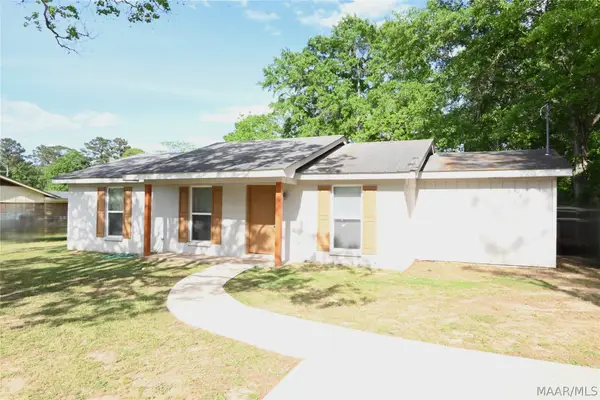 $110,000Active4 beds 2 baths2,072 sq. ft.
406 Kennedy Street, Camden, AL 36526
MLS# 588038Listed by: CAMELOT PROPERTIES LLC. $129,000Active3 beds 2 baths1,750 sq. ft.
443 Whiskey Run Road, Camden, AL 36726
MLS# 587971Listed by: RE/MAX TRI-STAR


Protect your home and budget from life's surprises with an Assurant Home Warranty, backed by a partner that supports you through every step of homeownership. Explore Plans.
© 2023 - 2026 ERA Franchise Systems LLC. All rights reserved. ERA Franchise Systems LLC fully supports the principles of the Fair Housing Act and the Equal Opportunity Act. ERA, ERA Real Estate powered, and their respective logos are registered service marks of ERA Franchise Systems LLC. Each office is independently owned and operated.