
1042 RIPLEY ROAD, Carbon Hill, AL 35549
Local realty services provided by:ERA King Real Estate Company, Inc.
Listed by: justin humphries, mls non-member company
Office: keller williams-jasper
MLS#:21453881
Source:AL_BAMLS
Price summary
- Price:$209,999
- Price per sq. ft.:$114.38
About this home
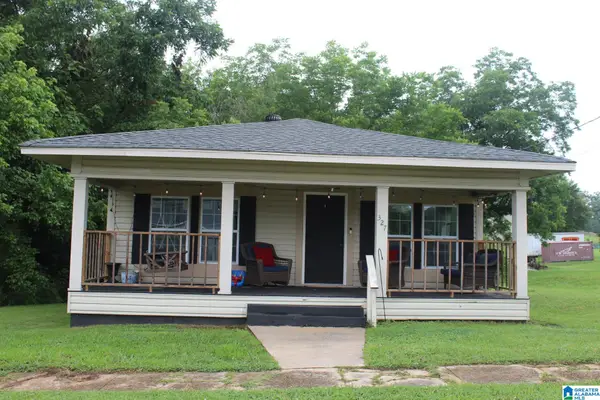
beautifully updated 3-bedroom, 2.5-bath home offering 1,836 sq ft of comfortable living on 2 private acres. This solid brick home combines peaceful country living with convenience, located just 15 minutes from downtown Jasper. The exterior makes a strong first impression with a brand-new architectural shingle roof, charming front deck, updated shutters, attached garage, and a semi-circle driveway that gives you the space and privacy buyers are looking for. The partially fenced backyard includes a storage building, perfect for tools, hobbies, or extra storage. Inside, the home has been thoughtfully refreshed with a fully remodeled kitchen featuring quartz countertops, stainless steel appliances, open shelving, and a layout that flows easily into the main living and dining areas. You'll also find updated electrical components, new light fixtures, fresh paint, new flooring, and beautifully updated bathrooms with stylish tile work. The garage offers a designated storage room/shop.
Contact an agent
Home facts
- Year built:1968
- Listing ID #:21453881
- Added:139 day(s) ago
- Updated:October 09, 2026 at 03:07 PM
Rooms and interior
- Bedrooms:3
- Total bathrooms:3
- Full bathrooms:2
- Half bathrooms:1
- Flooring:Carpet, Hardwood Laminate, Tile Floor
- Bathrooms Description:Tub/Shower Combo
- Kitchen Description:Some Stainless Appliances, Stone Counter
- Living area:1,836 sq. ft.
Heating and cooling
- Cooling:Central
- Heating:Central
Structure and exterior
- Year built:1968
- Building area:1,836 sq. ft.
- Lot area:2 Acres
- Construction Materials:4 Sides Brick
- Exterior Features:Open Deck, Storage Building
- Foundation Description:Crawl Space
- Levels:1 Story
Schools
- High school:CARBON HILL
- Middle school:CARBON HILL
- Elementary school:CARBON HILL
Utilities
- Water:Public Water
- Sewer:Septic
Finances and disclosures
- Price:$209,999
- Price per sq. ft.:$114.38
Features and amenities
- Appliances:Some Stainless Appliances
- Laundry features:Dryer-Electric, Laundry in Middle Level, Washer Hookup
- Amenities:Smooth Ceilings, Storage Building
Parking
- Parking description:Attached, Circular Drive
- Garage spaces:1
New listings near 1042 RIPLEY ROAD


Protect your home and budget from life's surprises with an Assurant Home Warranty, backed by a partner that supports you through every step of homeownership. Explore Plans.
© 2023 - 2026 ERA Franchise Systems LLC. All rights reserved. ERA Franchise Systems LLC fully supports the principles of the Fair Housing Act and the Equal Opportunity Act. ERA, ERA Real Estate powered, and their respective logos are registered service marks of ERA Franchise Systems LLC. Each office is independently owned and operated.