
378 Leigh Ann Lane, Catherine, AL 36728
Local realty services provided by:ERA Weeks & Browning Realty, Inc.
378 Leigh Ann Lane,Catherine, AL 36728
$597,000
- 4 Beds
- 3 Baths
- 4,882 sq. ft.
- Single family
- Active
Listed by: tanya dunnam
Office: re/max tri-star
MLS#:591045
Source:AL_MLSM
Price summary
- Price:$597,000
- Price per sq. ft.:$122.29
- Monthly HOA dues:$31.25
About this home
378 Leigh Ann Lane • Catherine, AL
Spacious lake home on 1.77 acres of waterfront property fronting the Alabama River and filled with custom details, flexible living space and excellent boat access.
MAIN LEVEL
• 10’ ceilings, wide pine floors & stately molding
• Oversized 8’ tall x 36” wide doors throughout
• Foyer, dining room & office
• Family room with fireplace
• Breakfast area
• Primary suite, guest room & family room open to the screened porch
• Hall bath with tub/shower
KITCHEN
• Stainless appliances & induction range
• Built-in microwave
• Quartz countertops & breakfast bar
• Marble-topped baking/candy cabinet
PRIMARY SUITE
• Large walk-in closet
• Walk-in shower & double sinks
• Sleek Carrara countertops
UPSTAIRS
• Two bedrooms & full bath
• Game/rec room
• Berber carpet & knee-wall storage
EXTRAS
• Screened porch the length of the home
• Metal roof & vinyl exterior
• Two Trane heat pumps
• GeoSpring heat-pump water heater
• Two-car garage
• Separate 10’ x 15’ office/electronics room off garage
• 8’ x 16’ storage shed
Distinctive details, plenty of space and easy access to the water make this a special lake property in Catherine....
Contact an agent
Home facts
- Year built:2014
- Subdivision & Development:Prairie Bluff Estates
- Listing ID #:591045
- Added:1 day(s) ago
- Updated:October 09, 2026 at 02:26 PM
Rooms and interior
- Bedrooms:4
- Total bathrooms:3
- Full bathrooms:3
- Rooms Total:15
- Flooring:Tile, Wood
- Living area:4,882 sq. ft.
Heating and cooling
- Cooling:Central Air, Electric, Multi Units
- Heating:Central, Electric, Multiple Heating Units
- Central air:Yes
Structure and exterior
- Year built:2014
- Building area:4,882 sq. ft.
- Lot area:1.77 Acres
- Lot Features:Mature Trees, Outside City Limits
- Construction Materials:Vinyl Siding
Schools
- High school:Wilcox County Alternative School
- Elementary school:Wilcox County Alternative School
Utilities
- Water:Community Coop
- Sewer:Septic Tank
Finances and disclosures
- Price:$597,000
- Price per sq. ft.:$122.29
Parking
- Parking description:Attached Garage, Garage
- Garage:Yes
- Garage spaces:2
New listings near 378 Leigh Ann Lane
 $59,800Active3.1 Acres
3 Prairie Bluff Drive, Catherine, AL 36728
MLS# 590041Listed by: RE/MAX TRI-STAR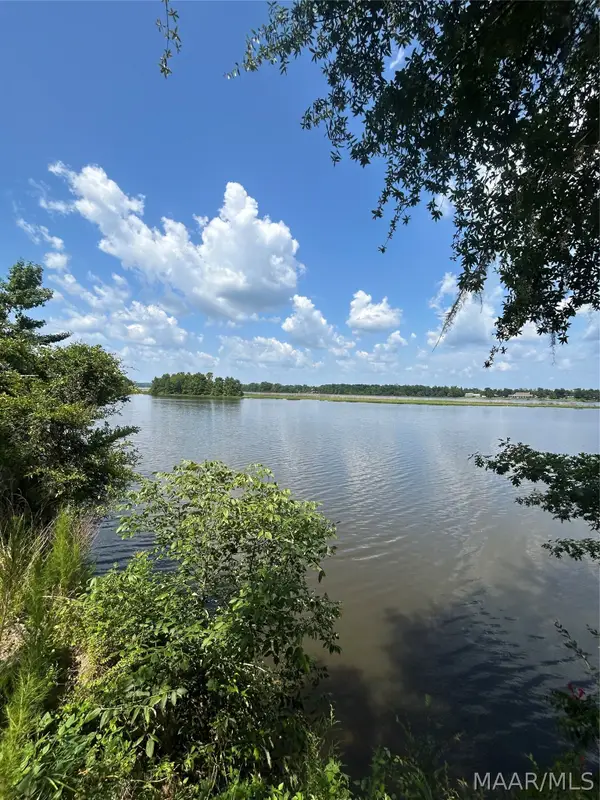 $45,000Active0.65 Acres
3.BLK-B Prairie Bluff, Catherine, AL 36728
MLS# 588275Listed by: RE/MAX TRI-STAR $49,800Active2.3 Acres
6 & 7 Prairie Bluff Estates #6 & 7, Catherine, AL 36728
MLS# 584342Listed by: RE/MAX TRI-STAR


Protect your home and budget from life's surprises with an Assurant Home Warranty, backed by a partner that supports you through every step of homeownership. Explore Plans.
© 2023 - 2026 ERA Franchise Systems LLC. All rights reserved. ERA Franchise Systems LLC fully supports the principles of the Fair Housing Act and the Equal Opportunity Act. ERA, ERA Real Estate powered, and their respective logos are registered service marks of ERA Franchise Systems LLC. Each office is independently owned and operated.