
1609 6TH STREET NW, Center Point, AL 35215
Local realty services provided by:ERA Waldrop Real Estate
Listed by: yvonne harris
Office: trelora realty, inc
MLS#:21458664
Source:AL_BAMLS
Price summary
- Price:$139,900
- Price per sq. ft.:$98.11
About this home
Welcome home to this charming, well-maintained ranch in the heart of Center Point! This 3-bedroom, 2-bath residence features a spacious, light-filled living room and a classic floor plan perfect for easy living. The kitchen and dining area is a functional layout for daily meals and gatherings. Enjoy the convenience of a generous basement garage providing ample storage and parking. Situated in a peaceful neighborhood, this home offers easy access to local schools, shopping, and major transit routes.
Contact an agent
Home facts
- Year built:1972
- Listing ID #:21458664
- Added:53 day(s) ago
- Updated:September 02, 2026 at 07:45 AM
Rooms and interior
- Bedrooms:3
- Total bathrooms:2
- Full bathrooms:2
- Flooring:Carpet, Hardwood Laminate, Tile Floor
- Dining Description:Dining Room
- Bathrooms Description:Garden Tub
- Kitchen Description:Cooktop-Electric, Dishwasher Built-In, Tile Counter
- Basement Description:Both finished and unfinished, Concrete Block, Partial Basement
- Living area:1,426 sq. ft.
Heating and cooling
- Cooling:Central
- Heating:Central, Forced Air
Structure and exterior
- Year built:1972
- Building area:1,426 sq. ft.
- Lot area:0.3 Acres
- Exterior Features:Covered Deck
- Foundation Description:Basement
- Levels:1 Story
Schools
- High school:CENTER POINT
- Middle school:ERWIN
- Elementary school:ERWIN
Utilities
- Water:Public Water
Finances and disclosures
- Price:$139,900
- Price per sq. ft.:$98.11
Features and amenities
- Appliances:Cooktop - Electric, Dishwasher Built-In
- Laundry features:Dryer-Electric, Laundry in Middle Level, Laundry in Upper Level, Washer Hookup
Parking
- Parking description:Basement Parking
- Garage spaces:2
New listings near 1609 6TH STREET NW
- New
 $219,900Active4 beds 3 baths1,820 sq. ft.
1717 6TH PLACE NW, Center point, AL 35215
MLS# 21463741Listed by: REALTYSOUTH-I459 SOUTHWEST - New
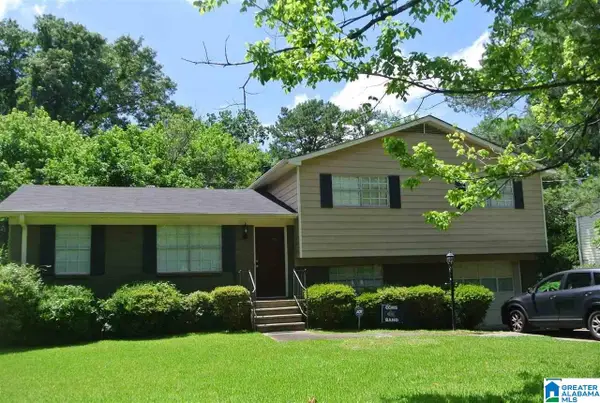 $189,000Active3 beds 2 baths1,790 sq. ft.
2330 SPENCER LANE, Center point, AL 35215
MLS# 21463612Listed by: SEBRO REALTY - New
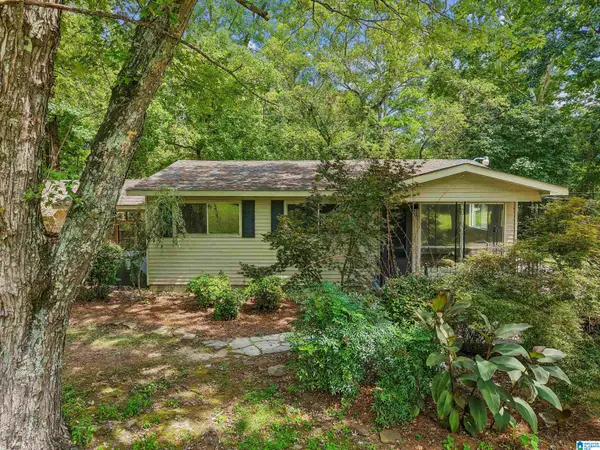 $150,000Active3 beds 1 baths1,254 sq. ft.
832 CHALKVILLE SCHOOL ROAD, Center point, AL 35215
MLS# 21463582Listed by: KELLER WILLIAMS REALTY VESTAVIA - New
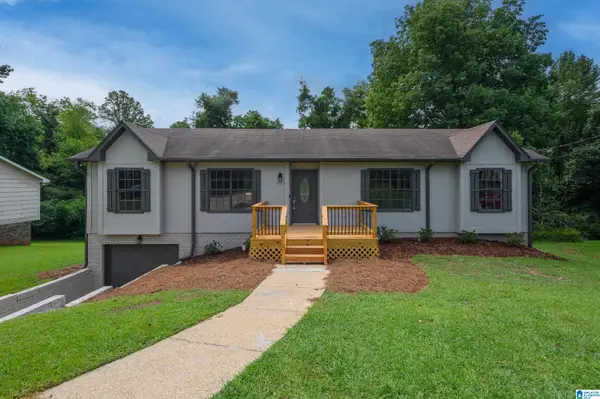 $237,000Active3 beds 3 baths2,100 sq. ft.
2416 COVE CIRCLE NE, Center point, AL 35215
MLS# 21463460Listed by: B & B REALTY GROUP - New
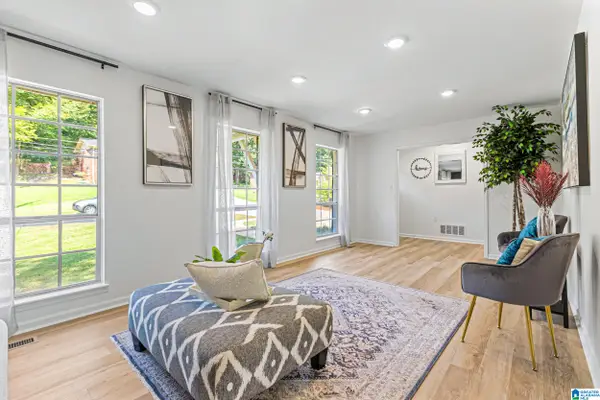 $230,000Active3 beds 2 baths1,452 sq. ft.
2609 2ND WAY NW, Center point, AL 35215
MLS# 21463281Listed by: CHANDA DAVIS REAL ESTATE - New
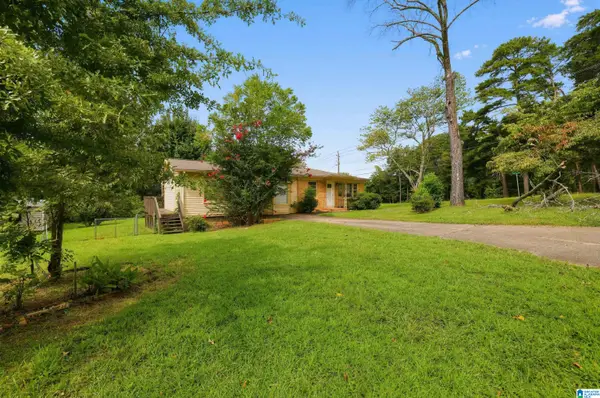 $134,900Active3 beds 2 baths1,565 sq. ft.
1629 LAKE DRIVE NE, Center point, AL 35215
MLS# 21463264Listed by: TRELORA REALTY, INC - New
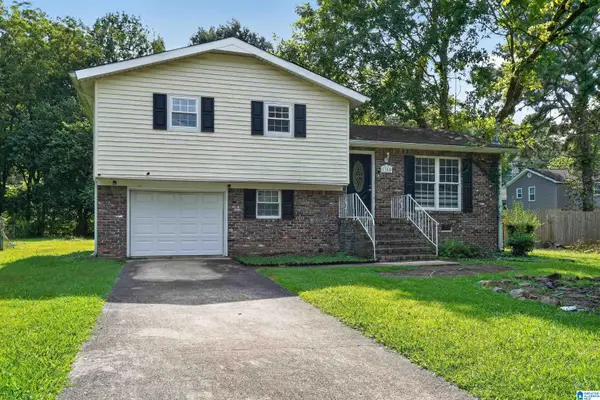 $139,900Active3 beds 2 baths1,441 sq. ft.
1705 SERENE CIRCLE, Center point, AL 35215
MLS# 21463253Listed by: TRELORA REALTY, INC - New
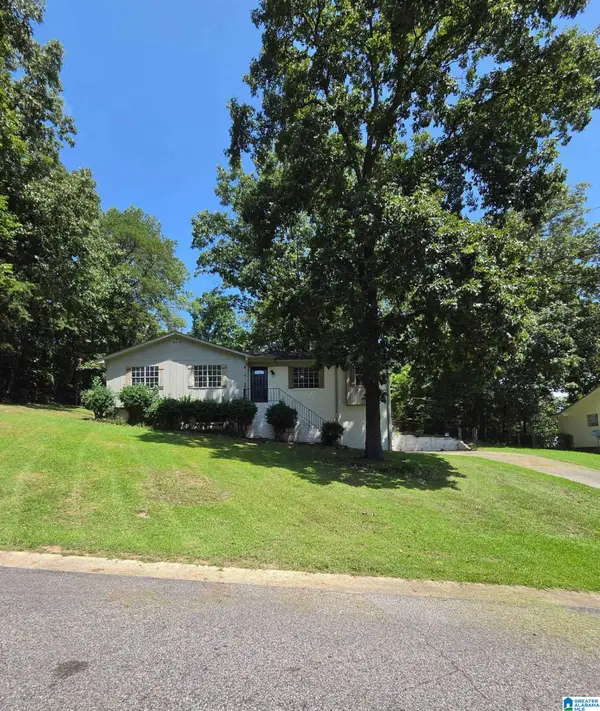 $199,900Active3 beds 2 baths1,421 sq. ft.
300 KIMBO DRIVE, Center point, AL 35215
MLS# 21463207Listed by: ALABAMA REALTY SERVICING INC - New
 $179,000Active3 beds 2 baths1,186 sq. ft.
601 23RD AVENUE NE, Center point, AL 35215
MLS# 21462939Listed by: DALTON WADE REAL ESTATE GROUP 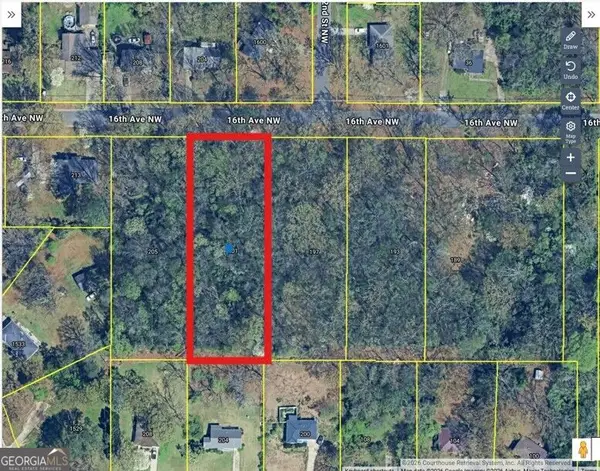 $4,900Active1 Acres
201 16th Avenue Nw, Center Point, AL 35215
MLS# 10830498Listed by: Atlanta Leasing & Investment


Protect your home and budget from life's surprises with an Assurant Home Warranty, backed by a partner that supports you through every step of homeownership. Explore Plans.
© 2023 - 2026 ERA Franchise Systems LLC. All rights reserved. ERA Franchise Systems LLC fully supports the principles of the Fair Housing Act and the Equal Opportunity Act. ERA, ERA Real Estate powered, and their respective logos are registered service marks of ERA Franchise Systems LLC. Each office is independently owned and operated.