
2248 4TH PLACE CIRCLE NE, Center Point, AL 35215
Local realty services provided by:ERA King Real Estate Company, Inc.
Listed by: bart stanley
Office: home team realty
MLS#:21467709
Source:AL_BAMLS
Price summary
- Price:$115,000
- Price per sq. ft.:$78.18
About this home
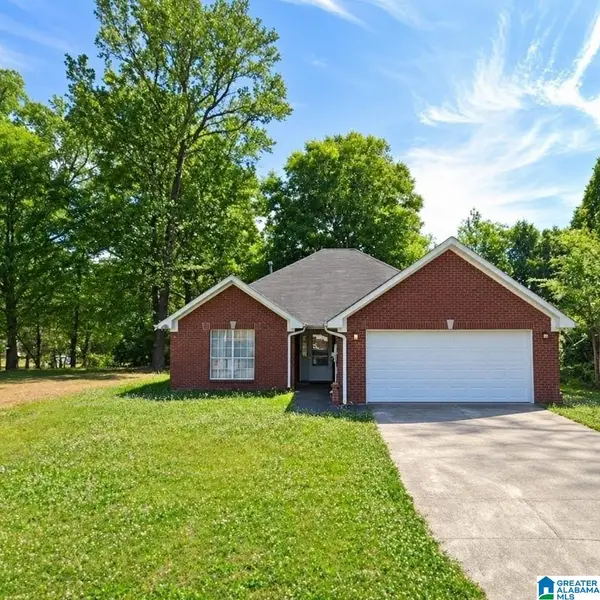
Solid brick home with hardwood floors and a sunroom, and an full unfinished basement for extra storage or expansion opportunity. This 3 bedroom, 1.5 bathroom home has ample-sized rooms and the kitchen has lots of cabinets and counter space. Contact your agent to schedule a showing today. This is a Fannie Mae HomePath property. First Time Buyers: complete HomePath Ready Buyer course on Homepath.com. Attach certificate to offer for up to 3% closing cost assistance. Restrictions apply. See HomePath.com for details.
Contact an agent
Home facts
- Year built:1960
- Listing ID #:21467709
- Added:1 day(s) ago
- Updated:October 16, 2026 at 10:26 AM
Rooms and interior
- Bedrooms:3
- Total bathrooms:2
- Full bathrooms:1
- Half bathrooms:1
- Flooring:Hardwood, Tile Floor
- Dining Description:Dining Room
- Bathrooms Description:Linen Closet, Tub/Shower Combo
- Kitchen Description:Laminate Counter
- Basement Description:All Unfinished, Daylight Basement, Full Basement
- Living area:1,471 sq. ft.
Structure and exterior
- Year built:1960
- Building area:1,471 sq. ft.
- Lot area:0.36 Acres
- Construction Materials:4 Sides Brick
- Foundation Description:Basement
- Levels:1 Story
Schools
- High school:CENTER POINT
- Middle school:SMITH
- Elementary school:CHALKVILLE
Utilities
- Water:Public Water
- Sewer:Sewer Connected
Finances and disclosures
- Price:$115,000
- Price per sq. ft.:$78.18
Features and amenities
- Laundry features:Dryer-Electric, Laundry in Basement, Washer Hookup
- Amenities:Pull-Down Attic, Smooth Ceilings
Parking
- Parking description:Driveway Parking
New listings near 2248 4TH PLACE CIRCLE NE
- New
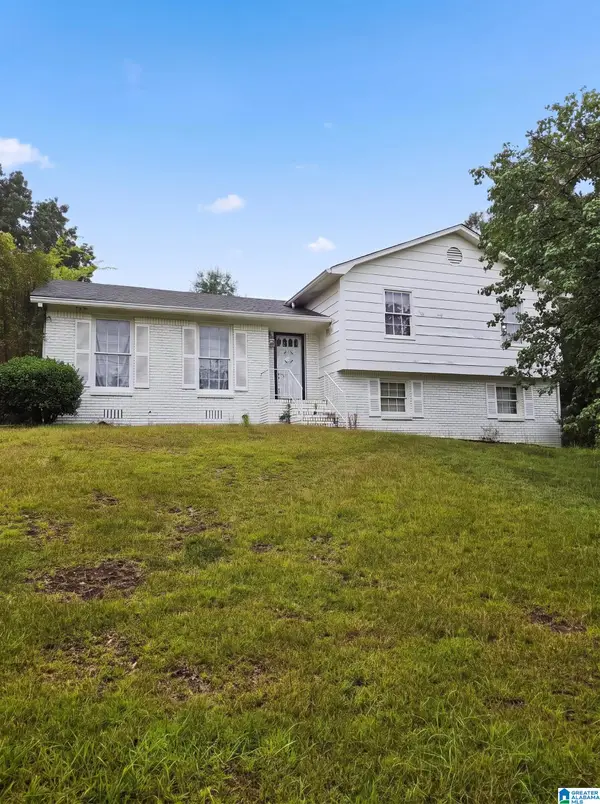 $198,000Active3 beds 2 baths1,988 sq. ft.
621 SUNHILL ROAD NW, Center point, AL 35215
MLS# 21467811Listed by: ALABAMA REALTY SERVICING INC - New
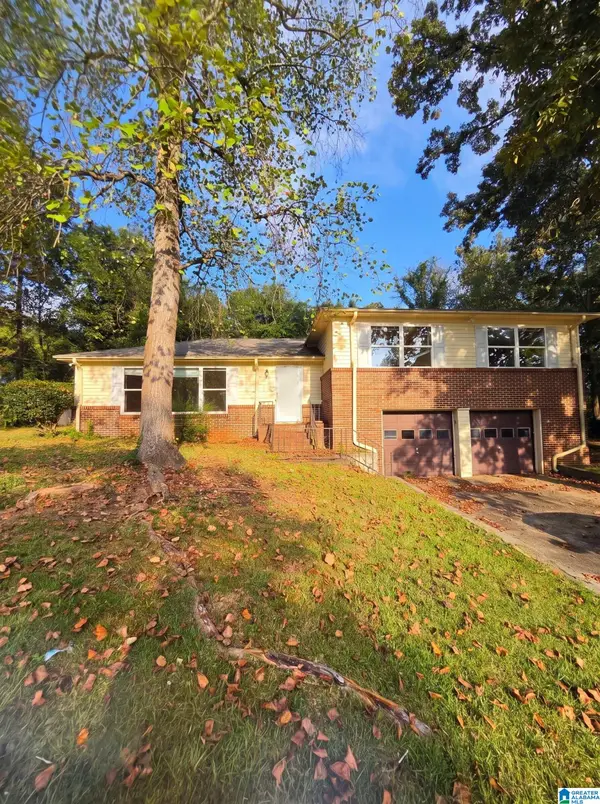 $150,000Active3 beds 2 baths1,707 sq. ft.
2349 3RD PLACE NW, Center point, AL 35215
MLS# 21467782Listed by: ALABAMA REALTY SERVICING INC - New
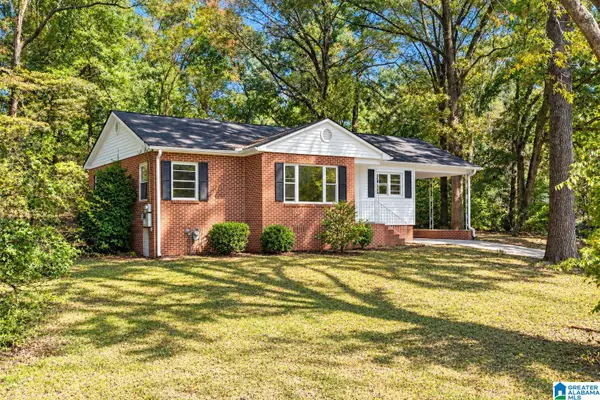 $124,900Active3 beds 1 baths1,118 sq. ft.
112 NW 18TH AVENUE, Birmingham, AL 35215
MLS# 21467769Listed by: LAH SOTHEBY'S INTERNATIONAL REALTY HOOVER - New
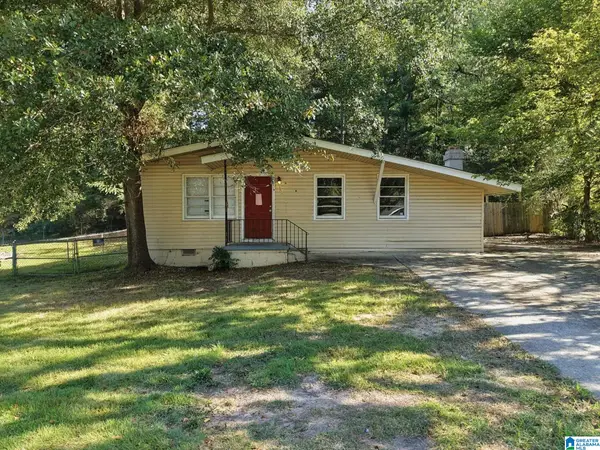 $129,900Active3 beds 1 baths1,147 sq. ft.
1709 4TH PLACE NW, Center point, AL 35215
MLS# 21467196Listed by: MAINSTAY BROKERAGE LLC - New
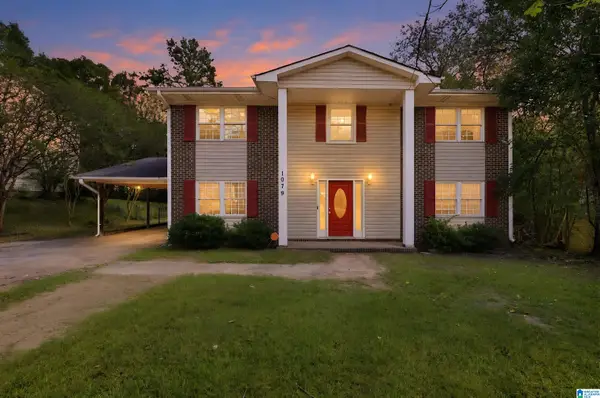 $194,900Active4 beds 3 baths2,400 sq. ft.
1079 SUNHILL ROAD NW, Center point, AL 35215
MLS# 21467171Listed by: TRELORA REALTY, INC - New
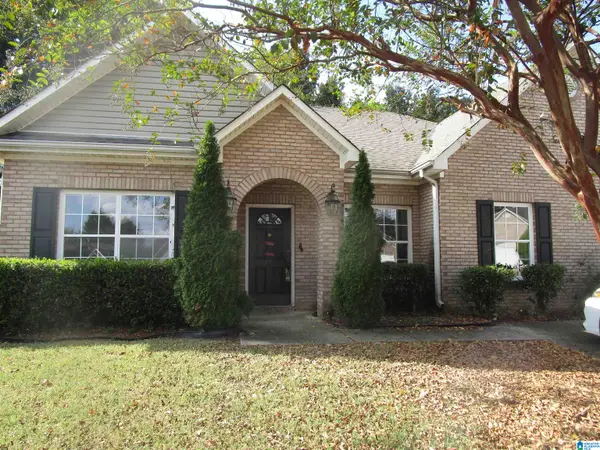 $215,900Active3 beds 2 baths1,911 sq. ft.
5112 CANTEBURY COURT, Center point, AL 35215
MLS# 21467145Listed by: ARC REALTY VESTAVIA - New
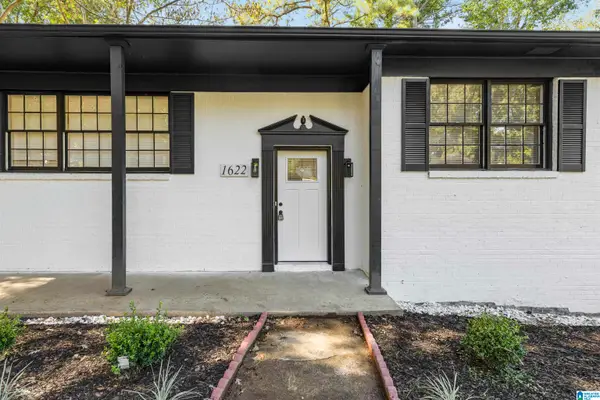 $210,000Active3 beds 2 baths1,227 sq. ft.
1622 5TH STREET NW, Center point, AL 35215
MLS# 21467154Listed by: TMILLS REALTY GROUP - New
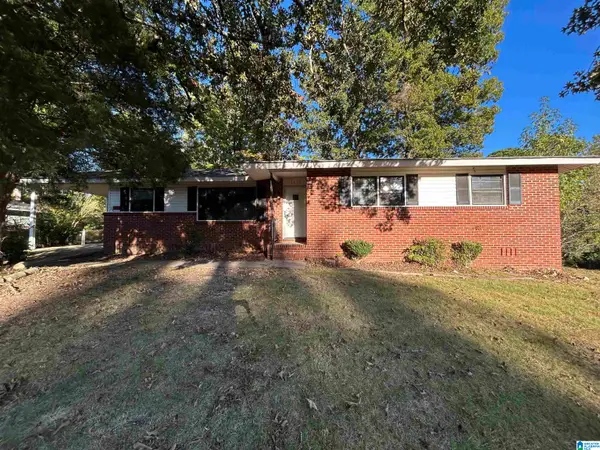 $119,900Active4 beds 2 baths1,404 sq. ft.
1613 4TH STREET NW, Center point, AL 35215
MLS# 21467155Listed by: EXP REALTY, LLC CENTRAL - New
 $190,000Active3 beds 2 baths1,493 sq. ft.
529 LAKESIDE CIRCLE, Center point, AL 35215
MLS# 21467076Listed by: KELLER WILLIAMS REALTY HOOVER


Protect your home and budget from life's surprises with an Assurant Home Warranty, backed by a partner that supports you through every step of homeownership. Explore Plans.
© 2023 - 2026 ERA Franchise Systems LLC. All rights reserved. ERA Franchise Systems LLC fully supports the principles of the Fair Housing Act and the Equal Opportunity Act. ERA, ERA Real Estate powered, and their respective logos are registered service marks of ERA Franchise Systems LLC. Each office is independently owned and operated.