
2641 NE 3RD STREET NE, Center Point, AL 35215
Local realty services provided by:ERA King Real Estate Company, Inc.
Listed by: malcolm johnson
Office: exp realty llc.
MLS#:21465602
Source:AL_BAMLS
Price summary
- Price:$252,000
- Price per sq. ft.:$110.33
About this home
Welcome to this completely renovated 4 bedroom, 3 full bath estate home located in the Lakeview Estates. Imagine your days overlooking the lake and enjoying your morning coffee sitting in your back patio or front porch. Walk in and you have brand new everything, LVP flooring throughout the basement floor and hardwoods upstairs, New lighting fixtures and recess lighting throughout. Enjoy the large living room and a nice dining room with a view to the lake and lots of natural light. Kitchen has new cabinets granite countertops and a beautiful backsplash to give it the final touch. This home offers a warm blend of modern design and natural surroundings.
Contact an agent
Home facts
- Year built:1978
- Listing ID #:21465602
- Added:1 day(s) ago
- Updated:September 23, 2026 at 11:17 AM
Rooms and interior
- Bedrooms:4
- Total bathrooms:3
- Full bathrooms:3
- Flooring:Carpet, Hardwood, Hardwood Laminate, Tile Floor
- Dining Description:Dining Room
- Bathrooms Description:Separate Shower, Separate Vanities, Tub/Shower Combo
- Kitchen Description:Dishwasher Built-In, Oven-Electric, Refrigerator, Some Stainless Appliances, Stone Counter, Stove-Electric
- Basement Description:Both finished and unfinished, Daylight Basement, Full Basement
- Living area:2,284 sq. ft.
Heating and cooling
- Cooling:Central, Electric
- Heating:Central
Structure and exterior
- Year built:1978
- Building area:2,284 sq. ft.
- Lot area:0.49 Acres
- Construction Materials:Brick Over Foundation, Siding-Wood
- Exterior Features:Open Deck, Open Patio, Porch
- Foundation Description:Basement
- Levels:1.5 Stories
Schools
- High school:CENTER POINT
- Middle school:ERWIN
- Elementary school:CENTER POINT
Utilities
- Water:Public Water
- Sewer:Septic
Finances and disclosures
- Price:$252,000
- Price per sq. ft.:$110.33
Features and amenities
- Appliances:Dishwasher Built-In, Oven - Electric, Refrigerator, Some Stainless Appliances, Stove - Electric
- Laundry features:Dryer-Electric, Laundry in Basement, Washer Hookup
- Amenities:Bay Window, Cathedral/Vaulted, Intercom System, Recess Lighting, Walk-up Attic
Parking
- Parking description:Carport 1 Car, Driveway Parking
- Garage spaces:2
- Carport spaces:1
New listings near 2641 NE 3RD STREET NE
- New
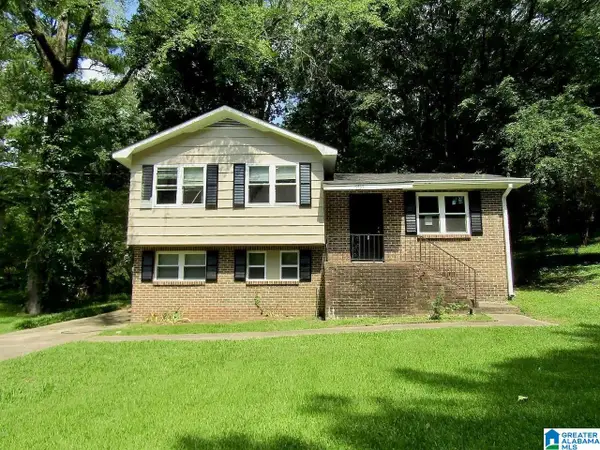 $160,000Active3 beds 2 baths1,494 sq. ft.
1735 6TH STREET NW, Birmingham, AL 35215
MLS# 21465753Listed by: ARC REALTY VESTAVIA - New
 $139,900Active3 beds 2 baths1,859 sq. ft.
1612 4TH STREET NW, Center point, AL 35215
MLS# 21465725Listed by: 1ST CHOICE PROPERTIES LLC - New
 $135,000Active3 beds 2 baths1,341 sq. ft.
525 15TH COURT NW, Center point, AL 35215
MLS# 21465507Listed by: ARC REALTY VESTAVIA - New
 $169,900Active3 beds 1 baths1,150 sq. ft.
2513 7TH STREET NE, Center point, AL 35215
MLS# 21465394Listed by: REALTYSOUTH-TRUSSVILLE OFFICE - New
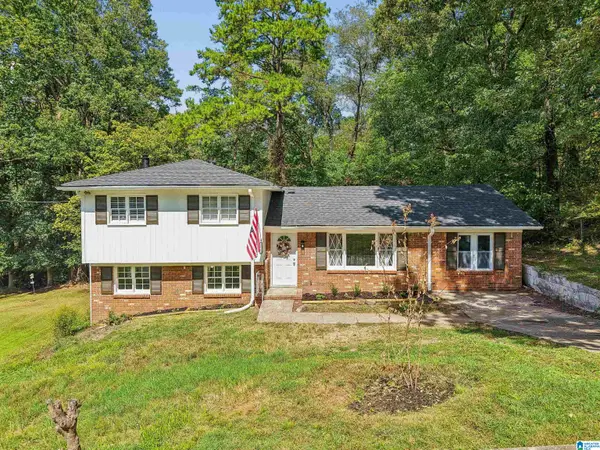 $200,000Active4 beds 2 baths1,976 sq. ft.
1525 4TH STREET NW, Center point, AL 35215
MLS# 21464817Listed by: EXIT REALTY CROSSROADS 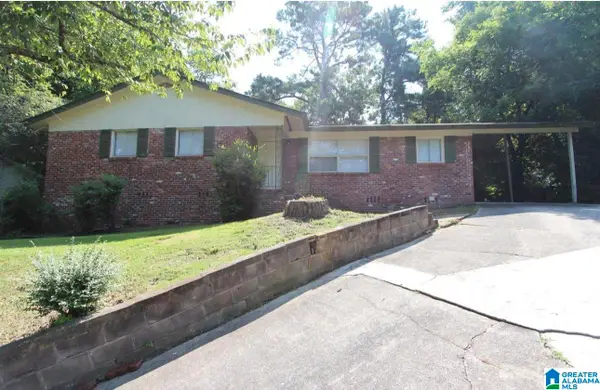 $110,000Active3 beds 2 baths1,425 sq. ft.
1609 5TH STREET NW, Birmingham, AL 35215
MLS# 21464698Listed by: KELLER WILLIAMS REALTY VESTAVIA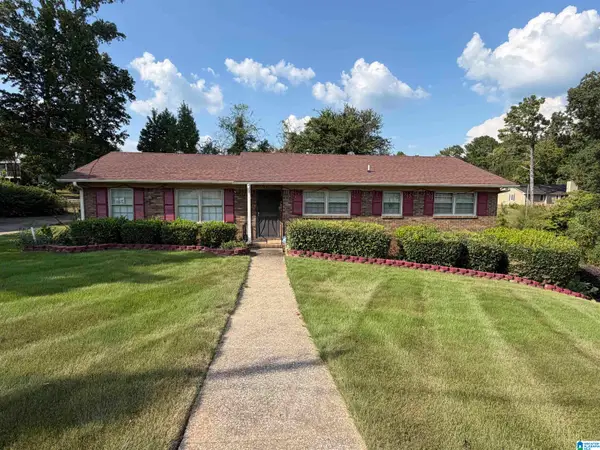 $159,999Pending3 beds 2 baths2,184 sq. ft.
420 36TH AVENUE NE, Center point, AL 35215
MLS# 21464318Listed by: DJR REALTY LLC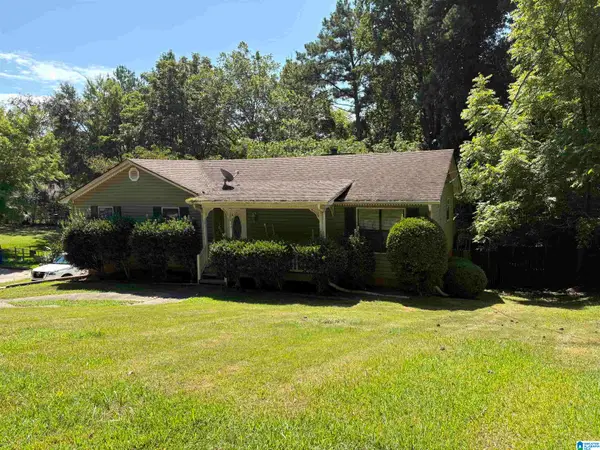 $164,900Active3 beds 2 baths1,980 sq. ft.
2817 WOOD DRIVE NE, Center point, AL 35215
MLS# 21464156Listed by: TRELORA REALTY, INC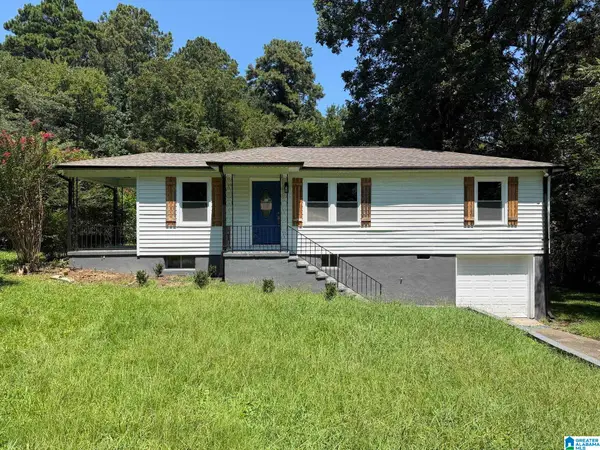 $115,000Active3 beds 2 baths1,512 sq. ft.
120 26TH AVENUE NW, Center point, AL 35215
MLS# 21464098Listed by: RE/MAX REALTY BROKERS


Protect your home and budget from life's surprises with an Assurant Home Warranty, backed by a partner that supports you through every step of homeownership. Explore Plans.
© 2023 - 2026 ERA Franchise Systems LLC. All rights reserved. ERA Franchise Systems LLC fully supports the principles of the Fair Housing Act and the Equal Opportunity Act. ERA, ERA Real Estate powered, and their respective logos are registered service marks of ERA Franchise Systems LLC. Each office is independently owned and operated.