
2812 3RD STREET NW, Center Point, AL 35215
Local realty services provided by:ERA King Real Estate Company, Inc.
Listed by: robbi rush
Office: realtysouth-trussville office
MLS#:21469017
Source:AL_BAMLS
Price summary
- Price:$189,900
- Price per sq. ft.:$83.8
About this home
This Well Taken Care of Home is ready to have a New Home Owner! Ready to be Loved and to be made their own! A lot of room in this home! A large Sunroom on the back! 4 Bedrooms/2 Baths, 4 Sided Brick, Metal Roof, pretty much maintenance free! Full Basement with a finished room used as a Bedroom, Office, Playroom, or Man Cave! Also, has a Work Room in the Basement! Floors refinished in 2022, New Windows in 2010. Sunroom has a mini split unit for HVAC. Come and See, soon!
Contact an agent
Home facts
- Year built:1963
- Listing ID #:21469017
- Added:6 day(s) ago
- Updated:November 06, 2026 at 05:01 PM
Rooms and interior
- Bedrooms:4
- Total bathrooms:2
- Full bathrooms:2
- Flooring:Hardwood, Tile Floor
- Bathrooms Description:Linen Closet, Separate Shower, Shared Bath, Tub/Shower Combo
- Kitchen Description:Cooktop-Electric, Dishwasher Built-In, Eating Area, Island, Laminate Counter, Oven-Electric, Pantry
- Basement Description:Both finished and unfinished, Concrete Block, Full Basement
- Living area:2,266 sq. ft.
Heating and cooling
- Cooling:Central, Electric
- Heating:Central, Gas Heat
Structure and exterior
- Year built:1963
- Building area:2,266 sq. ft.
- Lot area:0.61 Acres
- Lot Features:Interior Lot, Some Trees, Subdivision
- Construction Materials:4 Sides Brick, Siding-Vinyl
- Exterior Features:Covered Patio
- Foundation Description:Basement
- Levels:1 Story
Schools
- High school:CENTER POINT
- Middle school:ERWIN
- Elementary school:CENTER POINT
Utilities
- Water:Public Water
- Sewer:Septic
Finances and disclosures
- Price:$189,900
- Price per sq. ft.:$83.8
Features and amenities
- Appliances:Cooktop - Electric, Dishwasher Built-In, Oven - Electric
- Laundry features:Dryer-Electric, Laundry in Basement, Utility Sink, Washer Hookup
- Amenities:Crown Molding, French Doors, Pull-Down Attic, Smooth Ceilings
Parking
- Parking description:Basement Parking, Driveway Parking
- Garage spaces:1
New listings near 2812 3RD STREET NW
- New
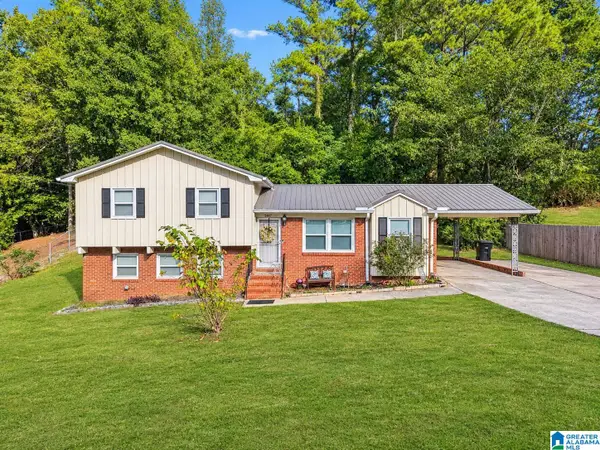 $199,900Active4 beds 2 baths1,985 sq. ft.
2432 4TH STREET NW, Center point, AL 35215
MLS# 21469418Listed by: EXP REALTY, LLC CENTRAL - New
 $110,000Active7.11 Acres
11 EASTBROOK LANE, Birmingham, AL 35215
MLS# 21469311Listed by: REALTYSOUTH CHELSEA BRANCH - New
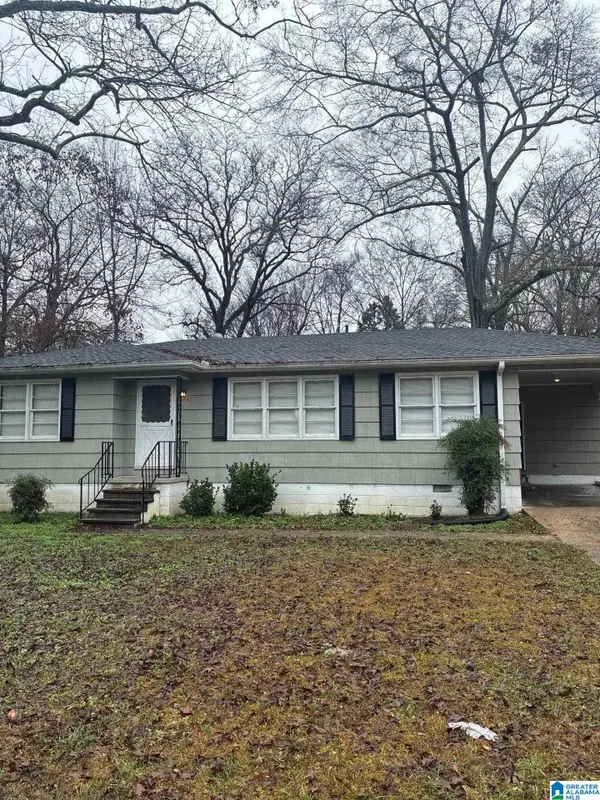 $99,900Active3 beds 1 baths1,245 sq. ft.
2241 1ST PLACE NW, Center point, AL 35215
MLS# 21469164Listed by: ALABAMA REALTY SERVICING INC - New
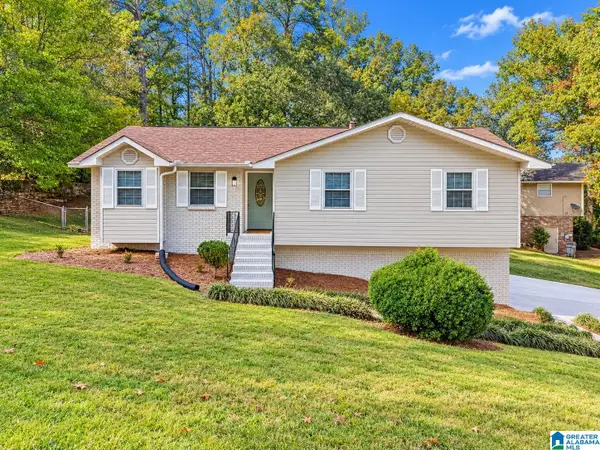 $235,000Active3 beds 2 baths1,582 sq. ft.
440 WOODLAND COURT NE, Center point, AL 35215
MLS# 21469047Listed by: KELLER WILLIAMS - New
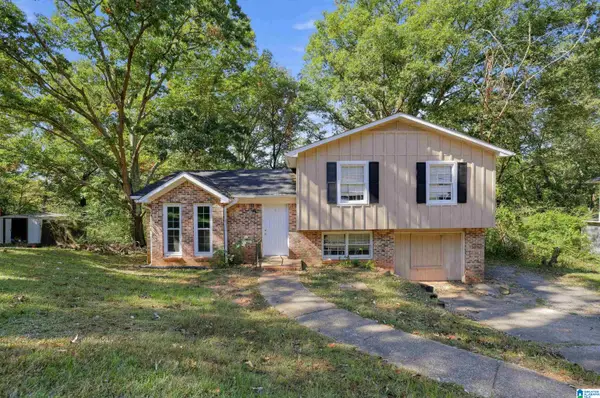 $134,900Active3 beds 2 baths1,103 sq. ft.
1618 5TH STREET NW, Center point, AL 35215
MLS# 21468976Listed by: TRELORA REALTY, INC - New
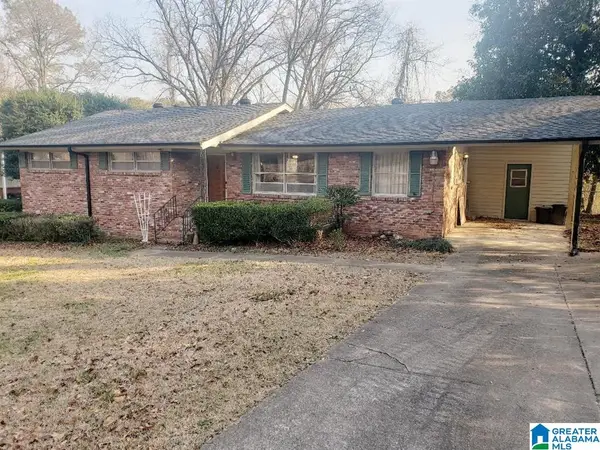 $89,000Active3 beds 2 baths1,425 sq. ft.
309 16TH COURT NW, Center point, AL 35215
MLS# 21468883Listed by: BOB WATKINS REALTY - New
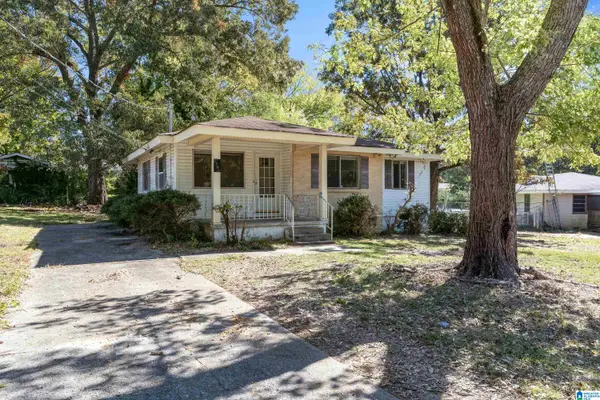 $109,900Active3 beds 1 baths1,108 sq. ft.
2205 NE 2ND PLACE, Center point, AL 35215
MLS# 21468789Listed by: LAH SOTHEBY'S INTERNATIONAL REALTY HOOVER  $135,000Active3 beds 1 baths1,056 sq. ft.
1353 5TH PLACE NW, Birmingham, AL 35215
MLS# 21468598Listed by: KELLER WILLIAMS $145,000Active3 beds 1 baths1,355 sq. ft.
2401 DEBBIE DRIVE, Center point, AL 35215
MLS# 21468570Listed by: HOME TEAM REALTY


Protect your home and budget from life's surprises with an Assurant Home Warranty, backed by a partner that supports you through every step of homeownership. Explore Plans.
© 2023 - 2026 ERA Franchise Systems LLC. All rights reserved. ERA Franchise Systems LLC fully supports the principles of the Fair Housing Act and the Equal Opportunity Act. ERA, ERA Real Estate powered, and their respective logos are registered service marks of ERA Franchise Systems LLC. Each office is independently owned and operated.