
5051 CANTEBURY COURT, Center Point, AL 35215
Local realty services provided by:ERA Waldrop Real Estate
5051 CANTEBURY COURT,Center Point, AL 35215
$204,000
- 3 Beds
- 2 Baths
- - sq. ft.
- Single family
- Sold
Listed by: charnessa smith
Office: avast realty- birmingham
MLS#:21459067
Source:AL_BAMLS
Sorry, we are unable to map this address
Price summary
- Price:$204,000
About this home
Welcome to 5051 Cantebury Court! This beautifully maintained 3-bedroom, 2-bathroom home offers the ultimate single-level living experience. Whether you're a first-time homebuyer or looking to downsize without sacrificing comfort, this move-in ready gem is exactly what you've been searching for. Step inside to a spacious, flowing layout designed for easy everyday living. The attached 2-car garage offers secure parking and extra storage, while the fenced-in backyard is perfect for privacy, entertaining, or letting the kids and pets roam free. Conveniently located mins from grocery shopping and everyday amenities, this low-maintenance home checks every box. Don't miss your chance to own this well-cared-for home in a wonderful location!
Contact an agent
Home facts
- Year built:2002
- Listing ID #:21459067
- Added:49 day(s) ago
- Updated:September 02, 2026 at 06:28 AM
Rooms and interior
- Bedrooms:3
- Total bathrooms:2
- Full bathrooms:2
- Flooring:Hardwood Laminate, Tile Floor
- Bathrooms Description:Garden Tub, Separate Shower, Tub/Shower Combo
- Kitchen Description:Cooktop-Electric, Dishwasher Built-In, Laminate Counter, Microwave Built-In, Oven-Electric
Heating and cooling
- Cooling:Central, Electric
- Heating:Central, Forced Air
Structure and exterior
- Year built:2002
- Construction Materials:1 Side Brick
- Exterior Features:Fenced Yard, Lighting System, Open Patio
- Foundation Description:Slab
- Levels:1 Story
Schools
- High school:CLAY-CHALKVILLE
- Middle school:CLAY-CHALKVILLE
- Elementary school:CLAY
Utilities
- Water:Private Water
- Sewer:Sewer Connected
Finances and disclosures
- Price:$204,000
Features and amenities
- Appliances:Cooktop - Electric, Dishwasher Built-In, Microwave Built-In, Oven - Electric
- Laundry features:Dryer-Electric, Laundry in Middle Level, Washer Hookup
- Amenities:Crown Molding, Pull-Down Attic, Recess Lighting
Parking
- Parking description:Driveway Parking
- Garage spaces:2
New listings near 5051 CANTEBURY COURT
- New
 $219,900Active4 beds 3 baths1,820 sq. ft.
1717 6TH PLACE NW, Center point, AL 35215
MLS# 21463741Listed by: REALTYSOUTH-I459 SOUTHWEST - New
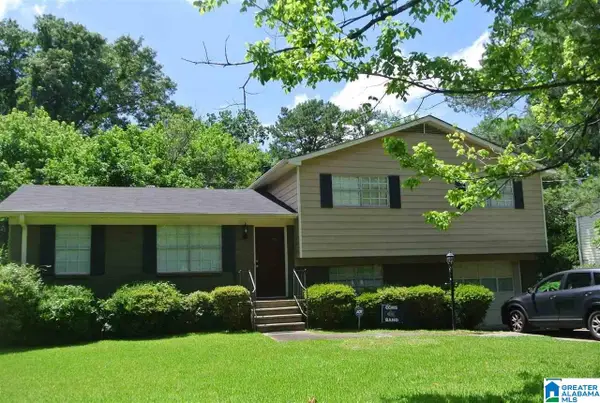 $189,000Active3 beds 2 baths1,790 sq. ft.
2330 SPENCER LANE, Center point, AL 35215
MLS# 21463612Listed by: SEBRO REALTY - New
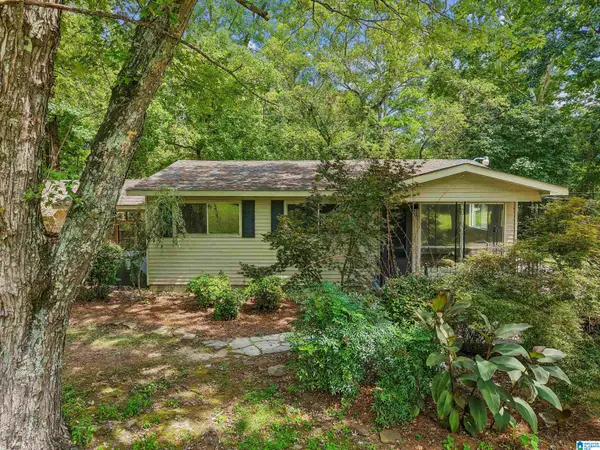 $150,000Active3 beds 1 baths1,254 sq. ft.
832 CHALKVILLE SCHOOL ROAD, Center point, AL 35215
MLS# 21463582Listed by: KELLER WILLIAMS REALTY VESTAVIA - New
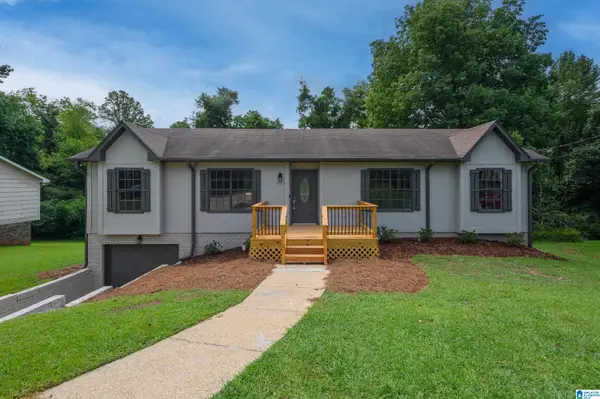 $237,000Active3 beds 3 baths2,100 sq. ft.
2416 COVE CIRCLE NE, Center point, AL 35215
MLS# 21463460Listed by: B & B REALTY GROUP - New
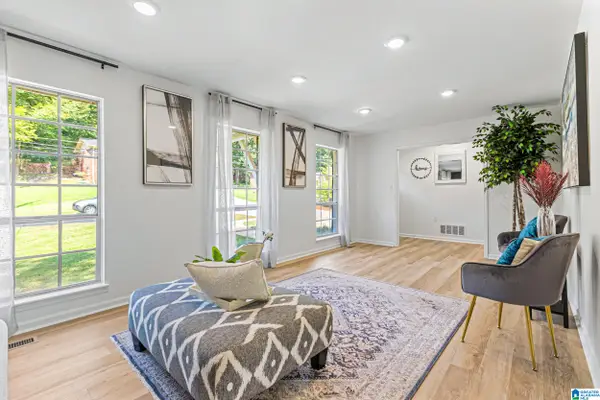 $230,000Active3 beds 2 baths1,452 sq. ft.
2609 2ND WAY NW, Center point, AL 35215
MLS# 21463281Listed by: CHANDA DAVIS REAL ESTATE - New
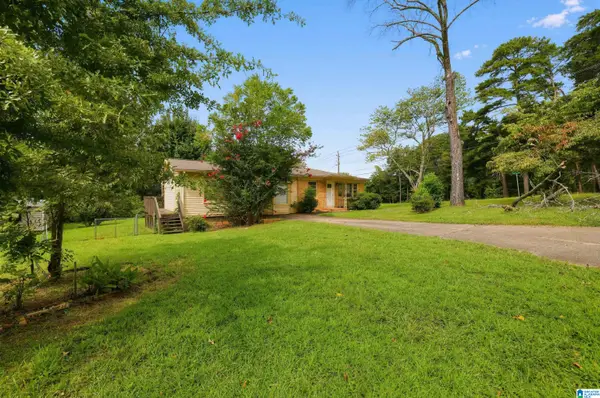 $134,900Active3 beds 2 baths1,565 sq. ft.
1629 LAKE DRIVE NE, Center point, AL 35215
MLS# 21463264Listed by: TRELORA REALTY, INC - New
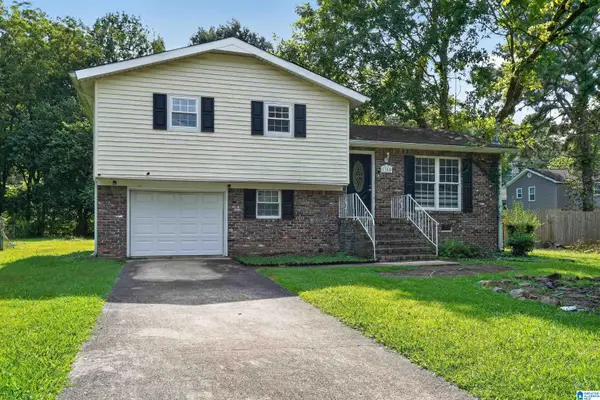 $139,900Active3 beds 2 baths1,441 sq. ft.
1705 SERENE CIRCLE, Center point, AL 35215
MLS# 21463253Listed by: TRELORA REALTY, INC - New
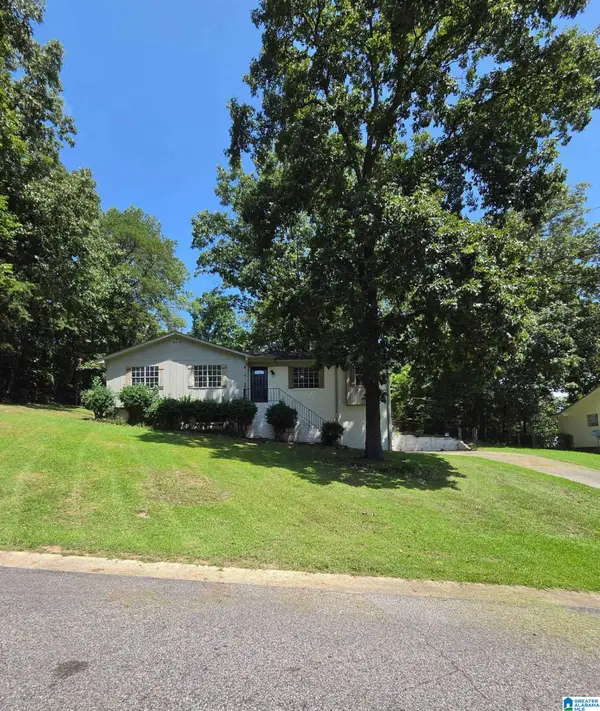 $199,900Active3 beds 2 baths1,421 sq. ft.
300 KIMBO DRIVE, Center point, AL 35215
MLS# 21463207Listed by: ALABAMA REALTY SERVICING INC - New
 $179,000Active3 beds 2 baths1,186 sq. ft.
601 23RD AVENUE NE, Center point, AL 35215
MLS# 21462939Listed by: DALTON WADE REAL ESTATE GROUP 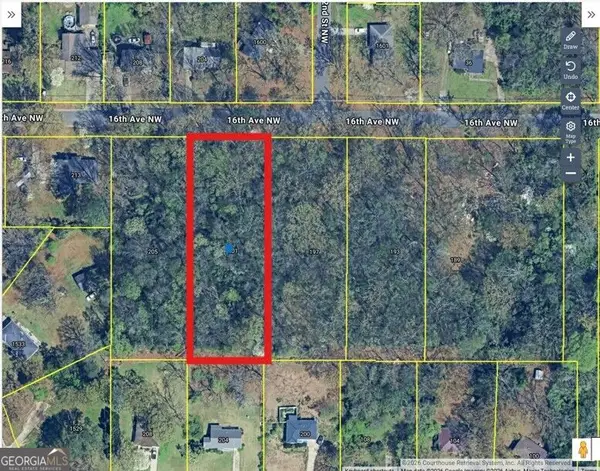 $4,900Active1 Acres
201 16th Avenue Nw, Center Point, AL 35215
MLS# 10830498Listed by: Atlanta Leasing & Investment


Protect your home and budget from life's surprises with an Assurant Home Warranty, backed by a partner that supports you through every step of homeownership. Explore Plans.
© 2023 - 2026 ERA Franchise Systems LLC. All rights reserved. ERA Franchise Systems LLC fully supports the principles of the Fair Housing Act and the Equal Opportunity Act. ERA, ERA Real Estate powered, and their respective logos are registered service marks of ERA Franchise Systems LLC. Each office is independently owned and operated.