
729 13TH TERRACE NW, Center Point, AL 35215
Local realty services provided by:ERA Waldrop Real Estate
Listed by: isabella crandall
Office: trelora realty, inc
MLS#:21462042
Source:AL_BAMLS
Price summary
- Price:$134,900
- Price per sq. ft.:$106.22
About this home
Welcome home to 729 13th Terrace NW, a charming single-story ranch residence offering low-maintenance living in Center Point! Featuring 3 bedrooms, 2 full bathrooms, and 1,270 square feet of functional interior living space, this property delivers a practical floor plan designed for comfortable everyday living. Inside, light-filled common areas include a cozy living room that flows smoothly into a functional central kitchen and dining layout. All three well-proportioned bedrooms offer versatile space for family, guest accommodations, or a dedicated home workspace, complemented by two full bathrooms for daily convenience. Outside, enjoy off-street parking and a spacious backyard on a generous lot—ideal for outdoor relaxation, pets, or gardening. Conveniently located near local schools, parks, shopping, and major routes across Jefferson County
Contact an agent
Home facts
- Year built:1997
- Listing ID #:21462042
- Added:39 day(s) ago
- Updated:September 22, 2026 at 07:43 AM
Rooms and interior
- Bedrooms:3
- Total bathrooms:2
- Full bathrooms:2
- Flooring:Carpet, Tile Floor
- Bathrooms Description:Jetted Tub, Linen Closet, Separate Shower, Tub/Shower Combo
- Kitchen Description:Dishwasher Built-In, Laminate Counter, Microwave Built-In, Oven-Electric, Refrigerator
- Bedroom Description:Split Bedrooms
- Basement Description:Both finished and unfinished, Concrete Block, Daylight Basement, Full Basement
- Living area:1,270 sq. ft.
Heating and cooling
- Cooling:Central, Electric
- Heating:Central, Forced Air, Gas Heat
Structure and exterior
- Year built:1997
- Building area:1,270 sq. ft.
- Lot area:0.29 Acres
- Lot Features:Some Trees, Subdivision
- Exterior Features:Open Deck
- Foundation Description:Basement
- Levels:1 Story
Schools
- High school:HUFFMAN
- Middle school:SMITH
- Elementary school:ARTHUR, ROBERT C.
Utilities
- Water:Public Water
- Sewer:Sewer Connected
Finances and disclosures
- Price:$134,900
- Price per sq. ft.:$106.22
Features and amenities
- Appliances:Dishwasher Built-In, Microwave Built-In, Oven - Electric, Refrigerator
- Laundry features:Dryer-Electric, Laundry in Middle Level, Washer Hookup
- Amenities:Smooth Ceilings
Parking
- Parking description:Driveway Parking
- Garage spaces:2
New listings near 729 13TH TERRACE NW
- New
 $135,000Active3 beds 2 baths1,341 sq. ft.
525 15TH COURT NW, Center point, AL 35215
MLS# 21465507Listed by: ARC REALTY VESTAVIA - New
 $169,900Active3 beds 1 baths1,150 sq. ft.
2513 7TH STREET NE, Center point, AL 35215
MLS# 21465394Listed by: REALTYSOUTH-TRUSSVILLE OFFICE - New
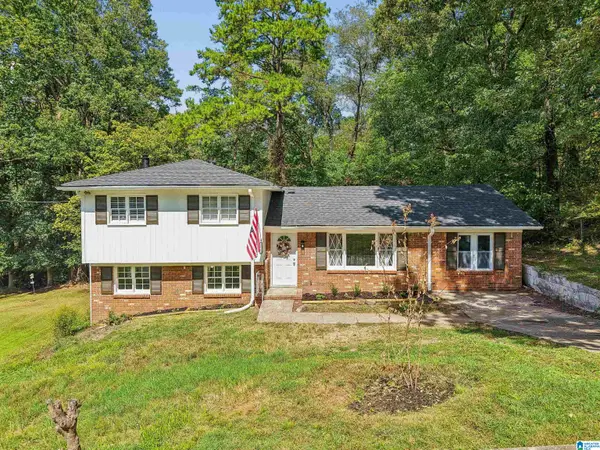 $200,000Active4 beds 2 baths1,976 sq. ft.
1525 4TH STREET NW, Center point, AL 35215
MLS# 21464817Listed by: EXIT REALTY CROSSROADS - New
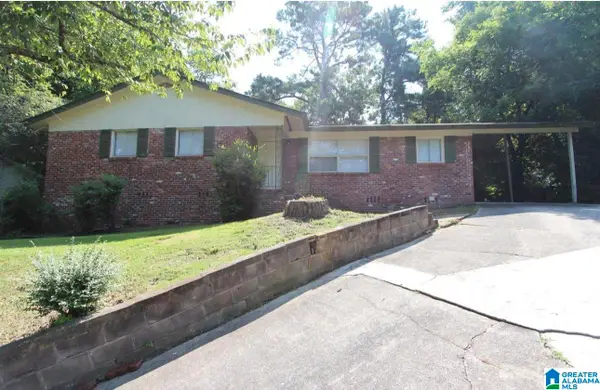 $110,000Active3 beds 2 baths1,425 sq. ft.
1609 5TH STREET NW, Birmingham, AL 35215
MLS# 21464698Listed by: KELLER WILLIAMS REALTY VESTAVIA 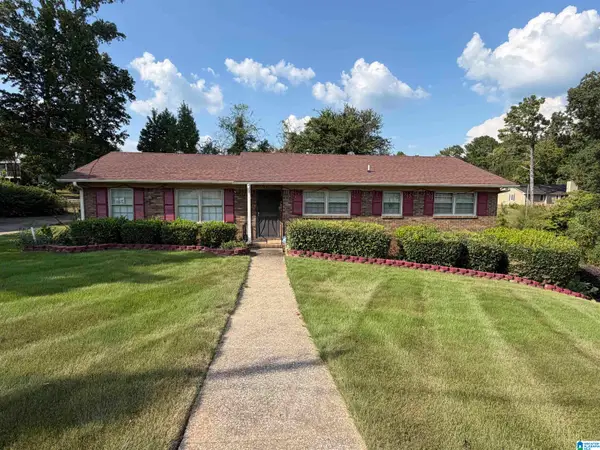 $159,999Pending3 beds 2 baths2,184 sq. ft.
420 36TH AVENUE NE, Center point, AL 35215
MLS# 21464318Listed by: DJR REALTY LLC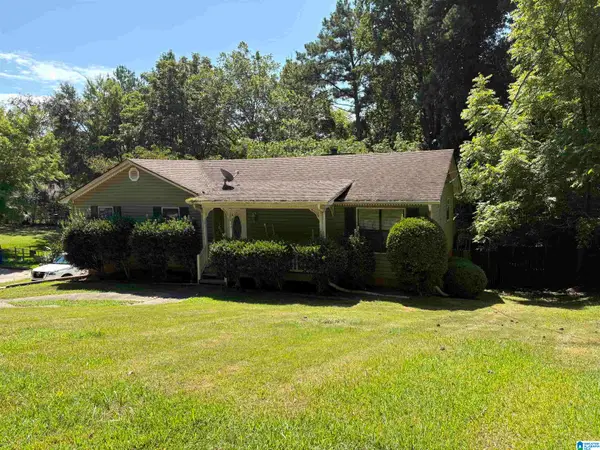 $164,900Active3 beds 2 baths1,980 sq. ft.
2817 WOOD DRIVE NE, Center point, AL 35215
MLS# 21464156Listed by: TRELORA REALTY, INC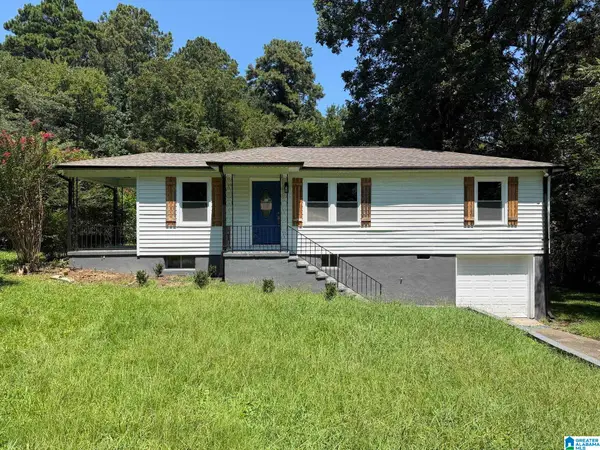 $115,000Active3 beds 2 baths1,512 sq. ft.
120 26TH AVENUE NW, Center point, AL 35215
MLS# 21464098Listed by: RE/MAX REALTY BROKERS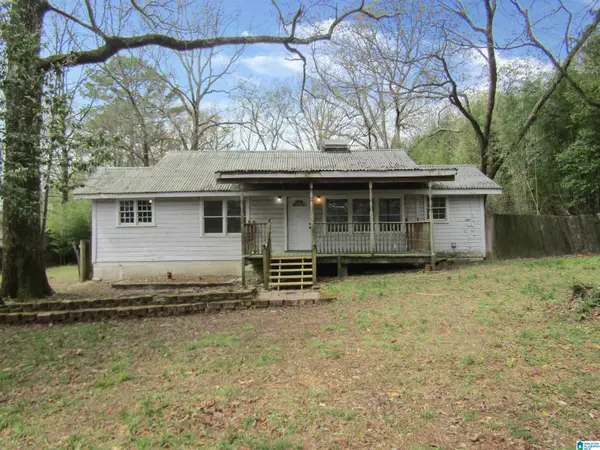 $69,900Active3 beds 1 baths1,104 sq. ft.
1712 2ND STREET NW, Center point, AL 35215
MLS# 21464057Listed by: HOME TEAM REALTY $219,900Active4 beds 3 baths1,820 sq. ft.
1717 6TH PLACE NW, Center point, AL 35215
MLS# 21463741Listed by: REALTYSOUTH-I459 SOUTHWEST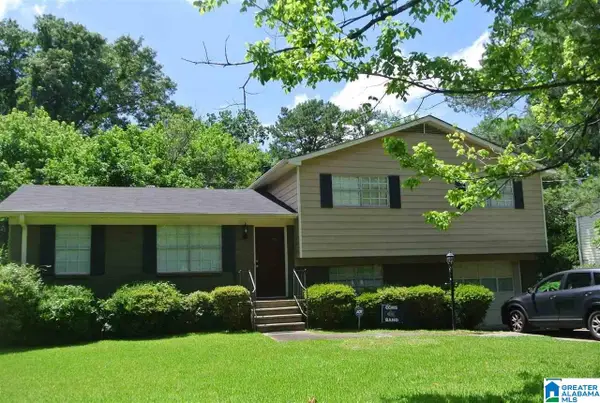 $189,000Active3 beds 2 baths1,790 sq. ft.
2330 SPENCER LANE, Center point, AL 35215
MLS# 21463612Listed by: SEBRO REALTY


Protect your home and budget from life's surprises with an Assurant Home Warranty, backed by a partner that supports you through every step of homeownership. Explore Plans.
© 2023 - 2026 ERA Franchise Systems LLC. All rights reserved. ERA Franchise Systems LLC fully supports the principles of the Fair Housing Act and the Equal Opportunity Act. ERA, ERA Real Estate powered, and their respective logos are registered service marks of ERA Franchise Systems LLC. Each office is independently owned and operated.