
288 Bill Wooten Rd, Chancellor, AL 36316
Local realty services provided by:ERA Porch Light Properties
Listed by: jennifer totten
Office: tom west company, inc.
MLS#:213224
Source:AL_DMLS
Price summary
- Price:$305,000
- Price per sq. ft.:$135.5
About this home
This 4 bd/3 ba home sits on just under 2 acres with 14 mature pecan trees! It offers all the conveniences that Enterprise has to offer while still having a nice rural setting just a few miles from town! The large den with a wood burning fireplace is the perfect setting for large family gatherings and to snuggle up by the fire on cool evenings! The screened in porch is a nice place to relax, read a book or just enjoy the peaceful country surroundings. Also, if extra storage or garage space is top on your list, this home has a two car detached garage as well as a detached garage/shop with power. With a large primary bedroom with two large closets, walk in kitchen pantry, updated windows and appliances, new septic lines and metal roof...this one just may check all the boxes!
Contact an agent
Home facts
- Year built:1950
- Listing ID #:213224
- Added:31 day(s) ago
- Updated:June 24, 2026 at 03:31 PM
Rooms and interior
- Bedrooms:4
- Total bathrooms:3
- Full bathrooms:3
- Flooring:Vinyl
- Living area:2,251 sq. ft.
Structure and exterior
- Year built:1950
- Building area:2,251 sq. ft.
- Lot area:1.74 Acres
- Architectural Style:Ranch Rambler
- Construction Materials:Brick
- Exterior Features:Porch-Screened
- Levels:One
Schools
- High school:Geneva High
- Middle school:Geneva Middle
- Elementary school:Mulkey Elementary
Finances and disclosures
- Price:$305,000
- Price per sq. ft.:$135.5
Features and amenities
- Laundry features:Laundry-Inside
Parking
- Parking description:2 Car, Attached Carport
- Garage spaces:2
New listings near 288 Bill Wooten Rd
- New
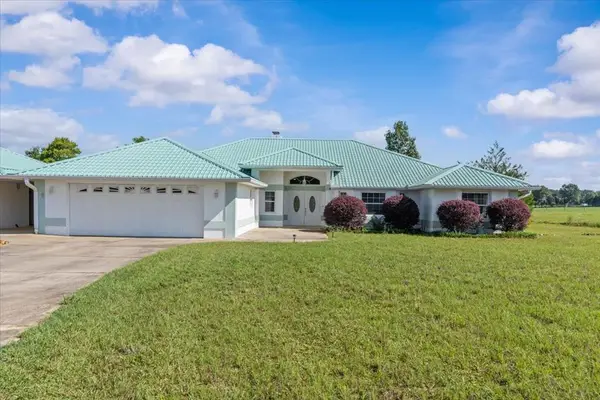 $465,000Active3 beds 3 baths2,421 sq. ft.
4617 County Road 643, Chancellor, AL 36316
MLS# 213572Listed by: GINA E REALTY, LLC 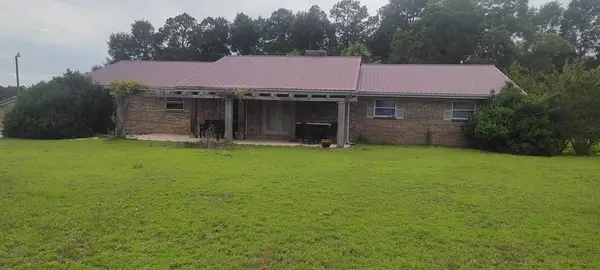 $350,000Active3 beds 2 baths1,890 sq. ft.
281 County Road 665, Chancellor, AL 36316
MLS# 213455Listed by: EPIQUE REALTY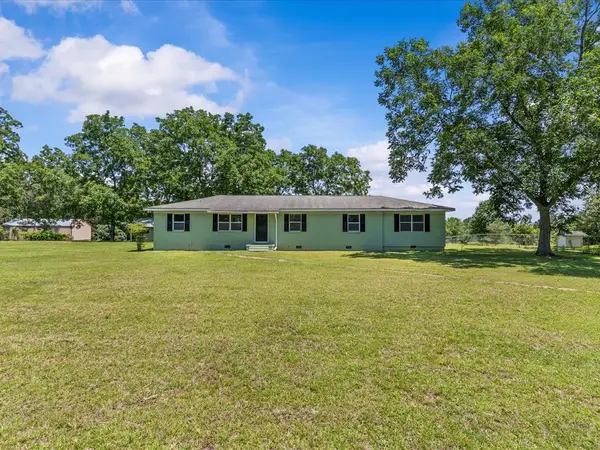 $290,000Active3 beds 2 baths1,612 sq. ft.
11886 N State Highway 27, Chancellor, AL 36316
MLS# 213410Listed by: TEAM LINDA SIMMONS REAL ESTATE $410,000Active4 beds 3 baths2,042 sq. ft.
1498 County Road 723, Chancellor, AL 36316
MLS# 213245Listed by: TEAM LINDA SIMMONS REAL ESTATE $255,000Pending35 Acres
35 Acres County Road 734, Chancellor, AL 36316
MLS# 213021Listed by: UNITED COUNTRY FULFORD REALTY $199,900Active3 beds 1 baths1,639 sq. ft.
236 Windsor Lake Rd, Chancellor, AL 36316
MLS# 212933Listed by: TOM WEST COMPANY, INC.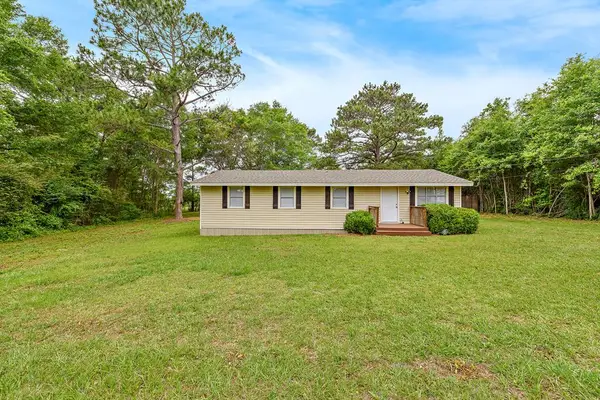 $139,500Active3 beds 1 baths1,352 sq. ft.
631 Chancellor Street, Chancellor, AL 36316
MLS# 212869Listed by: WIREGRASS HOME TEAM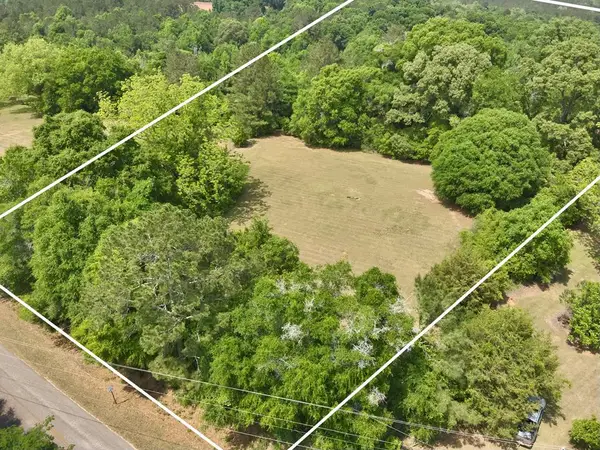 $70,000Active7 Acres
7 +/- Acres County Road 40, Chancellor, AL 36316
MLS# 212865Listed by: UNITED COUNTRY FULFORD REALTY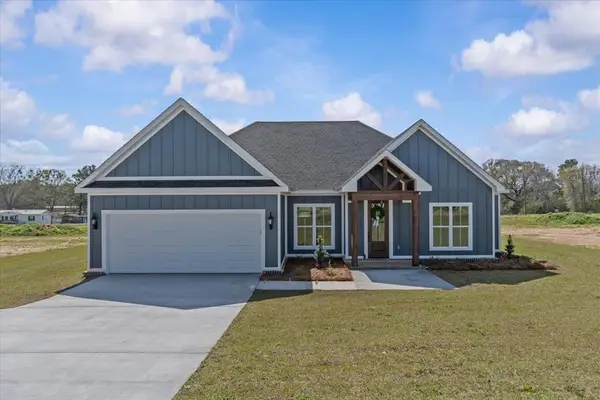 $344,900Active4 beds 2 baths1,783 sq. ft.
795 Poole Road, Chancellor, AL 36316
MLS# 212628Listed by: TEAM LINDA SIMMONS REAL ESTATE


Protect your home and budget from life's surprises with an Assurant Home Warranty, backed by a partner that supports you through every step of homeownership. Explore Plans.
© 2023 - 2026 ERA Franchise Systems LLC. All rights reserved. ERA Franchise Systems LLC fully supports the principles of the Fair Housing Act and the Equal Opportunity Act. ERA, ERA Real Estate powered, and their respective logos are registered service marks of ERA Franchise Systems LLC. Each office is independently owned and operated.