
1026 PARKMONT WAY, Chelsea, AL 35043
Local realty services provided by:ERA King Real Estate Company, Inc.
Listed by: tammy mularski, della pender
Office: realtysouth-inverness office
MLS#:21461762
Source:AL_BAMLS
Price summary
- Price:$645,000
- Price per sq. ft.:$197.43
About this home
Gorgeous and spacious 5 Bedrm/4 Bath Tutor style brick home situated on .81 acres in the much sought after Chelsea Park. This beautiful custom home has two bedrooms on the main level, an ideal open concept layout with living area, kitchen with large center island, granite counter tops and custom white cabinetry, keeping/hearth room with fireplace. There is a screened in porch on the back overlooking the back yard with newly installed fence. With a large lot, huge open basement area, three car garage, and an extra driveway at the upper entry of the home, there is ample room for parking, storage and a yard for kids and pets. With a beautiful community pool, sidewalks throughout the neighborhood for walking, jogging, biking or strolling with the kids, ponds for fishing, playgrounds and park areas, the family has most any amenity needed for community and neighborhood enjoyment. What a beauty! And Chelsea's award winning schools are just one more bonus!
Contact an agent
Home facts
- Year built:2017
- Listing ID #:21461762
- Added:42 day(s) ago
- Updated:September 23, 2026 at 02:42 PM
Rooms and interior
- Bedrooms:5
- Total bathrooms:4
- Full bathrooms:4
- Flooring:Carpet, Hardwood Laminate, Tile Floor
- Dining Description:Dining Room
- Bathrooms Description:Linen Closet, Separate Shower, Separate Vanities, Tub/Shower Combo
- Kitchen Description:Cooktop-Gas, Dishwasher Built-In, Eating Area, Island, Microwave Built-In, Oven-Gas, Pantry, Self-Cleaning, Some Stainless Appliances, Stone Counter
- Bedroom Description:Walk-In Closets
- Basement Description:All Unfinished, Full Basement, Poured Concrete Walls
- Living area:3,267 sq. ft.
Heating and cooling
- Cooling:Central
- Heating:Gas Heat
Structure and exterior
- Year built:2017
- Building area:3,267 sq. ft.
- Lot area:0.81 Acres
- Lot Features:Corner Lot, Some Trees, Subdivision
- Construction Materials:4 Sides Brick
- Exterior Features:Covered Deck, Covered Patio, Open Deck, Porch Screened, Screened Deck, Sprinkler System
- Foundation Description:Basement
- Levels:1.5 Stories
Schools
- High school:CHELSEA
- Middle school:CHELSEA
- Elementary school:CHELSEA PARK
Utilities
- Water:Public Water
- Sewer:Sewer Connected
Finances and disclosures
- Price:$645,000
- Price per sq. ft.:$197.43
Features and amenities
- Appliances:Cooktop - Gas, Dishwasher Built-In, Microwave Built-In, Oven - Gas, Some Stainless Appliances
- Laundry features:Dryer-Electric, Laundry in Middle Level, Washer Hookup
- Amenities:Cathedral/Vaulted, Fishing, French Doors, Park, Private Lake, Recess Lighting, Security System, Sidewalks, Smooth Ceilings, Sprinkler System, Street Lights, Walk-In Attic, Walk-up Attic
- Pool features:Community, In-Ground, Perimeter Fencing, Pool
Parking
- Parking description:Attached, Driveway Parking
- Garage spaces:3
New listings near 1026 PARKMONT WAY
- New
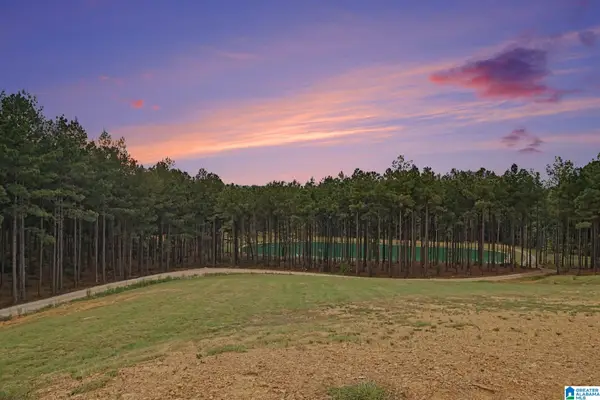 $575,000Active22.63 Acres
372 CHELSEA FARMS LANE, Chelsea, AL 35043
MLS# 21465706Listed by: REAL BROKER LLC 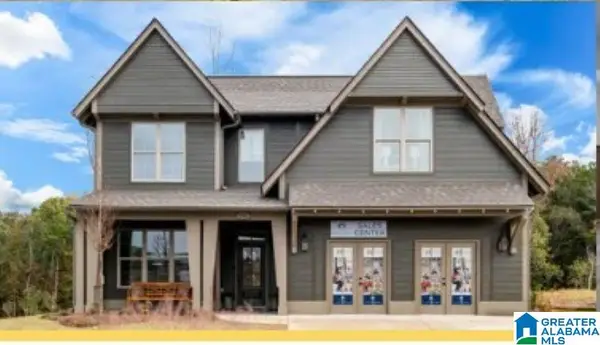 $552,379Pending4 beds 3 baths2,821 sq. ft.
2205 CHELSEA PARK BEND, Chelsea, AL 35243
MLS# 21465613Listed by: HARRIS DOYLE HOMES- New
 $840,000Active2 beds 2 baths2,645 sq. ft.
123 SHIRE VALLEY FARMS, Columbiana, AL 35051
MLS# 21465603Listed by: AVAST REALTY- BIRMINGHAM - New
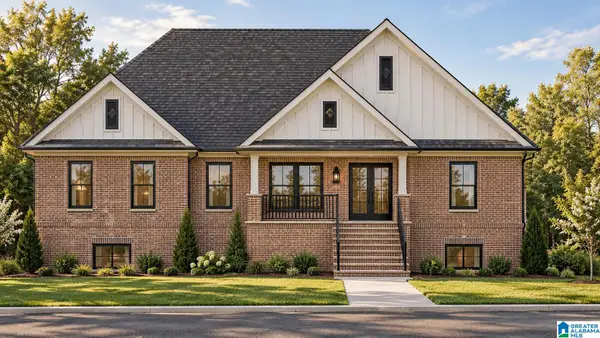 $649,000Active4 beds 4 baths2,678 sq. ft.
149 BOLIVAR CIRCLE, Chelsea, AL 35043
MLS# 21465540Listed by: KEA REALTY - New
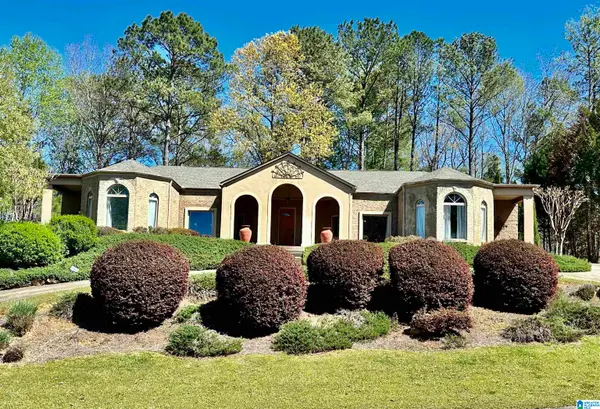 $399,000Active5 beds 3 baths3,091 sq. ft.
559 WOODBRIDGE TRACE, Chelsea, AL 35043
MLS# 21465478Listed by: KELLER WILLIAMS HOMEWOOD - New
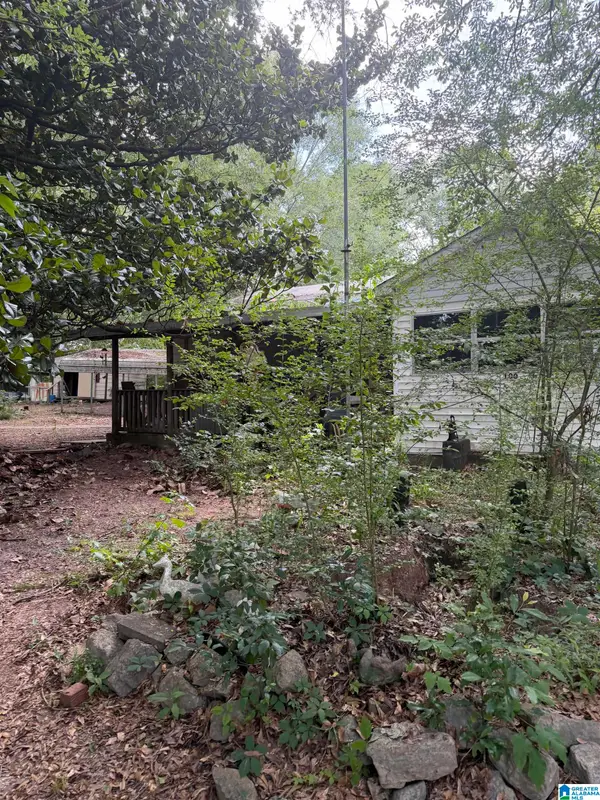 $68,000Active2 beds 1 baths1,112 sq. ft.
100 HIGHWAY 453, Sterrett, AL 35147
MLS# 21465413Listed by: BUY NOW REALTY - New
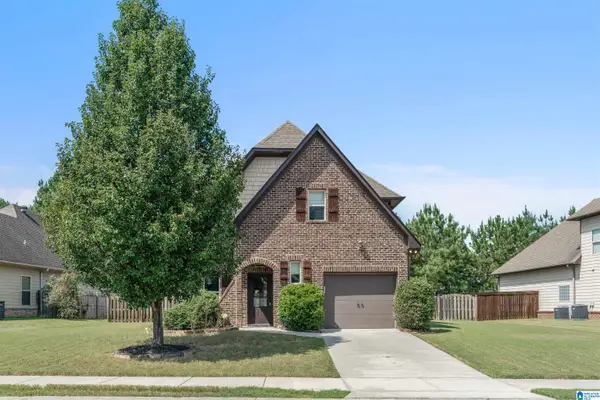 $329,000Active3 beds 3 baths1,566 sq. ft.
1095 SPRINGFIELD DRIVE, Chelsea, AL 35043
MLS# 21465237Listed by: EXP REALTY, LLC CENTRAL - New
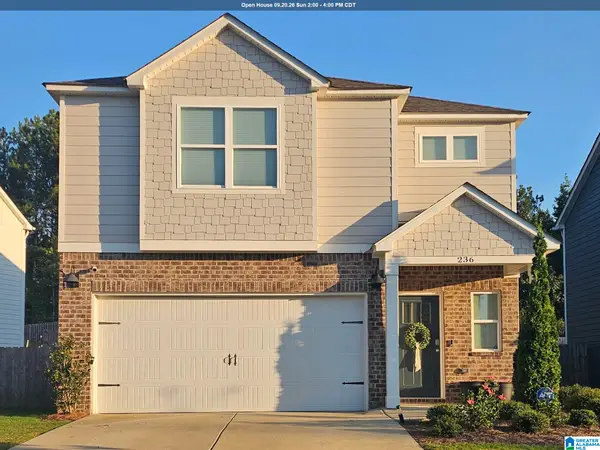 $319,900Active3 beds 3 baths1,749 sq. ft.
236 CHELSEA PARK CIRCLE, Chelsea, AL 35043
MLS# 21465204Listed by: SOLD NATION LLC - Open Sun, 2 to 4pmNew
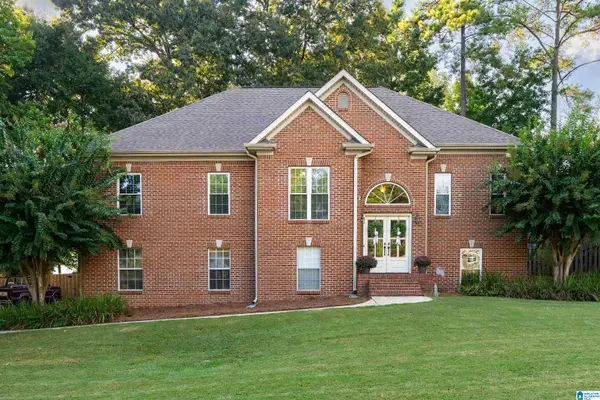 $374,900Active4 beds 3 baths2,378 sq. ft.
140 SUNSET LAKE DRIVE, Chelsea, AL 35043
MLS# 21465199Listed by: THE REALTORS LLC 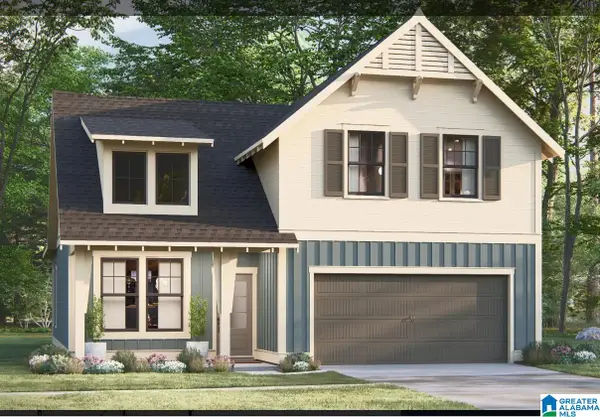 $437,700Pending4 beds 3 baths2,232 sq. ft.
2234 CHELSEA PARK BEND, Chelsea, AL 35043
MLS# 21465164Listed by: HARRIS DOYLE HOMES


Protect your home and budget from life's surprises with an Assurant Home Warranty, backed by a partner that supports you through every step of homeownership. Explore Plans.
© 2023 - 2026 ERA Franchise Systems LLC. All rights reserved. ERA Franchise Systems LLC fully supports the principles of the Fair Housing Act and the Equal Opportunity Act. ERA, ERA Real Estate powered, and their respective logos are registered service marks of ERA Franchise Systems LLC. Each office is independently owned and operated.