
130 SUNSET VW, Chelsea, AL 35186
Local realty services provided by:ERA King Real Estate Company, Inc.
Listed by: brian thomas
Office: re/max advantage
MLS#:21465079
Source:AL_BAMLS
Price summary
- Price:$1,390,000
- Price per sq. ft.:$343.21
About this home
A horse lover’s dream! This stunning 21-acre horse farm features a beautiful, newly built, one-level home offering 4 large bedrooms, 3.5 baths, and a spacious open-concept floor plan that's surrounded by picturesque countryside. The kitchen features quartz countertops and all KitchenAid appliances. Step outside to the covered back patio with an outdoor fireplace overlooking the peaceful pasture. The property is highlighted by a first-class 13-stall barn designed with the equestrian enthusiast in mind. With its own separate entrance, the barn also offers excellent potential for a horse-boarding operation while maintaining privacy for the main residence. Adding even more versatility, the barn features separate living quarters complete with 2 bedrooms, 2 full baths, a fully equipped kitchen, living room, and separate laundry room—ideal for an in-law suite, guest quarters, caretaker’s residence, or additional private living space.This exceptional property offers endless possibilities!
Contact an agent
Home facts
- Year built:2024
- Listing ID #:21465079
- Added:11 day(s) ago
- Updated:September 27, 2026 at 10:22 AM
Rooms and interior
- Bedrooms:4
- Total bathrooms:4
- Full bathrooms:3
- Half bathrooms:1
- Flooring:Concrete, Tile Floor
- Bathrooms Description:Linen Closet, Separate Shower, Separate Vanities, Tub/Shower Combo
- Kitchen Description:Cooktop-Electric, Dishwasher Built-In, Microwave Built-In, Oven-Electric, Refrigerator, Some Stainless Appliances, Stone Counter
- Bedroom Description:Split Bedrooms, Walk-In Closets
- Living area:4,050 sq. ft.
Heating and cooling
- Cooling:Central
- Heating:Central
Structure and exterior
- Year built:2024
- Building area:4,050 sq. ft.
- Lot area:21 Acres
- Construction Materials:Siding-Hardiplank
- Exterior Features:Barn, Fenced Yard, Fireplace, Open Patio, Porch, Storage Building, Workshop
- Foundation Description:Slab
- Levels:1 Story
Schools
- High school:CHELSEA
- Middle school:CHELSEA
- Elementary school:CHELSEA PARK
Utilities
- Water:Public Water
- Sewer:Septic
Finances and disclosures
- Price:$1,390,000
- Price per sq. ft.:$343.21
Features and amenities
- Appliances:Cooktop - Electric, Dishwasher Built-In, Microwave Built-In, Oven - Electric, Refrigerator, Some Stainless Appliances
- Laundry features:Dryer-Electric, Laundry in Middle Level, Utility Sink, Washer Hookup
- Amenities:Crown Molding, Recess Lighting, Smooth Ceilings, Storage Building, Walk-up Attic, Workshop
Parking
- Parking description:Attached, Boat Parking, Circular Drive, Detached, Driveway Parking, Off Street Parking, On Street Parking, Parking (MLVL), RV Parking, Uncovered Parking
- Garage spaces:2
New listings near 130 SUNSET VW
- New
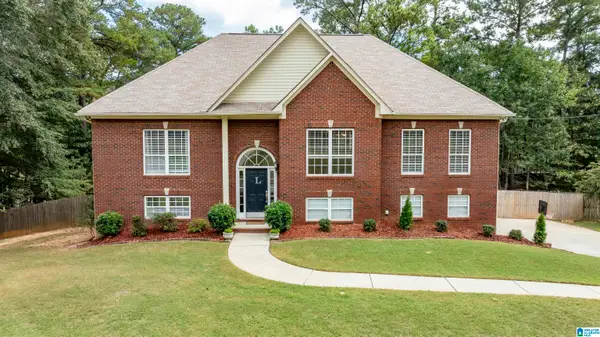 $409,900Active4 beds 3 baths2,483 sq. ft.
144 WOODBURY DRIVE, Sterrett, AL 35147
MLS# 21466158Listed by: KELLER WILLIAMS REALTY HOOVER - New
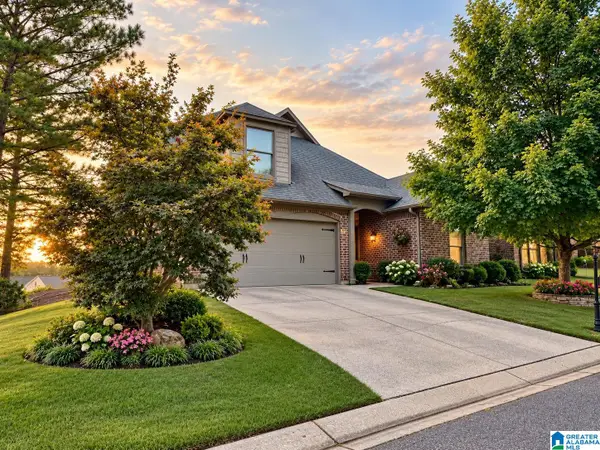 $340,000Active3 beds 2 baths2,047 sq. ft.
3005 CHELSEA PARK RIDGE, Chelsea, AL 35243
MLS# 21466098Listed by: FIVE STAR REAL ESTATE, LLC - New
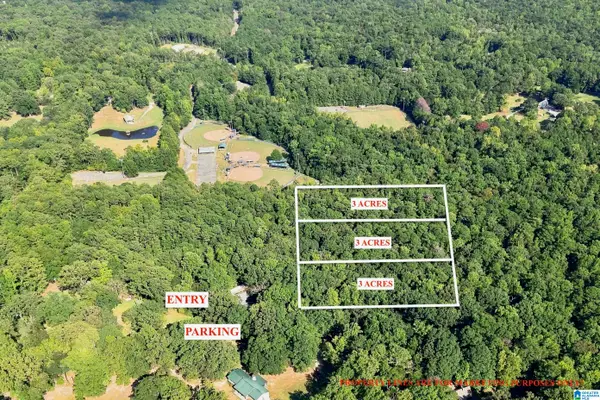 $300,000Active8.99 Acres
TBA HIGHWAY 338, Chelsea, AL 35043
MLS# 21465950Listed by: KELLER WILLIAMS METRO SOUTH 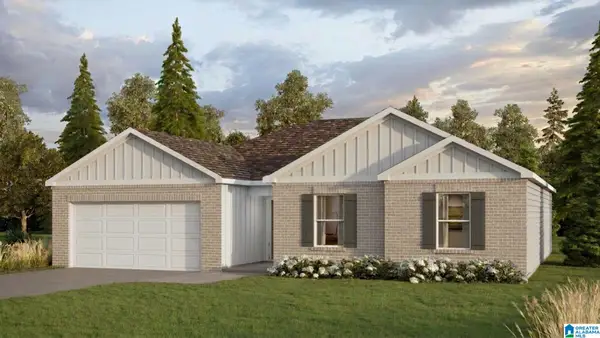 $334,900Pending3 beds 2 baths1,734 sq. ft.
617 FOGGY BROOK LOOP, Chelsea, AL 35043
MLS# 21465935Listed by: DHI REALTY OF ALABAMA- New
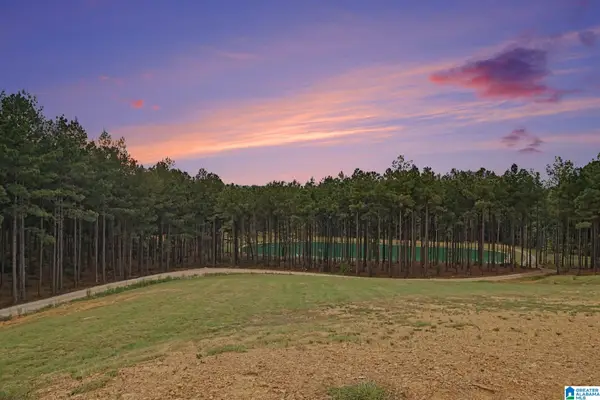 $575,000Active22.63 Acres
372 CHELSEA FARMS LANE, Chelsea, AL 35043
MLS# 21465706Listed by: REAL BROKER LLC 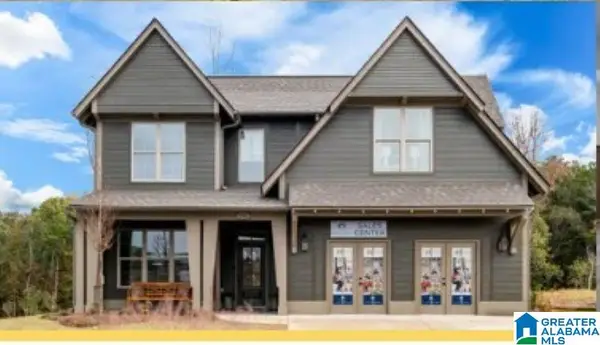 $552,379Pending4 beds 3 baths2,821 sq. ft.
2205 CHELSEA PARK BEND, Chelsea, AL 35243
MLS# 21465613Listed by: HARRIS DOYLE HOMES- New
 $840,000Active2 beds 2 baths2,645 sq. ft.
123 SHIRE VALLEY FARMS, Columbiana, AL 35051
MLS# 21465603Listed by: AVAST REALTY- BIRMINGHAM - New
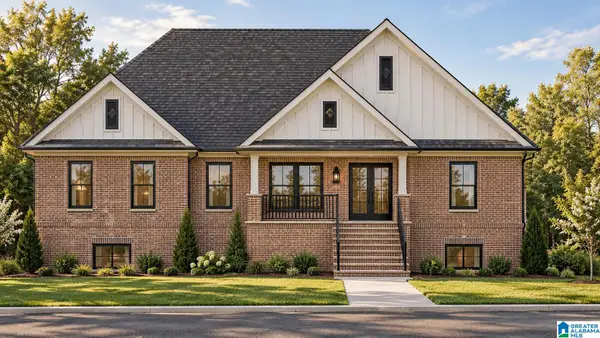 $649,000Active4 beds 4 baths2,678 sq. ft.
149 BOLIVAR CIRCLE, Chelsea, AL 35043
MLS# 21465540Listed by: KEA REALTY - New
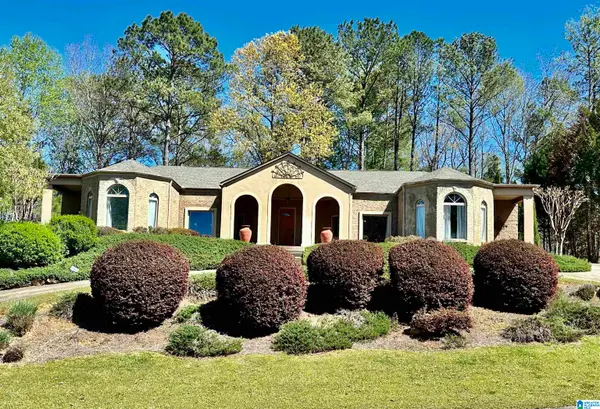 $399,000Active5 beds 3 baths3,091 sq. ft.
559 WOODBRIDGE TRACE, Chelsea, AL 35043
MLS# 21465478Listed by: KELLER WILLIAMS HOMEWOOD - New
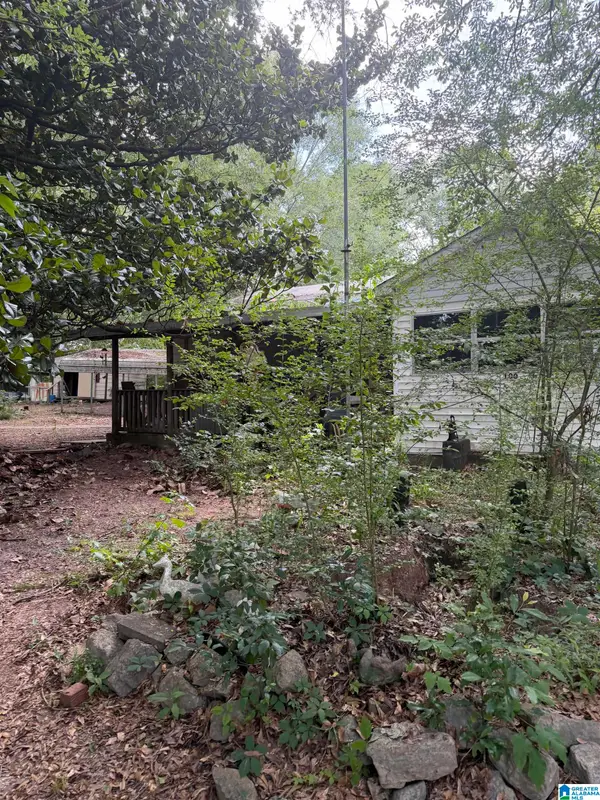 $68,000Active2 beds 1 baths1,112 sq. ft.
100 HIGHWAY 453, Sterrett, AL 35147
MLS# 21465413Listed by: BUY NOW REALTY


Protect your home and budget from life's surprises with an Assurant Home Warranty, backed by a partner that supports you through every step of homeownership. Explore Plans.
© 2023 - 2026 ERA Franchise Systems LLC. All rights reserved. ERA Franchise Systems LLC fully supports the principles of the Fair Housing Act and the Equal Opportunity Act. ERA, ERA Real Estate powered, and their respective logos are registered service marks of ERA Franchise Systems LLC. Each office is independently owned and operated.