
134 BROOK CIRCLE, Chelsea, AL 35043
Local realty services provided by:ERA Waldrop Real Estate
Listed by: noor casanova
Office: casanova realty group
MLS#:21464947
Source:AL_BAMLS
Price summary
- Price:$429,900
- Price per sq. ft.:$157.36
About this home
Welcome to sought-after Brook Chase Estates, where homes rarely hit the market! Situated on a quiet cul-de-sac, this beautiful white brick home sits on a spacious .67acre lot just minutes from schools and all Chelsea has to offer! Step inside to a 2-story foyer with tall ceilings and hardwood floors. Formal dining and family rooms provide plenty of space for everyday living and entertaining. Kitchen features granite countertops, stainless appliances, and a charming breakfast nook. Main level master suite offers tray ceiling, jetted tub, separate shower and walk-in closet. Upstairs, you'll find 3 additional bds and 2 full bths. The basement offers a versatile Bonus Room that could serve as a home office, entertainment room or additional bedroom. Outside, enjoy the screened-in or open deck areas overlooking the expansive fenced backyard. With plenty of room for an outdoor entertainment area, garden, play set—or all 3—the backyard offers endless possibilities. Schedule your showing today!
Contact an agent
Home facts
- Year built:1997
- Listing ID #:21464947
- Added:9 day(s) ago
- Updated:September 23, 2026 at 11:50 PM
Rooms and interior
- Bedrooms:4
- Total bathrooms:4
- Full bathrooms:3
- Half bathrooms:1
- Flooring:Carpet, Hardwood, Tile Floor
- Dining Description:Dining Room
- Bathrooms Description:Jetted Tub, Separate Shower
- Kitchen Description:Dishwasher Built-In, Disposal, Freezer, Refrigerator, Some Stainless Appliances, Stone Counter, Stove-Electric
- Bedroom Description:Walk-In Closets
- Basement Description:Both finished and unfinished, Partial Basement, Poured Concrete Walls
- Living area:2,732 sq. ft.
Heating and cooling
- Cooling:Central, Electric
- Heating:Gas Heat
Structure and exterior
- Year built:1997
- Building area:2,732 sq. ft.
- Lot area:0.67 Acres
- Construction Materials:3 Sides Brick
- Exterior Features:Covered Deck, Fenced Yard, Open Deck, Screened Deck, Sprinkler System
- Foundation Description:Basement
- Levels:1.5 Stories
Schools
- High school:CHELSEA
- Middle school:CHELSEA
- Elementary school:FOREST OAKS
Utilities
- Water:Public Water
- Sewer:Septic
Finances and disclosures
- Price:$429,900
- Price per sq. ft.:$157.36
Features and amenities
- Appliances:Dishwasher Built-In, Disposal, Refrigerator, Some Stainless Appliances, Stove - Electric
- Laundry features:Dryer-Electric, Laundry in Middle Level, Washer Hookup
- Amenities:Crown Molding, Pull-Down Attic, Recess Lighting, Smooth Ceilings, Sprinkler System, Trey Ceilings
Parking
- Parking description:Attached, Driveway Parking
- Garage spaces:2
New listings near 134 BROOK CIRCLE
- New
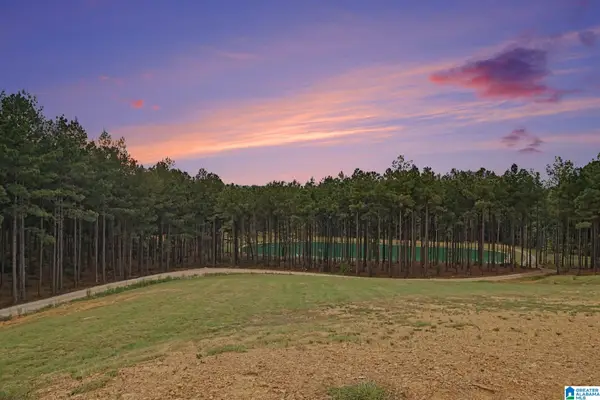 $575,000Active22.63 Acres
372 CHELSEA FARMS LANE, Chelsea, AL 35043
MLS# 21465706Listed by: REAL BROKER LLC 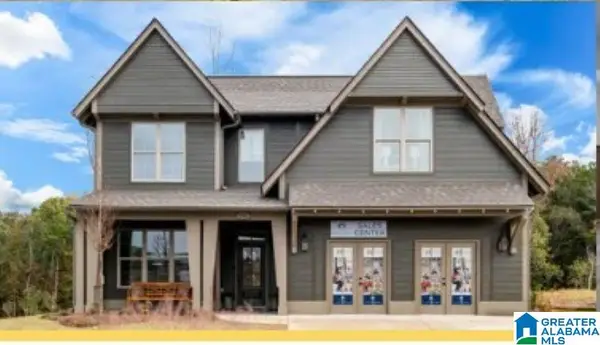 $552,379Pending4 beds 3 baths2,821 sq. ft.
2205 CHELSEA PARK BEND, Chelsea, AL 35243
MLS# 21465613Listed by: HARRIS DOYLE HOMES- New
 $840,000Active2 beds 2 baths2,645 sq. ft.
123 SHIRE VALLEY FARMS, Columbiana, AL 35051
MLS# 21465603Listed by: AVAST REALTY- BIRMINGHAM - New
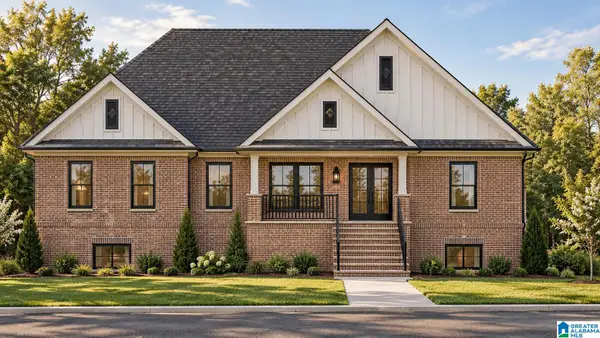 $649,000Active4 beds 4 baths2,678 sq. ft.
149 BOLIVAR CIRCLE, Chelsea, AL 35043
MLS# 21465540Listed by: KEA REALTY - New
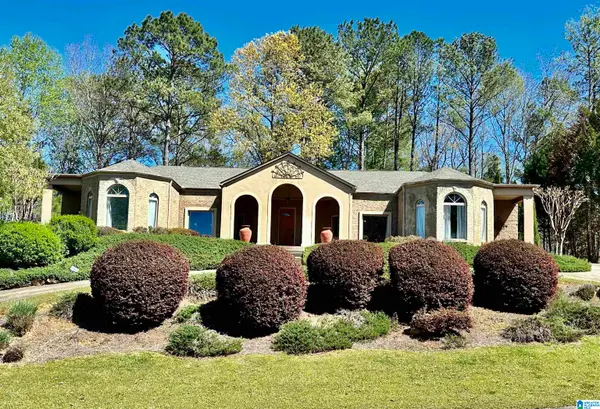 $399,000Active5 beds 3 baths3,091 sq. ft.
559 WOODBRIDGE TRACE, Chelsea, AL 35043
MLS# 21465478Listed by: KELLER WILLIAMS HOMEWOOD - New
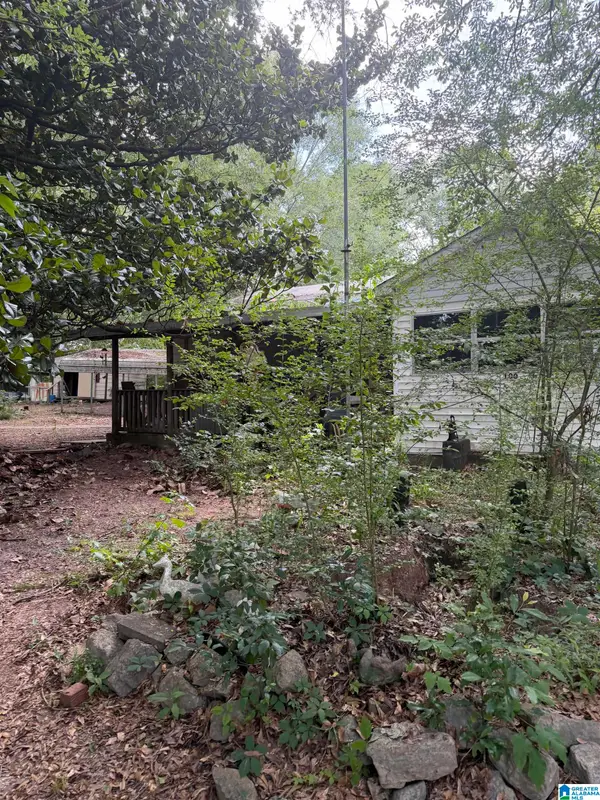 $68,000Active2 beds 1 baths1,112 sq. ft.
100 HIGHWAY 453, Sterrett, AL 35147
MLS# 21465413Listed by: BUY NOW REALTY - New
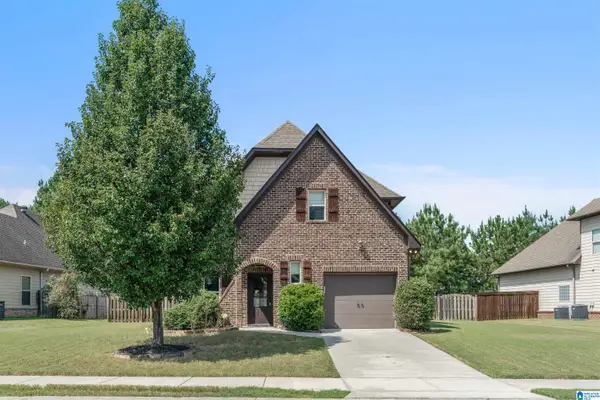 $329,000Active3 beds 3 baths1,566 sq. ft.
1095 SPRINGFIELD DRIVE, Chelsea, AL 35043
MLS# 21465237Listed by: EXP REALTY, LLC CENTRAL - New
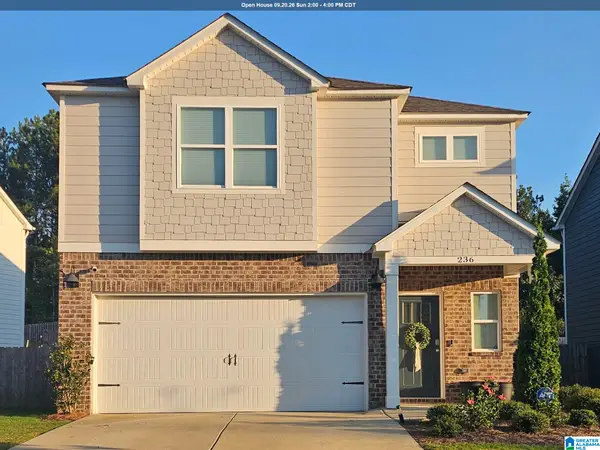 $319,900Active3 beds 3 baths1,749 sq. ft.
236 CHELSEA PARK CIRCLE, Chelsea, AL 35043
MLS# 21465204Listed by: SOLD NATION LLC - Open Sun, 2 to 4pmNew
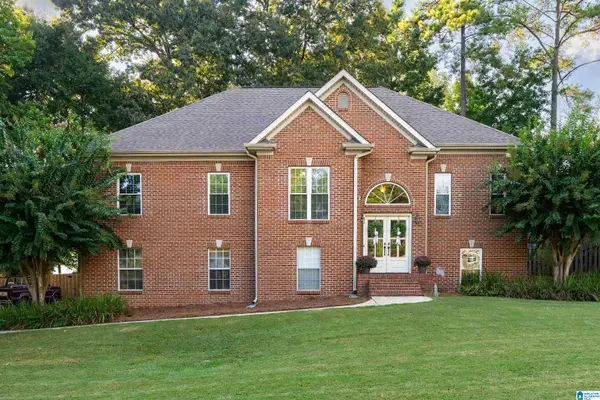 $374,900Active4 beds 3 baths2,378 sq. ft.
140 SUNSET LAKE DRIVE, Chelsea, AL 35043
MLS# 21465199Listed by: THE REALTORS LLC  $437,700Pending4 beds 3 baths2,232 sq. ft.
2234 CHELSEA PARK BEND, Chelsea, AL 35043
MLS# 21465164Listed by: HARRIS DOYLE HOMES


Protect your home and budget from life's surprises with an Assurant Home Warranty, backed by a partner that supports you through every step of homeownership. Explore Plans.
© 2023 - 2026 ERA Franchise Systems LLC. All rights reserved. ERA Franchise Systems LLC fully supports the principles of the Fair Housing Act and the Equal Opportunity Act. ERA, ERA Real Estate powered, and their respective logos are registered service marks of ERA Franchise Systems LLC. Each office is independently owned and operated.