
284 POLO DOWNS, Chelsea, AL 35043
Local realty services provided by:ERA King Real Estate Company, Inc.
Listed by: lenita turner
Office: canterbury realty group, llc.
MLS#:21463038
Source:AL_BAMLS
Price summary
- Price:$514,000
- Price per sq. ft.:$192.51
- Monthly HOA dues:$50
About this home
Beautiful/well maintained dream home. Largest floor plan & lot. Total privacy adds to enjoyment of jetted spa & gorgeous inground pool. Many upgrades. Lg Mst suite w/spa bath, generous closets throughout. Updated custom, eatin Kit. FamRm features wall of windows to view wooded protected land. Upstairs has overlook from second Family Rm/entertainment area and three more bedrooms & Jack&Jill bath. Lower lvl has multiple flexible rooms and third full bath. Access to large, private patio/pool perfect for fun w/family & friends. Also on lower lvl is green house, & magical water fall. Very spacious, elegant home!! You will feel like you are miles away, but so close to everything you need. Great schools, restaurants, shopping. Don't let this one slip away!!
Contact an agent
Home facts
- Year built:2013
- Listing ID #:21463038
- Added:24 day(s) ago
- Updated:September 18, 2026 at 10:43 AM
Rooms and interior
- Bedrooms:4
- Total bathrooms:4
- Full bathrooms:3
- Half bathrooms:1
- Flooring:Hardwood, Tile Floor
- Bathrooms Description:Linen Closet, Separate Shower, Separate Vanities
- Kitchen Description:Breakfast Bar, Dishwasher Built-In, Eating Area, Island, Pantry, Stone Counter
- Bedroom Description:Walk-In Closets
- Basement Description:Both finished and unfinished, Daylight Basement, Full Basement, Plumbing Stubbed, Poured Concrete Walls
- Living area:2,670 sq. ft.
Heating and cooling
- Cooling:Central
- Heating:Central, Dual Systems, Electric, Forced Air
Structure and exterior
- Year built:2013
- Building area:2,670 sq. ft.
- Lot Features:Cul-de-sac, Interior Lot, Subdivision
- Construction Materials:1 Side Brick, Siding-Hardiplank
- Exterior Features:Balcony, Fenced Yard, Fireplace, Gazebo, Greenhouse, Lighting System, Open Deck, Open Patio, Porch, Workshop
- Foundation Description:Basement
- Levels:2 Stories
Schools
- High school:CHELSEA
- Middle school:CHELSEA
- Elementary school:FOREST OAKS
Utilities
- Water:Public Water
- Sewer:Sewer Connected
Finances and disclosures
- Price:$514,000
- Price per sq. ft.:$192.51
Features and amenities
- Appliances:Dishwasher Built-In
- Laundry features:Dryer-Electric, Laundry in Middle Level, Washer Hookup
- Amenities:Crown Molding, Pull-Down Attic, Recess Lighting, Smooth Ceilings, Trey Ceilings, Workshop
- Pool features:Cleaning System, In-Ground, Perimeter Fencing, Personal Pool, Pool
Parking
- Parking description:Attached, Driveway Parking, Off Street Parking, Parking (MLVL)
- Garage spaces:2
New listings near 284 POLO DOWNS
- New
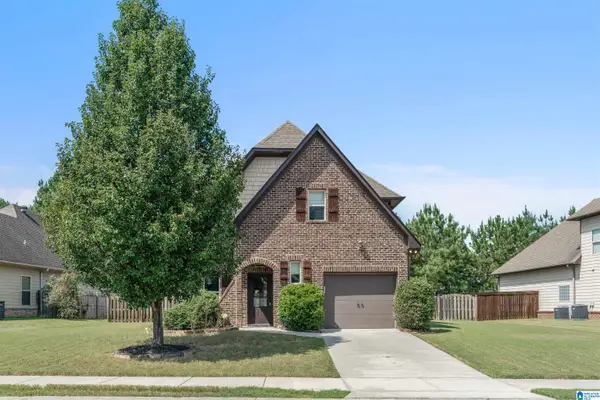 $329,000Active3 beds 3 baths1,566 sq. ft.
1095 SPRINGFIELD DRIVE, Chelsea, AL 35043
MLS# 21465237Listed by: EXP REALTY, LLC CENTRAL - New
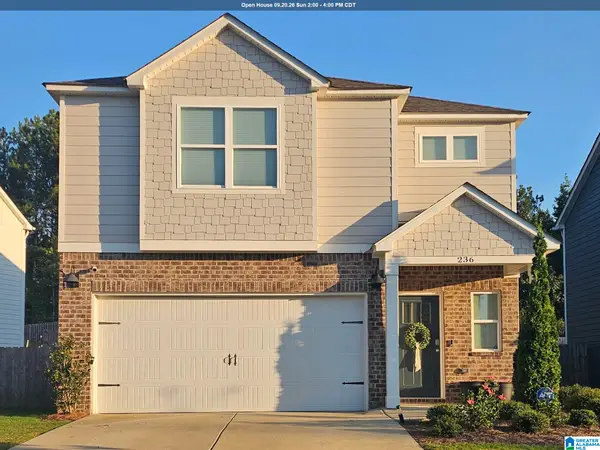 $319,900Active3 beds 3 baths1,749 sq. ft.
236 CHELSEA PARK CIRCLE, Chelsea, AL 35043
MLS# 21465204Listed by: SOLD NATION LLC - New
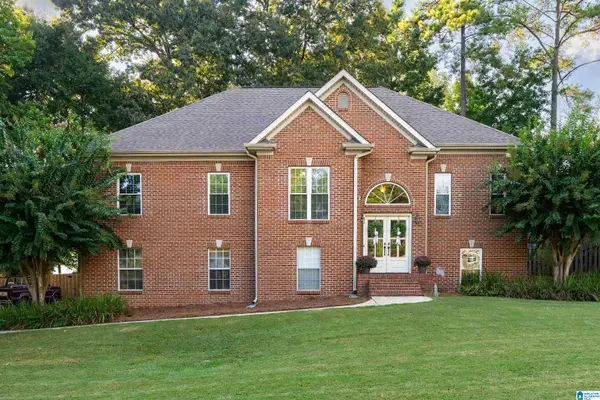 $374,900Active4 beds 3 baths2,378 sq. ft.
140 SUNSET LAKE DRIVE, Chelsea, AL 35043
MLS# 21465199Listed by: THE REALTORS LLC 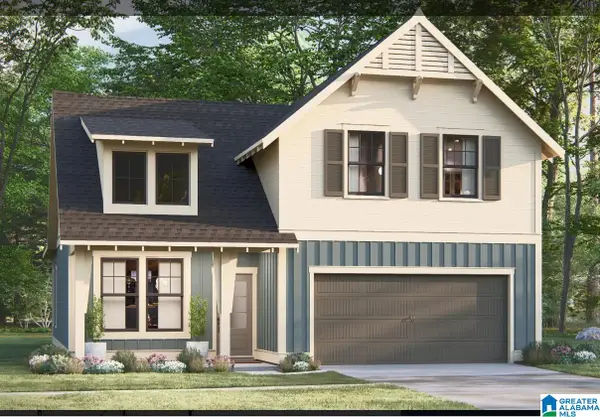 $437,700Pending4 beds 3 baths2,232 sq. ft.
2234 CHELSEA PARK BEND, Chelsea, AL 35043
MLS# 21465164Listed by: HARRIS DOYLE HOMES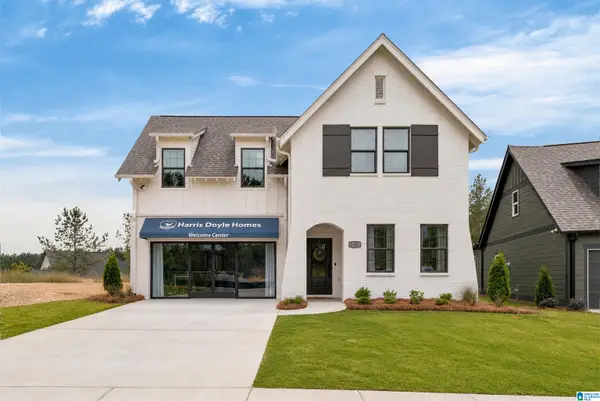 $505,650Pending4 beds 3 baths2,723 sq. ft.
2193 CHELSEA PARK BEND, Chelsea, AL 35043
MLS# 21465170Listed by: HARRIS DOYLE HOMES- New
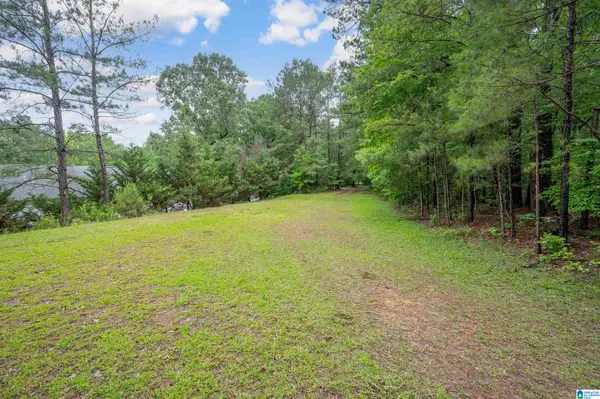 $219,000Active8.56 Acres
268 NICHOLS ROAD, Chelsea, AL 35043
MLS# 21465154Listed by: RE/MAX ADVANTAGE - New
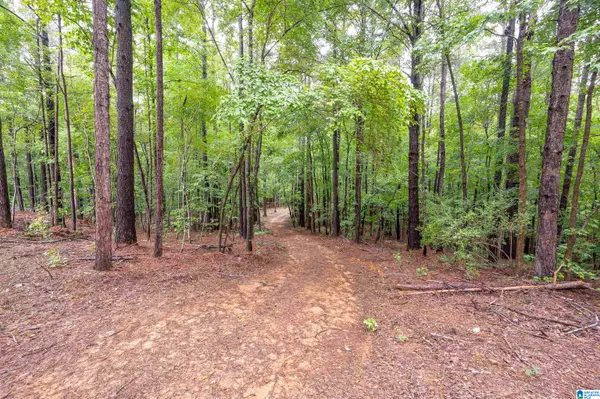 $145,000Active7.16 Acres
284 NICHOLS ROAD, Chelsea, AL 35043
MLS# 21465155Listed by: RE/MAX ADVANTAGE - New
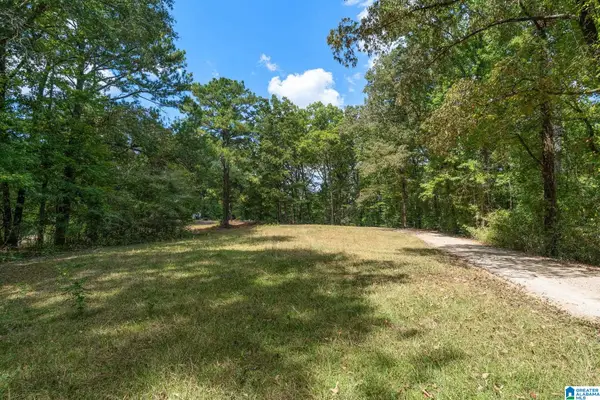 $250,000Active10.49 Acres
0 GARDNER DRIVE, Chelsea, AL 35043
MLS# 21465136Listed by: EXP REALTY, LLC CENTRAL - New
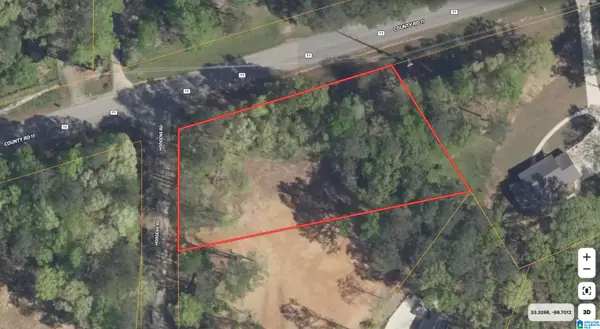 $125,000Active1 Acres
25 HODGENS ROAD, Chelsea, AL 35043
MLS# 21465100Listed by: EXP REALTY LLC - New
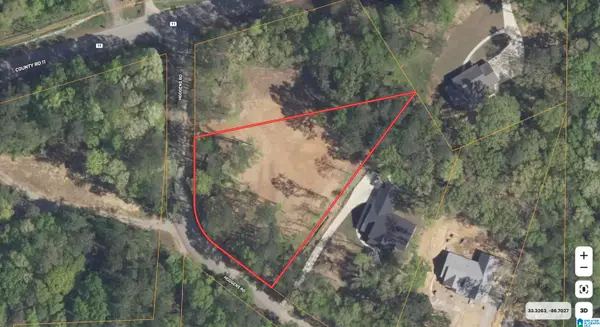 $125,000Active1 Acres
63 HODGENS ROAD, Chelsea, AL 35043
MLS# 21465102Listed by: EXP REALTY LLC


Protect your home and budget from life's surprises with an Assurant Home Warranty, backed by a partner that supports you through every step of homeownership. Explore Plans.
© 2023 - 2026 ERA Franchise Systems LLC. All rights reserved. ERA Franchise Systems LLC fully supports the principles of the Fair Housing Act and the Equal Opportunity Act. ERA, ERA Real Estate powered, and their respective logos are registered service marks of ERA Franchise Systems LLC. Each office is independently owned and operated.