
309 PARK CREST RUN, Chelsea, AL 35043
Local realty services provided by:ERA Waldrop Real Estate
Listed by: jacqueline semaan
Office: semaan realty
MLS#:21461912
Source:AL_BAMLS
Price summary
- Price:$389,900
- Price per sq. ft.:$215.89
About this home
One level home in the subdivision of Chelsea Park. Spacious living room with laminated hardwood floors open to the kitchen with stainless steel appliances, granite countertops, large pantry, breakfast bar and dining area. Laundry room with washer & dryer. 4 bedrooms and 2 baths. Master bedroom has master bathroom, double vanity, separate shower and bathtub. Bedrooms have carpets. Patio on the back overlooking a large fenced backyard. 2 car garage and driveway. Chelsea Park is a beautiful new community with so many amenities: community pool, park, playground, 2 lakes, walking paths, and elementary school all located within the Community.
Contact an agent
Home facts
- Year built:2023
- Listing ID #:21461912
- Added:19 day(s) ago
- Updated:September 01, 2026 at 02:42 PM
Rooms and interior
- Bedrooms:4
- Total bathrooms:2
- Full bathrooms:2
- Flooring:Carpet, Hardwood Laminate, Tile Floor
- Dining Description:Dining Room
- Bathrooms Description:Garden Tub, Separate Shower, Tub/Shower Combo
- Kitchen Description:Breakfast Bar, Some Stainless Appliances, Tile Counter
- Bedroom Description:Walk-In Closets
- Living area:1,806 sq. ft.
Heating and cooling
- Cooling:Central
- Heating:Central, Gas Heat
Structure and exterior
- Year built:2023
- Building area:1,806 sq. ft.
- Lot area:0.17 Acres
- Lot Features:Subdivision
- Construction Materials:1 Side Brick, Siding-Hardiplank
- Exterior Features:Covered Patio, Fenced Yard
- Foundation Description:Slab
- Levels:1 Story
Schools
- High school:CHELSEA
- Middle school:CHELSEA
- Elementary school:CHELSEA PARK
Utilities
- Water:Public Water
- Sewer:Sewer Connected
Finances and disclosures
- Price:$389,900
- Price per sq. ft.:$215.89
Features and amenities
- Appliances:Some Stainless Appliances
- Laundry features:Dryer-Electric, Laundry in Middle Level, Washer Hookup
- Amenities:French Doors, Park, Private Lake, Recess Lighting, Smooth Ceilings, Walking Paths
- Pool features:Community, In-Ground, Perimeter Fencing, Pool
Parking
- Parking description:Driveway Parking, Parking (MLVL)
- Garage spaces:2
New listings near 309 PARK CREST RUN
- New
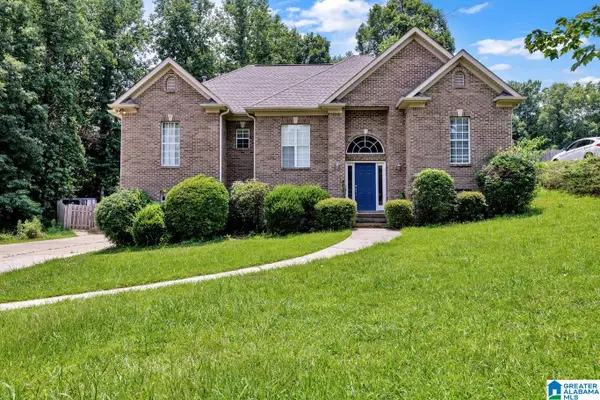 $390,000Active4 beds 3 baths2,455 sq. ft.
119 LIME CREEK LANE, Chelsea, AL 35043
MLS# 21463715Listed by: GOAL REALTY LLC 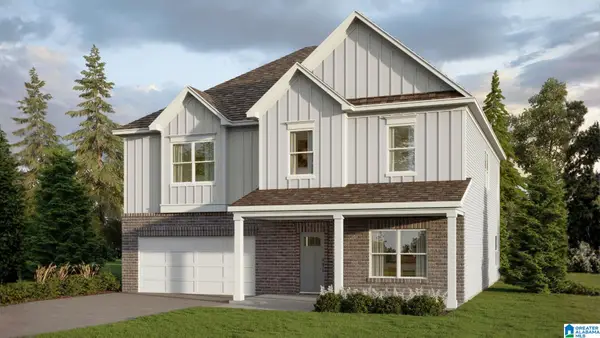 $432,100Pending5 beds 3 baths3,233 sq. ft.
1460 CHELSEA PARK TRAIL, Chelsea, AL 35043
MLS# 21463663Listed by: DHI REALTY OF ALABAMA- New
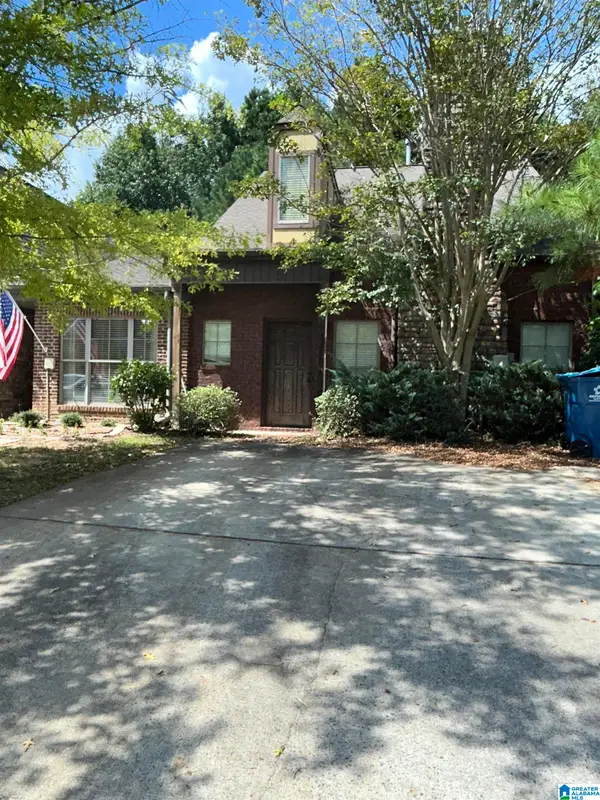 $300,000Active3 beds 3 baths1,610 sq. ft.
197 POLO DOWNS, Chelsea, AL 35043
MLS# 21463643Listed by: REALTYSOUTH-INVERNESS OFFICE - New
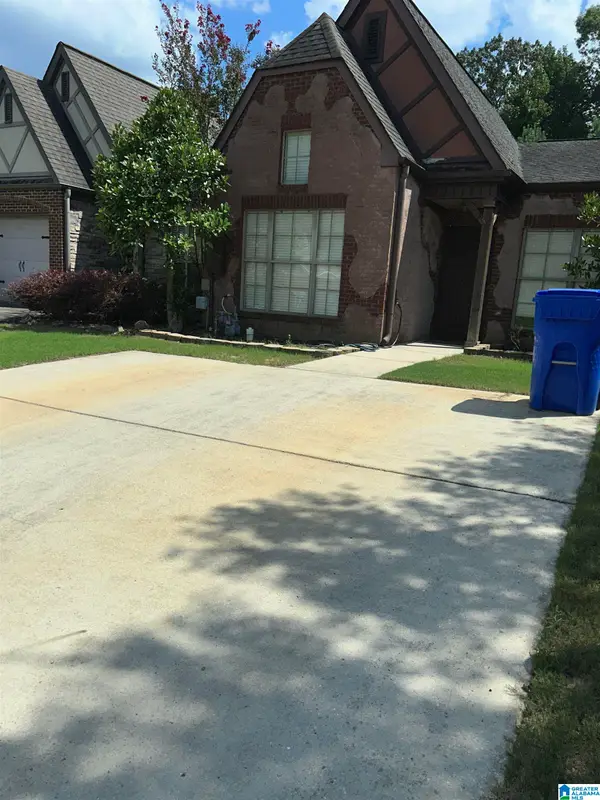 $300,000Active3 beds 3 baths1,610 sq. ft.
180 POLO DOWNS, Chelsea, AL 35043
MLS# 21463647Listed by: REALTYSOUTH-INVERNESS OFFICE - New
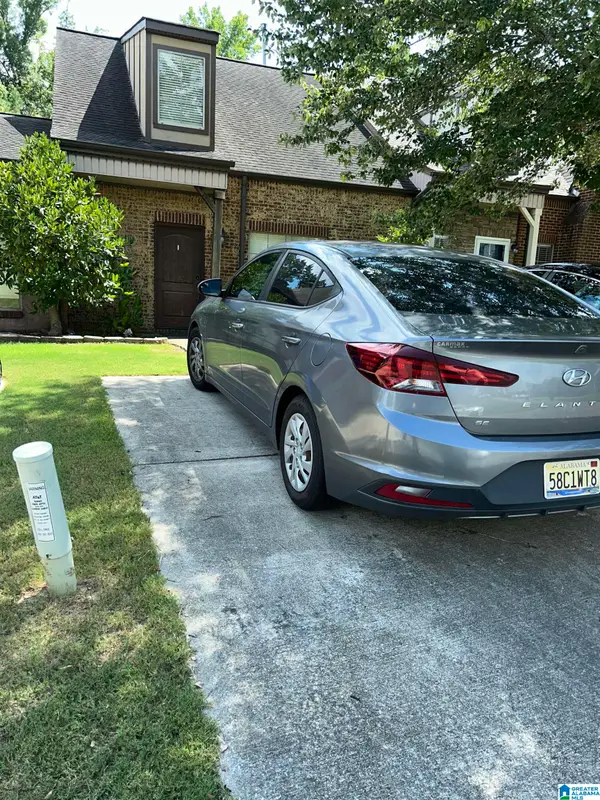 $300,000Active3 beds 3 baths1,610 sq. ft.
206 POLO DOWNS, Chelsea, AL 35043
MLS# 21463649Listed by: REALTYSOUTH-INVERNESS OFFICE - New
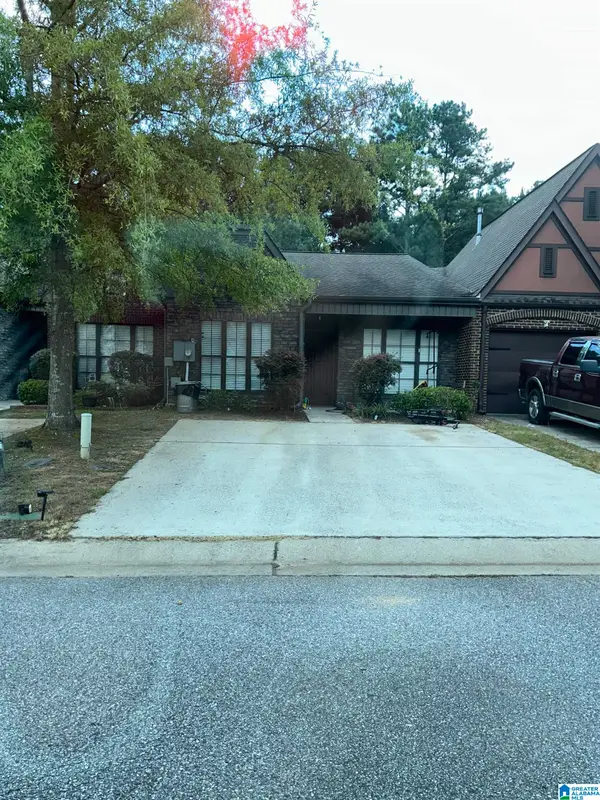 $300,000Active2 beds 2 baths1,209 sq. ft.
160 POLO DOWNS, Chelsea, AL 35043
MLS# 21463655Listed by: REALTYSOUTH-INVERNESS OFFICE - New
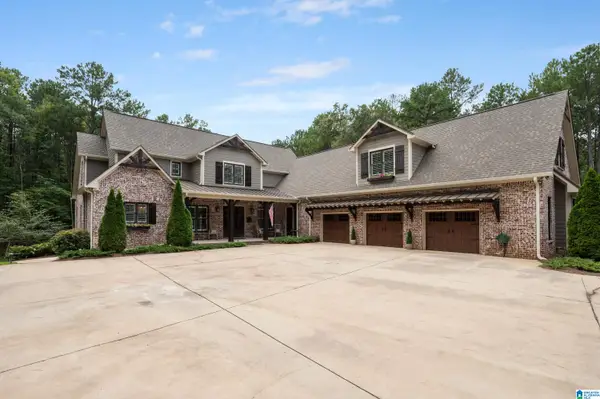 $2,975,000Active4 beds 6 baths7,451 sq. ft.
671 OAK HAVEN TRAIL, Columbiana, AL 35051
MLS# 21463657Listed by: ARC REALTY VESTAVIA - New
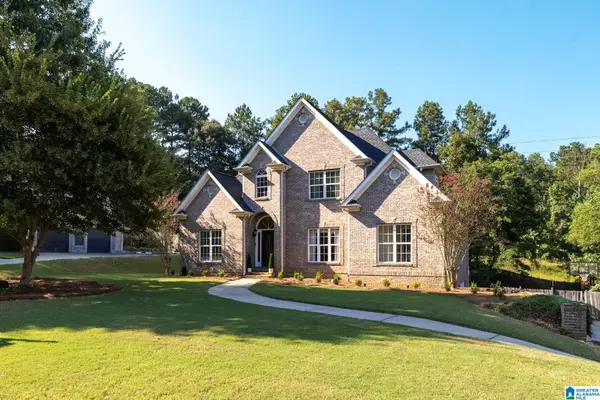 $444,000Active4 beds 4 baths3,143 sq. ft.
245 WOODBRIDGE TRAIL, Chelsea, AL 35043
MLS# 21463537Listed by: KELLER WILLIAMS REALTY VESTAVIA - New
 $479,900Active4 beds 3 baths2,369 sq. ft.
201 SHELBY FOREST CIRCLE, Chelsea, AL 35043
MLS# 21463486Listed by: REAL BROKER LLC - New
 $935,000Active6 beds 5 baths4,606 sq. ft.
1083 TARA DRIVE, Columbiana, AL 35051
MLS# 21463466Listed by: EXP REALTY, LLC CENTRAL


Protect your home and budget from life's surprises with an Assurant Home Warranty, backed by a partner that supports you through every step of homeownership. Explore Plans.
© 2023 - 2026 ERA Franchise Systems LLC. All rights reserved. ERA Franchise Systems LLC fully supports the principles of the Fair Housing Act and the Equal Opportunity Act. ERA, ERA Real Estate powered, and their respective logos are registered service marks of ERA Franchise Systems LLC. Each office is independently owned and operated.