
501 SUNSET LAKE LANE, Chelsea, AL 35043
Local realty services provided by:ERA Waldrop Real Estate
Listed by: mike brown
Office: keller williams realty vestavia
MLS#:21469680
Source:AL_BAMLS
Price summary
- Price:$325,000
- Price per sq. ft.:$181.46
About this home
Looking for elbow room without leaving town? Welcome to 501 Sunset Lake Lane in Chelsea, one of the Birmingham metro's fastest-growing cities. This 3 bedroom, 2 bath, 1,791 sq ft home sits on a nearly half-acre lot, a yard big enough for gardens, games, gatherings, or your next big idea. The main level features updates you'll appreciate: new windows, new exterior doors, new primary suite tile shower, and a new deck overlooking the yard. The real bonus is below: a full, unfinished basement that previously served as a woodworking shop, complete with a dedicated tool room, ready to become whatever you need next, from a serious workshop to a rec room, gym, or expanded living space. Tucked on a quiet street in the Sunset Lakes community, the home offers peaceful living that's still minutes from Chelsea's shopping, dining, and Highway 280 access. Built in 2003, vacant and freshly cleaned for its next chapter, this one combines location, land, and untapped potential. Don't miss it!
Contact an agent
Home facts
- Year built:2003
- Listing ID #:21469680
- Added:1 day(s) ago
- Updated:November 07, 2026 at 10:44 PM
Rooms and interior
- Bedrooms:3
- Total bathrooms:2
- Full bathrooms:2
- Flooring:Carpet, Hardwood, Tile Floor
- Dining Description:Dining Room
- Bathrooms Description:Garden Tub, Jetted Tub, Separate Shower, Tub/Shower Combo
- Kitchen Description:Dishwasher Built-In, Eating Area, Microwave Built-In, Oven-Electric, Pantry, Refrigerator, Stove-Electric, Tile Counter
- Bedroom Description:Walk-In Closets
- Basement Description:All Unfinished, Full Basement, Plumbing Stubbed
- Living area:1,791 sq. ft.
Heating and cooling
- Cooling:Central, Electric
- Heating:Central, Electric, Forced Air, Gas Heat
Structure and exterior
- Year built:2003
- Building area:1,791 sq. ft.
- Lot area:0.42 Acres
- Lot Features:Corner Lot, Interior Lot, Some Trees, Subdivision
- Construction Materials:3 Sides Brick, Siding-Vinyl
- Exterior Features:Open Deck
- Foundation Description:Basement
- Levels:1 Story
Schools
- High school:CHELSEA
- Middle school:CHELSEA
- Elementary school:CHELSEA PARK
Utilities
- Water:Public Water
- Sewer:Septic
Finances and disclosures
- Price:$325,000
- Price per sq. ft.:$181.46
Features and amenities
- Appliances:Dishwasher Built-In, Microwave Built-In, Oven - Electric, Refrigerator, Stove - Electric
- Laundry features:Dryer-Electric, Laundry in Middle Level, Washer Hookup
- Amenities:Cathedral/Vaulted, Fishing, Private Lake, Pull-Down Attic, Smooth Ceilings, Trey Ceilings
Parking
- Parking description:Attached, Basement Parking, Driveway Parking
- Garage spaces:2
New listings near 501 SUNSET LAKE LANE
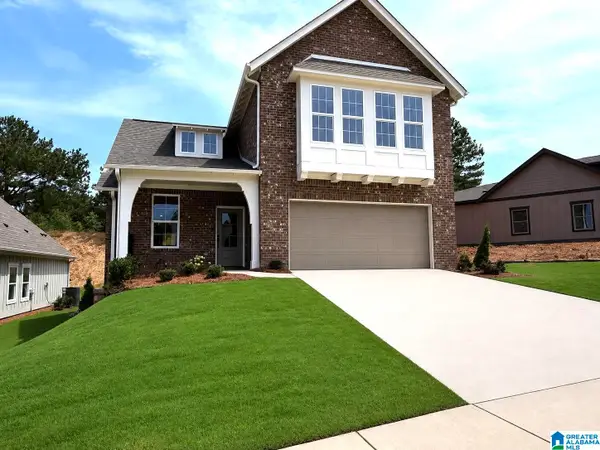 $445,900Pending4 beds 3 baths2,232 sq. ft.
2169 CHELSEA PARK BEND, Chelsea, AL 35043
MLS# 21469674Listed by: HARRIS DOYLE HOMES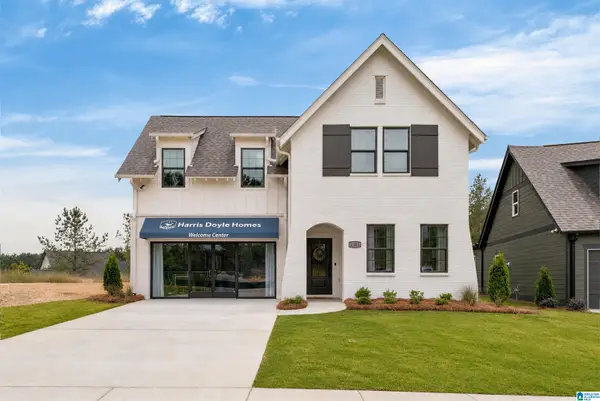 $471,750Pending4 beds 3 baths2,723 sq. ft.
2233 CHELSEA PARK BEND, Chelsea, AL 35043
MLS# 21469676Listed by: HARRIS DOYLE HOMES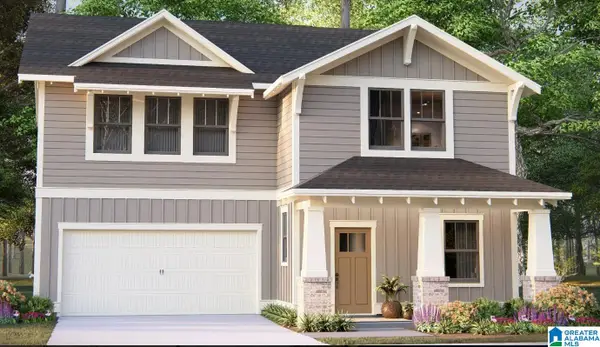 $486,800Pending4 beds 3 baths2,723 sq. ft.
2189 CHELSEA PARK BEND, Chelsea, AL 35043
MLS# 21469677Listed by: HARRIS DOYLE HOMES- New
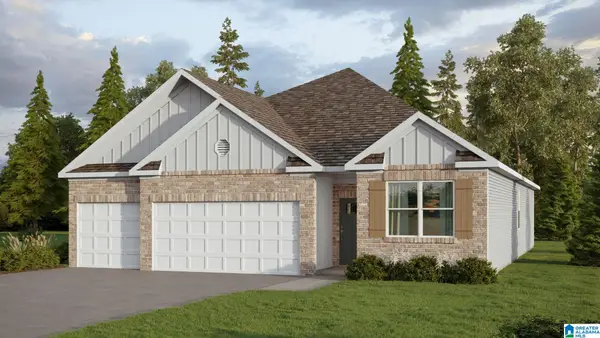 $364,900Active4 beds 3 baths1,941 sq. ft.
533 FOGGY BROOK LOOP, Chelsea, AL 35043
MLS# 21469634Listed by: DHI REALTY OF ALABAMA - New
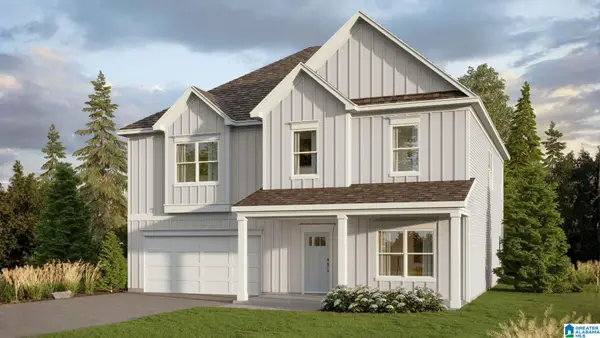 $461,900Active5 beds 3 baths3,233 sq. ft.
701 FISH CAMP ROAD, Chelsea, AL 35043
MLS# 21469636Listed by: DHI REALTY OF ALABAMA - New
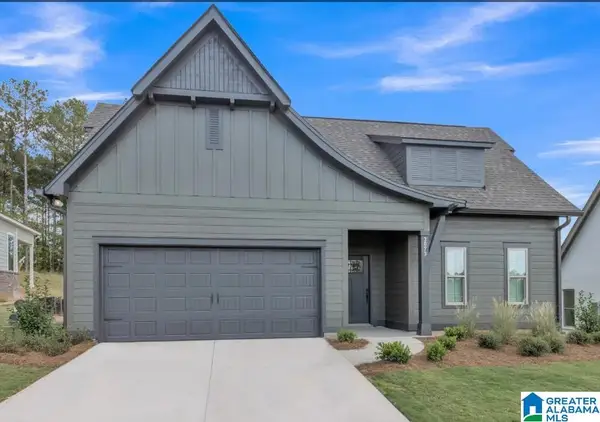 $373,000Active3 beds 2 baths1,600 sq. ft.
1000 CHELSEA PARK BEND, Chelsea, AL 35043
MLS# 21469386Listed by: HARRIS DOYLE HOMES - New
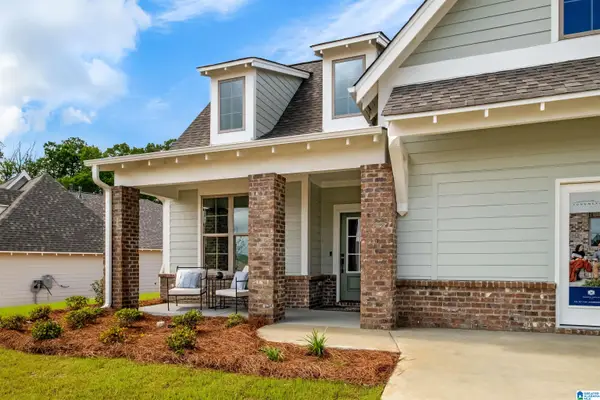 $426,000Active3 beds 2 baths2,009 sq. ft.
7000 CHELSEA PARK BEND, Chelsea, AL 35043
MLS# 21469388Listed by: HARRIS DOYLE HOMES 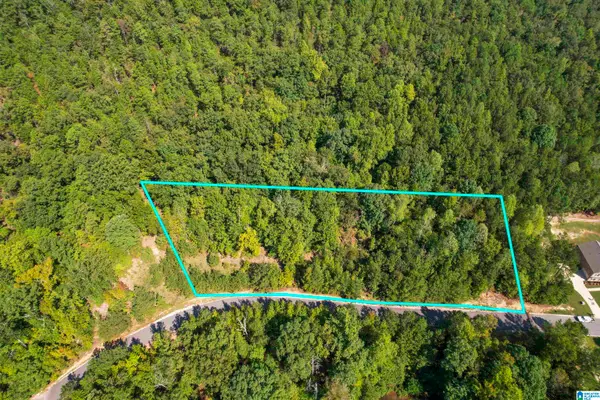 $125,000Active2.96 Acres
#3A DEER RIDGE DRIVE, Pelham, AL 35124
MLS# 21457030Listed by: CLASSIC REALTY GROUPS- New
 $383,000Active3 beds 2 baths1,649 sq. ft.
2000 CHELSEA PARK BEND, Chelsea, AL 35043
MLS# 21469099Listed by: HARRIS DOYLE HOMES


Protect your home and budget from life's surprises with an Assurant Home Warranty, backed by a partner that supports you through every step of homeownership. Explore Plans.
© 2023 - 2026 ERA Franchise Systems LLC. All rights reserved. ERA Franchise Systems LLC fully supports the principles of the Fair Housing Act and the Equal Opportunity Act. ERA, ERA Real Estate powered, and their respective logos are registered service marks of ERA Franchise Systems LLC. Each office is independently owned and operated.