
79 WILLOW BEND, Chelsea, AL 35043
Local realty services provided by:ERA Waldrop Real Estate
Upcoming open houses
- Sun, Oct 2501:00 pm - 03:00 pm
Listed by: jennifer mckannan
Office: exp realty, llc. central
MLS#:21468282
Source:AL_BAMLS
Price summary
- Price:$215,000
- Price per sq. ft.:$159.5
About this home
Welcome to 79 Willow Bend Drive. One-level living, updated systems, & no HOA! Start your mornings with coffee on the covered front porch, or wind down there in the evenings. The fully fenced yard sits on a private 0.3-acre lot, & the detached workshop gives you room for tools, projects, or extra storage. Inside, everything is on one level, an abundace of natural light with some smoothed ceilings & no carpet to keep up with. This 3-bedroom, 2-bath home offers 1,348 square feet with hardwood laminate & vinyl floors throughout. The kitchen features an eating area, laminate countertops, a new stove & dishwasher with a laundry room on the main level. The primary bath has been renovated, & updated light fixtures run throughout. The HVAC & water heater were replaced in 2019. Zoned for highly sought-after Chelsea Schools with no HOA. OPEN HOUSE Sunday 10.25 from 1-3 PM.
Contact an agent
Home facts
- Year built:1980
- Listing ID #:21468282
- Added:1 day(s) ago
- Updated:October 22, 2026 at 10:31 AM
Rooms and interior
- Bedrooms:3
- Total bathrooms:2
- Full bathrooms:2
- Flooring:Hardwood Laminate, Vinyl
- Bathrooms Description:Linen Closet, Tub/Shower Combo
- Kitchen Description:Cooktop-Electric, Dishwasher Built-In, Eating Area, Laminate Counter, Oven-Electric, Refrigerator, Self-Cleaning, Some Stainless Appliances
- Bedroom Description:Split Bedrooms, Walk-In Closets
- Living area:1,348 sq. ft.
Heating and cooling
- Cooling:Central, Electric
- Heating:Central, Electric
Structure and exterior
- Year built:1980
- Building area:1,348 sq. ft.
- Lot area:0.3 Acres
- Construction Materials:1 Side Brick, Siding-Hardiplank
- Exterior Features:Covered Patio, Fenced Yard, Open Deck, Porch, Storage Building, Workshop
- Foundation Description:Crawl Space
- Levels:1 Story
Schools
- High school:CHELSEA
- Middle school:CHELSEA
- Elementary school:CHELSEA PARK
Utilities
- Water:Public Water
- Sewer:Septic
Finances and disclosures
- Price:$215,000
- Price per sq. ft.:$159.5
Features and amenities
- Appliances:Cooktop - Electric, Dishwasher Built-In, Oven - Electric, Refrigerator, Some Stainless Appliances
- Laundry features:Dryer-Electric, Laundry in Middle Level, Washer Hookup
- Amenities:Pull-Down Attic, Smooth Ceilings, Storage Building, Workshop
Parking
- Parking description:Driveway Parking
New listings near 79 WILLOW BEND
- New
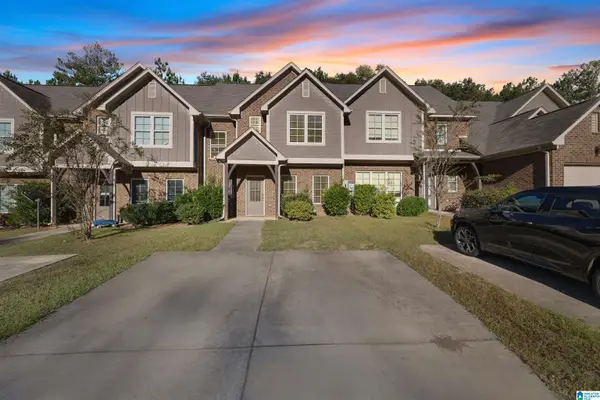 $235,000Active3 beds 3 baths1,370 sq. ft.
536 POLO WAY, Chelsea, AL 35043
MLS# 21468256Listed by: EXP REALTY, LLC CENTRAL - New
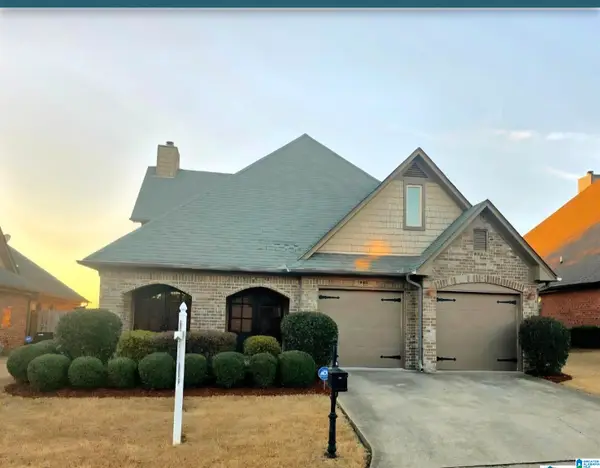 $385,000Active4 beds 3 baths2,603 sq. ft.
3083 CHELSEA PARK RIDGE, Chelsea, AL 35043
MLS# 21468210Listed by: AVAST REALTY- BIRMINGHAM - New
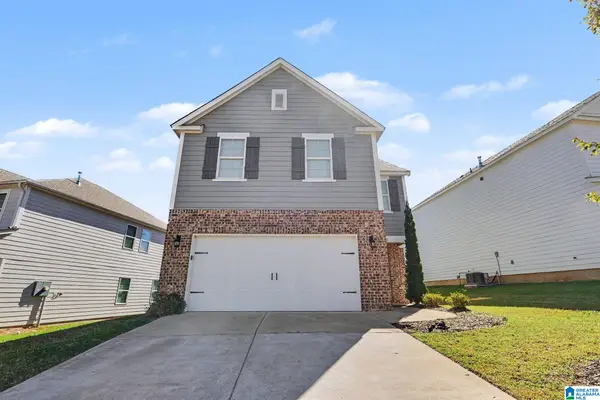 $364,000Active4 beds 4 baths2,161 sq. ft.
273 CHELSEA PARK ROAD, Chelsea, AL 35043
MLS# 21468181Listed by: EXP REALTY, LLC CENTRAL - New
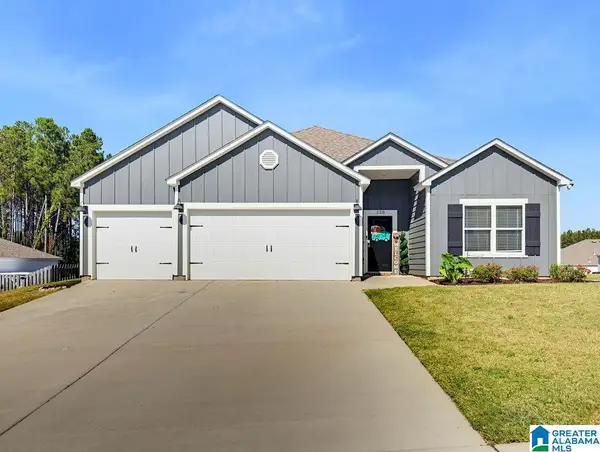 $415,000Active4 beds 3 baths2,273 sq. ft.
228 ARLINGTON LOOP, Chelsea, AL 35043
MLS# 21468113Listed by: THE WILLIAMS GROUP AT KW - New
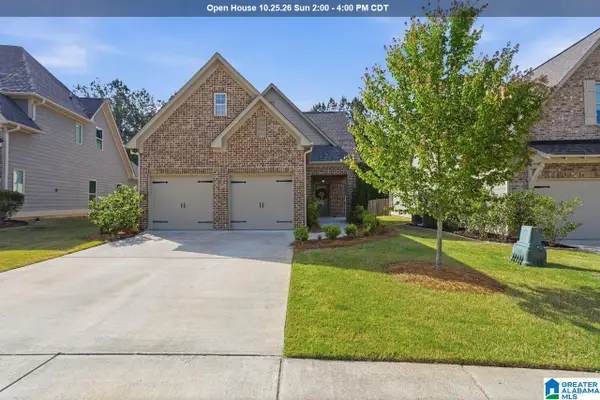 $379,900Active3 beds 2 baths1,738 sq. ft.
416 HAMILTON PLACE, Chelsea, AL 35043
MLS# 21467989Listed by: REALTYSOUTH-OTM-ACTON RD - Open Sat, 1 to 4pmNew
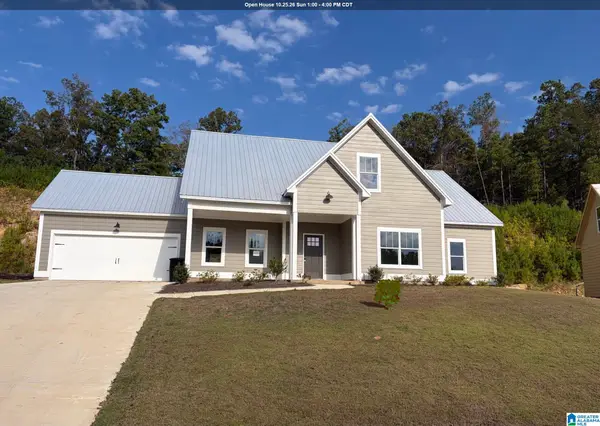 $465,000Active4 beds 3 baths2,685 sq. ft.
2036 ADAMS RIDGE DRIVE, Chelsea, AL 35043
MLS# 21467911Listed by: EMBRIDGE REALTY, LLC - New
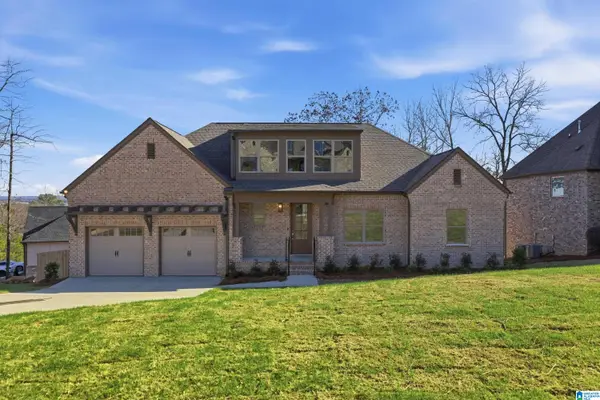 $399,999Active3 beds 2 baths1,875 sq. ft.
109 FALLOW CIRCLE, Chelsea, AL 35043
MLS# 21467802Listed by: ARC REALTY VESTAVIA - New
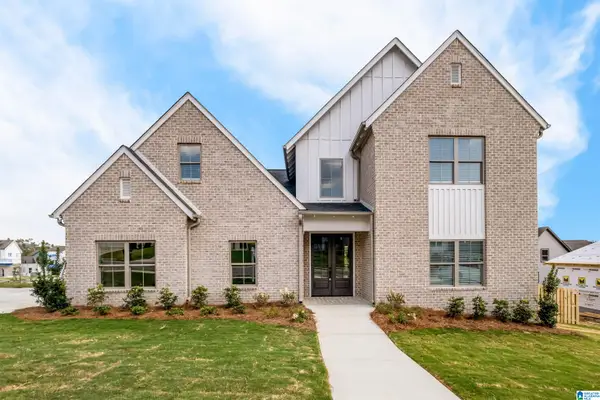 $399,999Active4 beds 3 baths2,280 sq. ft.
112 DEER CHASE DRIVE, Chelsea, AL 35043
MLS# 21467800Listed by: ARC REALTY VESTAVIA - New
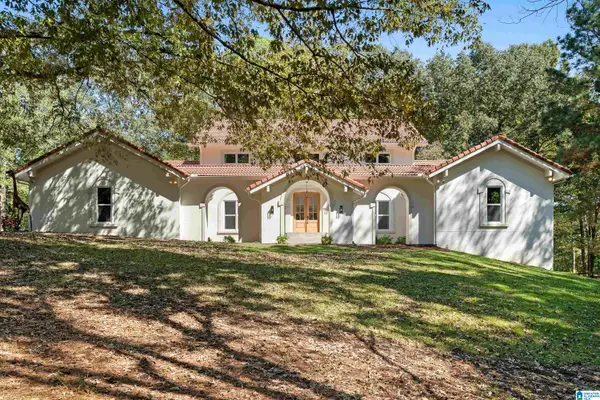 $1,150,000Active4 beds 5 baths4,915 sq. ft.
156 EL CAMINO REAL, Chelsea, AL 35043
MLS# 21467671Listed by: EXP REALTY, LLC CENTRAL


Protect your home and budget from life's surprises with an Assurant Home Warranty, backed by a partner that supports you through every step of homeownership. Explore Plans.
© 2023 - 2026 ERA Franchise Systems LLC. All rights reserved. ERA Franchise Systems LLC fully supports the principles of the Fair Housing Act and the Equal Opportunity Act. ERA, ERA Real Estate powered, and their respective logos are registered service marks of ERA Franchise Systems LLC. Each office is independently owned and operated.