
285 Gibbs Ln, Cherokee, AL 35616
Local realty services provided by:ERA Waldrop Real Estate
285 Gibbs Ln,Cherokee, AL 35616
$159,900
- 2 Beds
- 2 Baths
- 1,152 sq. ft.
- Single family
- Active
Listed by: kerry myrick
Office: exit realty shoals
MLS#:531497
Source:AL_SMLSA
Price summary
- Price:$159,900
- Price per sq. ft.:$138.8
About this home
Home sits on just under 1.5 beautiful level acres. Detached garage has space for cars, boats, make it your workshop, etc. and has new siding installed Sept. 2026. Home has laundry hookups on both floors. New roof 2024, new front porch 2024, new windows 2021.
Contact an agent
Home facts
- Year built:1990
- Subdivision & Development:Cherokee
- Listing ID #:531497
- Added:1 day(s) ago
- Updated:September 28, 2026 at 07:32 PM
Rooms and interior
- Bedrooms:2
- Total bathrooms:2
- Full bathrooms:1
- Half bathrooms:1
- Rooms Total:7
- Flooring:Laminate
- Dining Description:Breakfast Bar
- Bathrooms Description:Primary Shower & Tub
- Kitchen Description:Dishwasher, Disposal, Electric Range, Exhaust Fan, Pantry, Refrigerator, Stainless Steel Appliance(s)
- Living area:1,152 sq. ft.
Heating and cooling
- Cooling:Ceiling Fan(s), Central Air, Electric
- Heating:Central, Electric
Structure and exterior
- Roof:Metal
- Year built:1990
- Building area:1,152 sq. ft.
- Lot area:1.41 Acres
- Lot Features:Back Yard, Front Yard, Level
- Construction Materials:Vinyl Siding
- Exterior Features:Covered, Front Porch
- Foundation Description:Slab
- Levels:2 Story
Schools
- High school:Cherokee
- Middle school:Cherokee
- Elementary school:Cherokee
Utilities
- Water:Public
- Sewer:Public Sewer
Finances and disclosures
- Price:$159,900
- Price per sq. ft.:$138.8
- Tax amount:$355
Features and amenities
- Appliances:Dishwasher, Disposal, Electric Range, Exhaust Fan, Refrigerator, Stainless Steel Appliance(s), Tankless Water Heater
- Laundry features:Electric Dryer Hookup, In Hall, In Kitchen, Inside, Multiple Locations
- Amenities:Ceiling - Smooth, Ceiling Fan(s), Laminate Counters, Pantry, Recessed Lighting
Parking
- Parking description:Circular Driveway, Concrete, Detached, Driveway, Garage Faces Front, Gravel
- Garage:Yes
- Garage spaces:2
New listings near 285 Gibbs Ln
- New
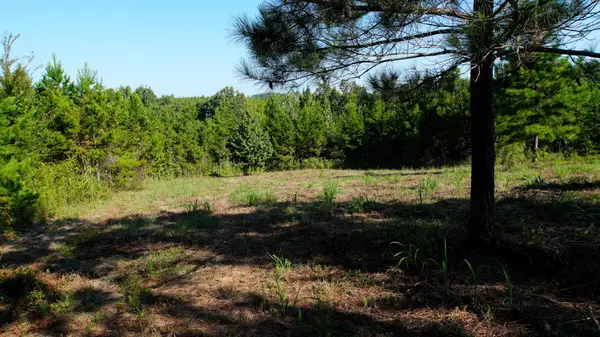 $286,950Active125 Acres
0 Ables Rd, Cherokee, AL 35616
MLS# 531465Listed by: SOUTH MAIN REALTY - New
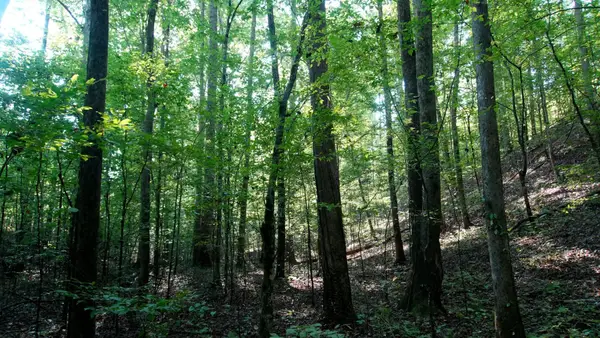 $271,052Active160 Acres
00 Ables Rd, Cherokee, AL 35616
MLS# 531464Listed by: SOUTH MAIN REALTY - New
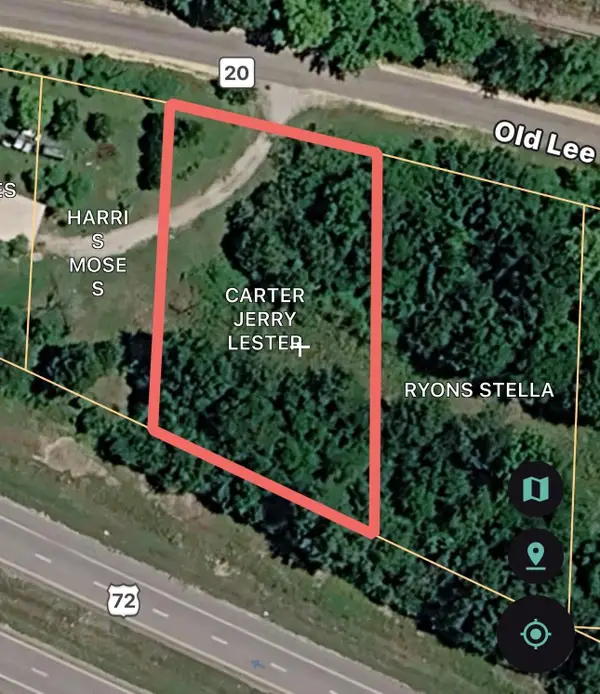 $8,000Active0.63 Acres
0 Old Hwy 72, Cherokee, AL 35616
MLS# 531403Listed by: SOUTHERN PREMIER REAL ESTATE - New
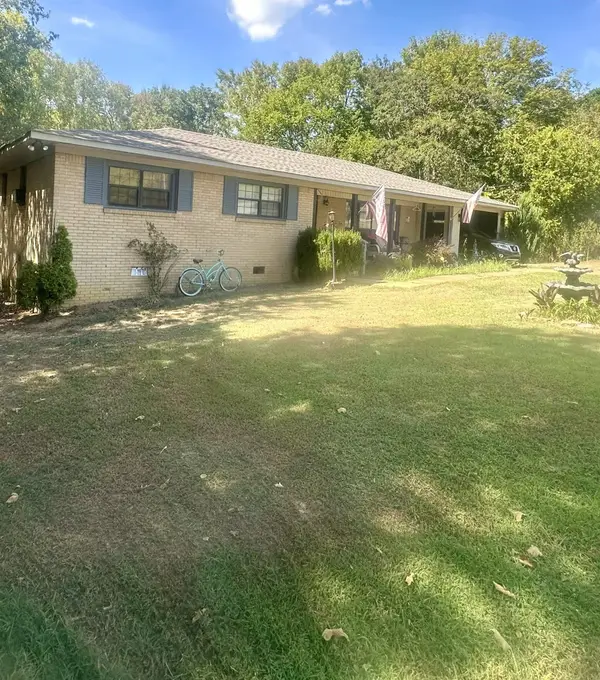 $109,999Active2 beds 2 baths1,720 sq. ft.
405 Brotherton, Cherokee, AL 35616
MLS# 531386Listed by: EXIT RIVER CITY REALTY - New
 $95,000Active3.08 Acres
0 Wellington Rdg #26, Cherokee, AL 35616
MLS# 531339Listed by: EXIT REALTY SHOALS - New
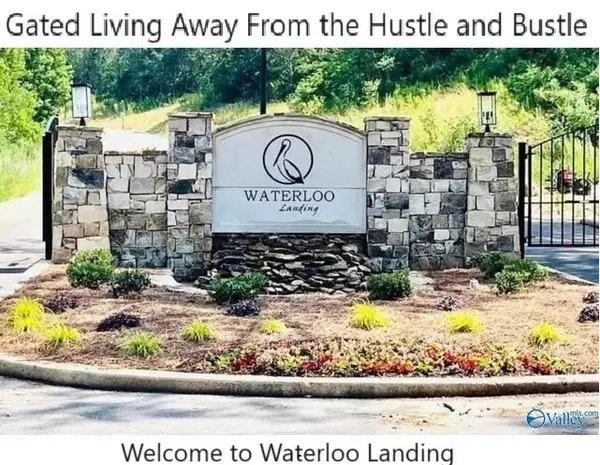 $37,900Active0.49 Acres
000 Imperial Lp #33, Cherokee, AL 35616
MLS# 531340Listed by: EXIT REALTY SHOALS - New
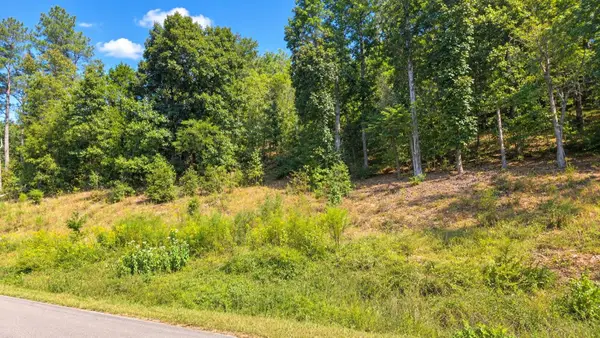 $35,500Active5 Acres
Lot 4 Riverton Rose Tl, Cherokee, AL 35616
MLS# 531312Listed by: BRICKDRIVEN REALTY  $215,000Active3 beds 2 baths1,979 sq. ft.
1695 State Line Rd, Cherokee, AL 35616
MLS# 531304Listed by: WHITESTONE MANOR REAL ESTATE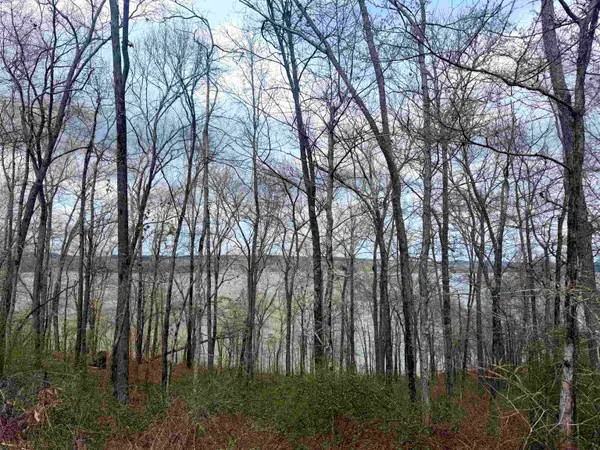 $220,000Active2.08 Acres
Lot 37&38 Imperial Lp, Cherokee, AL 35616
MLS# 531144Listed by: WOW REAL ESTATE


Protect your home and budget from life's surprises with an Assurant Home Warranty, backed by a partner that supports you through every step of homeownership. Explore Plans.
© 2023 - 2026 ERA Franchise Systems LLC. All rights reserved. ERA Franchise Systems LLC fully supports the principles of the Fair Housing Act and the Equal Opportunity Act. ERA, ERA Real Estate powered, and their respective logos are registered service marks of ERA Franchise Systems LLC. Each office is independently owned and operated.