
135 COUNTY ROAD 731, Clanton, AL 35046
Local realty services provided by:ERA Waldrop Real Estate
Listed by: susie williams
Office: tmi real estate
MLS#:21453929
Source:AL_BAMLS
Price summary
- Price:$349,000
- Price per sq. ft.:$165.32
About this home
MOVE IN READY! Immaculate 3 or 4 br, 3 full baths with large great room with beautiful rock fireplace with gas logs Kitchen "to die for" with stainless appliances, large dining room, laundry, split bedrooms, sunroom overlooking beautiful back yard. Large master suite with whirlpool tub, separate shower with 2 walk-in closets. 20'x40' workshop, and 20'x40' 3 stall pole barn for tractors and mowers. Covered porch and uncovered deck, too many extras to mention. Lots of updates.
Contact an agent
Home facts
- Year built:2006
- Listing ID #:21453929
- Added:85 day(s) ago
- Updated:August 16, 2026 at 02:39 PM
Rooms and interior
- Bedrooms:3
- Total bathrooms:3
- Full bathrooms:3
- Flooring:Carpet, Hardwood Laminate, Tile Floor
- Dining Description:Dining Room
- Bathrooms Description:Garden Tub, Jetted Tub, Linen Closet, Separate Shower, Tub/Shower Combo
- Kitchen Description:Dishwasher Built-In, Laminate Counter, Microwave Built-In, Pantry, Some Stainless Appliances, Stove-Gas
- Bedroom Description:Split Bedrooms, Walk-In Closets
- Living area:2,111 sq. ft.
Heating and cooling
- Cooling:Central, Electric, Heat Pump
- Heating:Central, Electric, Heat Pump
Structure and exterior
- Year built:2006
- Building area:2,111 sq. ft.
- Lot area:4 Acres
- Lot Features:Acreage, Irregular Lot, Some Trees
- Construction Materials:Siding-Vinyl
- Exterior Features:Covered Deck, Open Deck, Porch, Storage Building, Workshop
- Foundation Description:Crawl Space
- Levels:1 Story
Schools
- High school:CHILTON COUNTY
- Middle school:CLANTON
- Elementary school:CLANTON
Utilities
- Water:Public Water
- Sewer:Septic
Finances and disclosures
- Price:$349,000
- Price per sq. ft.:$165.32
Features and amenities
- Appliances:Dishwasher Built-In, Microwave Built-In, Some Stainless Appliances, Stove - Gas
- Laundry features:Dryer-Electric, Laundry in Middle Level, Washer Hookup
- Amenities:Bay Window, Crown Molding, Pull-Down Attic, Storage Building, Street Lights, Workshop
Parking
- Parking description:Driveway Parking
New listings near 135 COUNTY ROAD 731
- New
 $394,900Active3 beds 2 baths2,022 sq. ft.
2675 COUNTY ROAD 28, Clanton, AL 35046
MLS# 21462289Listed by: REALTYSOUTH - CHILTON II - New
 $199,900Active2 beds 1 baths1,344 sq. ft.
4699 COUNTY ROAD 43, Clanton, AL 35045
MLS# 21462055Listed by: EXIT ROYAL REALTY - New
 $80,000Active4.85 Acres
0 HIGHWAY 145, Clanton, AL 35046
MLS# 21462239Listed by: REAL BROKER LLC - New
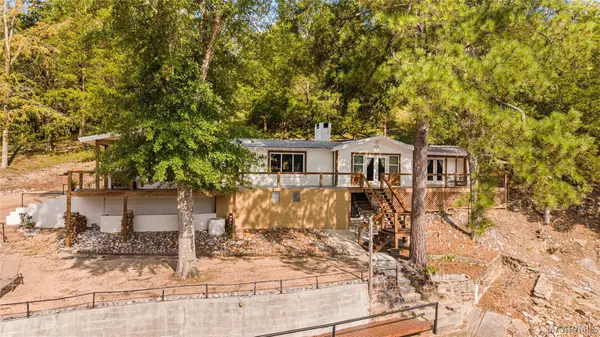 $550,000Active2 beds 2 baths1,848 sq. ft.
111 County Road 823 Road, Clanton, AL 35046
MLS# 589597Listed by: RE/MAX CORNERSTONE PLUS - New
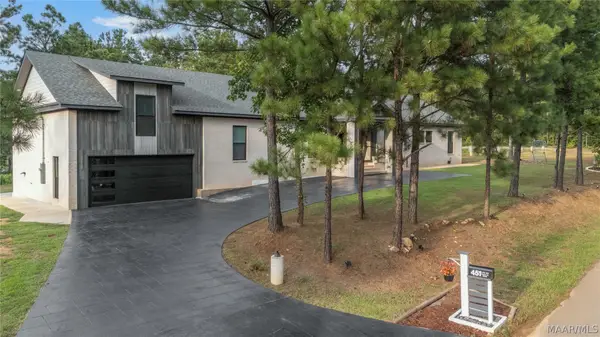 $575,000Active6 beds 3 baths3,400 sq. ft.
451 County Road 264 Road, Clanton, AL 35046
MLS# 589603Listed by: KW MONTGOMERY - New
 $80,000Active2 beds 1 baths1,404 sq. ft.
201 1ST AVENUE, Clanton, AL 35045
MLS# 21462098Listed by: REALTYSOUTH - CHILTON II - New
 $369,900Active3 beds 3 baths2,722 sq. ft.
30 COUNTY ROAD 454, Clanton, AL 35046
MLS# 21462072Listed by: REALTYSOUTH - CHILTON II - New
 $129,000Active1.4 Acres
0 COUNTY ROAD 491, Clanton, AL 35046
MLS# 21462046Listed by: REALTYSOUTH - CHILTON II - New
 $235,995Active2 beds 2 baths1,211 sq. ft.
4555 COUNTY ROAD 633, Clanton, AL 35045
MLS# 21462014Listed by: REALTYSOUTH - CHILTON II - New
 $95,000Active2 beds 2 baths1,280 sq. ft.
80 COUNTY ROAD 454, Clanton, AL 35046
MLS# 21461992Listed by: REALTYSOUTH - CHILTON II


Protect your home and budget from life's surprises with an Assurant Home Warranty, backed by a partner that supports you through every step of homeownership. Explore Plans.
© 2023 - 2026 ERA Franchise Systems LLC. All rights reserved. ERA Franchise Systems LLC fully supports the principles of the Fair Housing Act and the Equal Opportunity Act. ERA, ERA Real Estate powered, and their respective logos are registered service marks of ERA Franchise Systems LLC. Each office is independently owned and operated.