
402 5TH STREET N, Clanton, AL 35045
Local realty services provided by:ERA Waldrop Real Estate
Listed by: daniel demers
Office: sell your home services
MLS#:21469910
Source:AL_BAMLS
Price summary
- Price:$325,000
- Price per sq. ft.:$124.62
About this home
Discover the charm and versatility of this historic red brick estate, blending traditional architecture with modern updates. The grand foyer features original hardwood floors, a crystal chandelier, and a sweeping staircase. The main living areas offer bold contemporary colors, high ceilings with crown molding, and a mix of hardwood and tile flooring. The gourmet kitchen features dark cherry cabinetry, granite countertops, a mosaic backsplash, and stainless steel appliances, including a double wall oven. Flexible living arrangements include a ground-floor suite with private exterior access, ideal for in-laws or a home office, and a spacious upstairs primary suite with a modern en-suite feel. The backyard is a private resort, complete with a large in-ground pool, expansive concrete patio, and two gazebos for outdoor entertaining. A detached brick workshop/garage adds versatility, while the generous lot, ample storage, and multiple living areas make this property a rare find.
Contact an agent
Home facts
- Year built:1939
- Listing ID #:21469910
- Added:1 day(s) ago
- Updated:November 11, 2026 at 07:45 PM
Rooms and interior
- Bedrooms:3
- Total bathrooms:3
- Full bathrooms:3
- Flooring:Hardwood, Tile Floor, Vinyl
- Bathrooms Description:Separate Shower, Separate Vanities, Shared Bath, Tub/Shower Combo
- Kitchen Description:Breakfast Bar, Cooktop-Gas, Dishwasher Built-In, Double Oven, Island, Pantry, Refrigerator, Some Stainless Appliances, Stone Counter, Stove-Gas
- Bedroom Description:Sitting Area in Master, Split Bedrooms
- Living area:2,608 sq. ft.
Heating and cooling
- Cooling:Central
- Heating:Central, Forced Air
Structure and exterior
- Year built:1939
- Building area:2,608 sq. ft.
- Lot area:0.82 Acres
- Construction Materials:4 Sides Brick
- Exterior Features:Covered Deck, Fireplace, Gazebo, Open Patio, Porch, Storage Building, Workshop
- Foundation Description:Crawl Space
- Levels:2 Stories
Schools
- High school:CHILTON COUNTY
- Middle school:CLANTON
- Elementary school:CLANTON
Utilities
- Water:Public Water
- Sewer:Sewer Connected
Finances and disclosures
- Price:$325,000
- Price per sq. ft.:$124.62
Features and amenities
- Appliances:Cooktop - Gas, Dishwasher Built-In, Double Oven, Refrigerator, Some Stainless Appliances, Stove - Gas
- Laundry features:Dryer-Electric, Laundry in Middle Level, Utility Sink
- Amenities:Bay Window, Pull-Down Attic, Recess Lighting, Smooth Ceilings, Storage Building, Workshop
- Pool features:In-Ground, Personal Pool, Pool
Parking
- Parking description:Attached
- Garage spaces:2
New listings near 402 5TH STREET N
- New
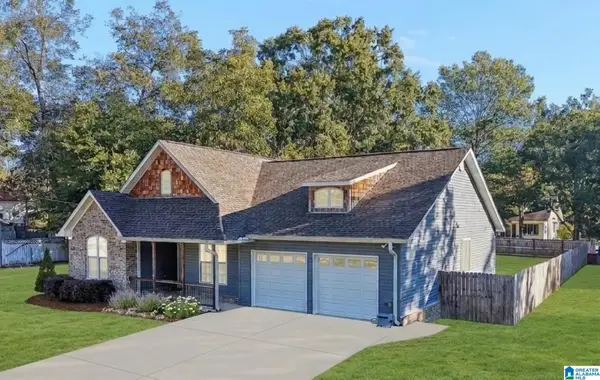 $243,900Active3 beds 3 baths1,875 sq. ft.
504 9TH STREET, Clanton, AL 35045
MLS# 21469886Listed by: BIRMINGHAM REALTY LLC - New
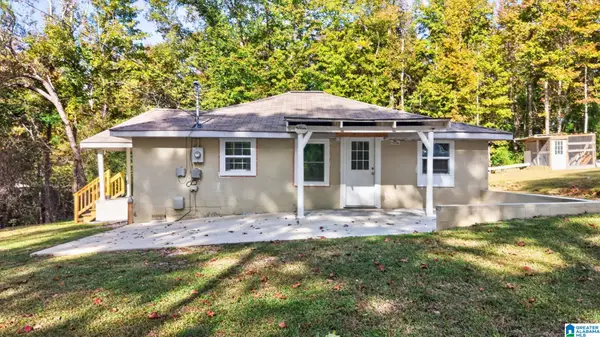 $159,900Active2 beds 1 baths1,228 sq. ft.
1102 SMITH ROAD, Clanton, AL 35045
MLS# 21469814Listed by: EXIT ROYAL REALTY - New
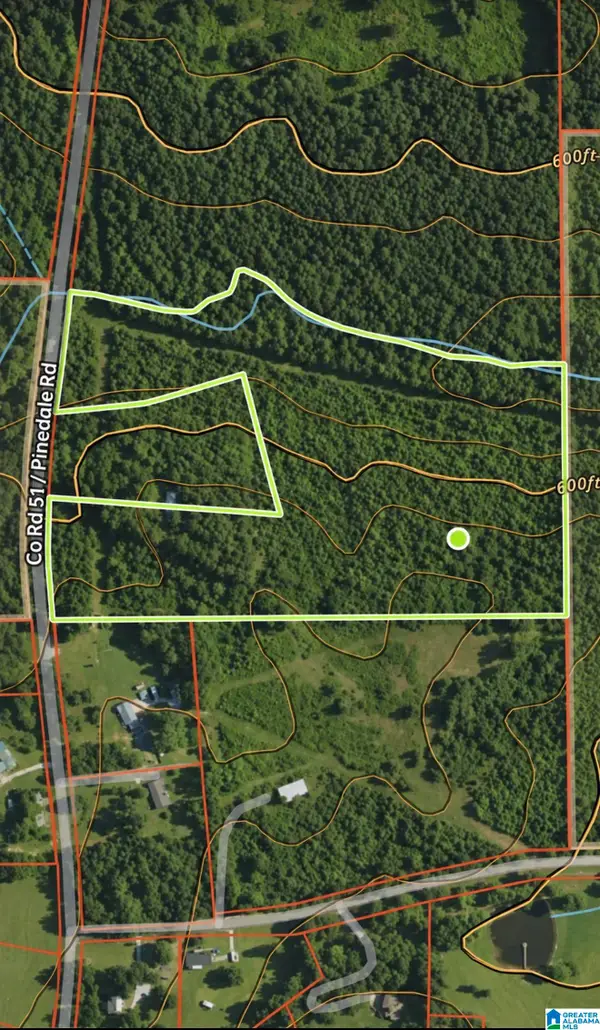 $157,500Active20.94 Acres
0 COUNTY ROAD 51, Clanton, AL 35046
MLS# 21469800Listed by: REALTYSOUTH - CHILTON II - New
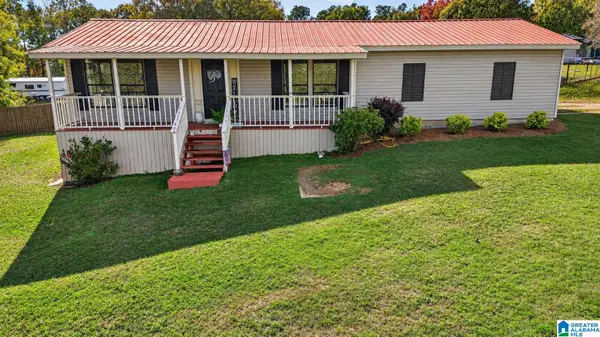 $225,000Active3 beds 1 baths1,392 sq. ft.
855 PINENEEDLE LANE, Clanton, AL 35045
MLS# 21469794Listed by: REALTYSOUTH - CHILTON II - New
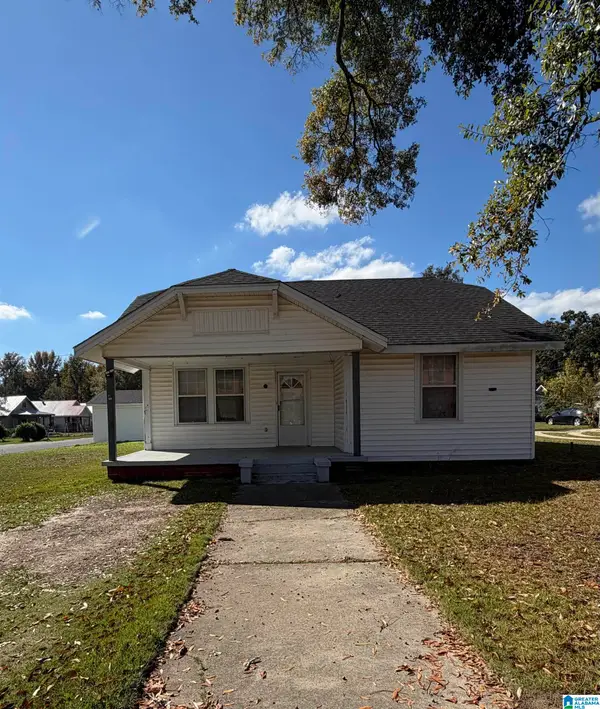 $75,000Active3 beds 1 baths1,418 sq. ft.
1401 8TH STREET N, Clanton, AL 35045
MLS# 21469630Listed by: REALTYSOUTH - CHILTON II - New
 $239,000Active3 beds 2 baths1,484 sq. ft.
716 COUNTY ROAD 410, Clanton, AL 35045
MLS# 21469259Listed by: REALTYSOUTH - CHILTON II - New
 $250,000Active24 Acres
0 Hopewell Drive, Clanton, AL 35045
MLS# 591675Listed by: THOMAS & LAND REAL EST GRP LLC 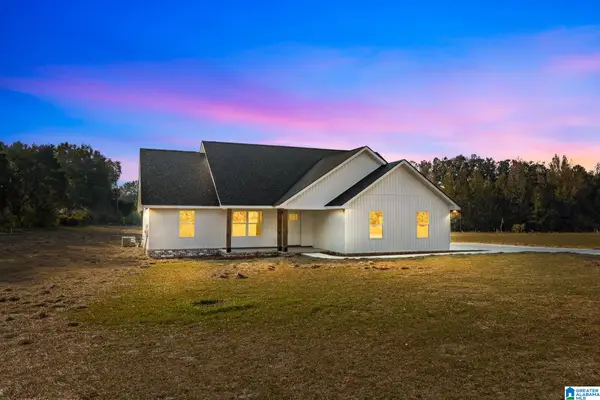 $259,900Active3 beds 2 baths1,430 sq. ft.
4163 GOWAN ROAD, Clanton, AL 35045
MLS# 21469088Listed by: EXIT ROYAL REALTY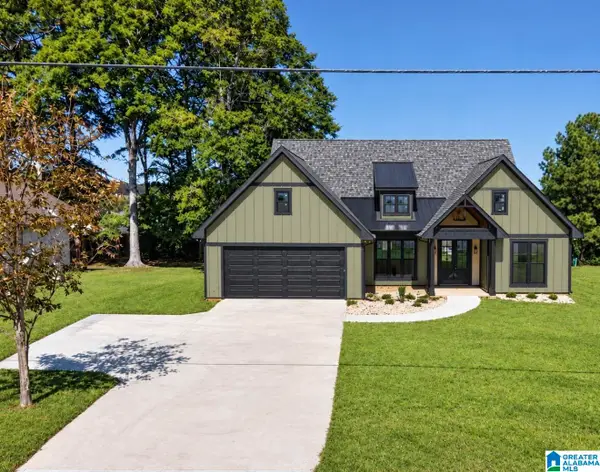 $359,900Active3 beds 2 baths1,740 sq. ft.
1604 4TH AVENUE N, Clanton, AL 35045
MLS# 21468985Listed by: REALTYSOUTH - CHILTON II


Protect your home and budget from life's surprises with an Assurant Home Warranty, backed by a partner that supports you through every step of homeownership. Explore Plans.
© 2023 - 2026 ERA Franchise Systems LLC. All rights reserved. ERA Franchise Systems LLC fully supports the principles of the Fair Housing Act and the Equal Opportunity Act. ERA, ERA Real Estate powered, and their respective logos are registered service marks of ERA Franchise Systems LLC. Each office is independently owned and operated.