
50 COUNTY ROAD 953, Clanton, AL 35045
Local realty services provided by:ERA King Real Estate Company, Inc.
Listed by: kendra hayes
Office: realtysouth - chilton ii
MLS#:21458047
Source:AL_BAMLS
Price summary
- Price:$269,000
- Price per sq. ft.:$179.09
About this home
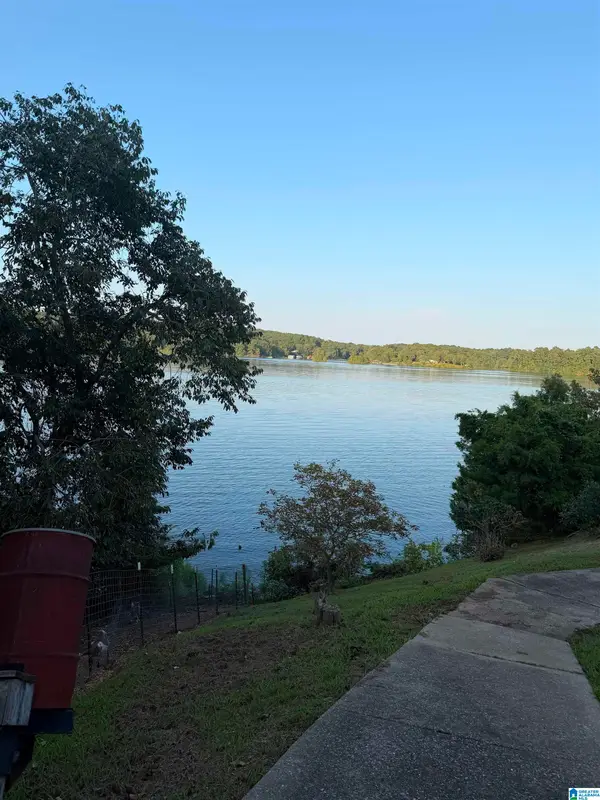
Only minutes from I65, this move-in ready 3 bedroom, 2 bathroom home is designed with family living in mind. Vaulted ceilings and crown molding add architectural interest while a fresh interior palette creates an inviting atmosphere. The kitchen is complete with stainless-steel appliances, a work island and a pantry for easy organization. A thoughtful split-bedroom layout provides privacy and flexibility, and the fully fenced backyard is ideal for kids and pets. Unique to this home is an integrated EV charger—modern convenience for today’s buyers.
Contact an agent
Home facts
- Year built:2022
- Listing ID #:21458047
- Added:48 day(s) ago
- Updated:August 16, 2026 at 02:39 PM
Rooms and interior
- Bedrooms:3
- Total bathrooms:2
- Full bathrooms:2
- Flooring:Carpet, Hardwood Laminate, Tile Floor
- Dining Description:Dining Room
- Bathrooms Description:Separate Shower, Tub/Shower Combo
- Kitchen Description:Dishwasher Built-In, Island, Microwave Built-In, Pantry, Refrigerator, Self-Cleaning, Some Stainless Appliances, Stove-Electric, Tile Counter
- Bedroom Description:Split Bedrooms, Walk-In Closets
- Living area:1,502 sq. ft.
Heating and cooling
- Cooling:Central, Heat Pump
- Heating:Central, Heat Pump
Structure and exterior
- Year built:2022
- Building area:1,502 sq. ft.
- Lot area:0.46 Acres
- Lot Features:Corner Lot, Subdivision
- Construction Materials:Siding-Hardiplank
- Exterior Features:Fenced Yard, Open Patio, Porch
- Foundation Description:Slab
- Levels:1 Story
Schools
- High school:CHILTON COUNTY
- Middle school:CLANTON
- Elementary school:CLANTON
Utilities
- Water:Public Water
- Sewer:Septic
Finances and disclosures
- Price:$269,000
- Price per sq. ft.:$179.09
Features and amenities
- Appliances:Dishwasher Built-In, Microwave Built-In, Refrigerator, Some Stainless Appliances, Stove - Electric
- Laundry features:Dryer-Electric, Laundry in Middle Level, Washer Hookup
- Amenities:Cathedral/Vaulted, Pull-Down Attic, Recess Lighting, Security System, Smooth Ceilings
Parking
- Parking description:Attached, Driveway Parking
- Garage spaces:2
New listings near 50 COUNTY ROAD 953
- New
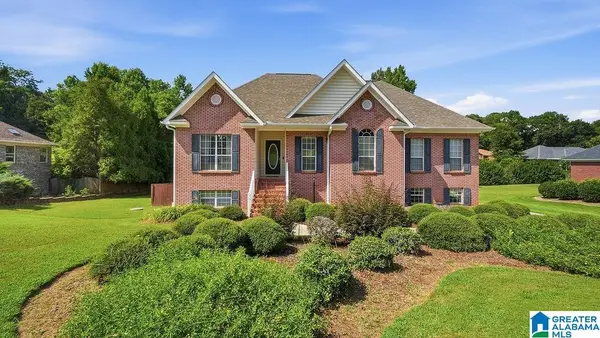 $415,000Active4 beds 3 baths2,439 sq. ft.
70 COUNTY ROAD 78, Clanton, AL 35045
MLS# 21462777Listed by: REALTYSOUTH - CHILTON II - New
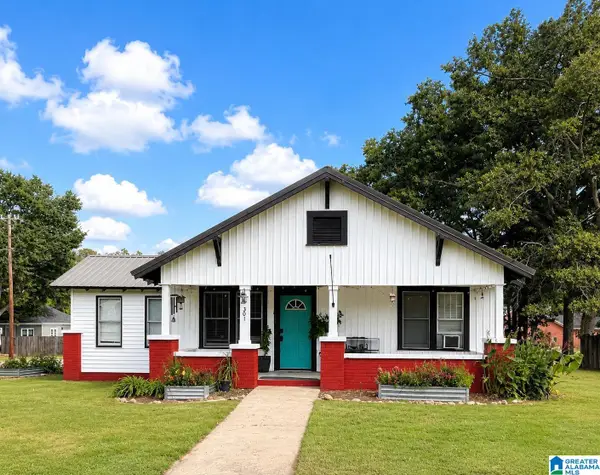 $124,900Active2 beds 1 baths1,260 sq. ft.
301 2ND AVENUE N, Clanton, AL 35045
MLS# 21462680Listed by: REALTYSOUTH - CHILTON II - New
 $19,900Active0.14 Acres
0 1ST STREET, Clanton, AL 35085
MLS# 21462667Listed by: REALTYSOUTH - CHILTON II - New
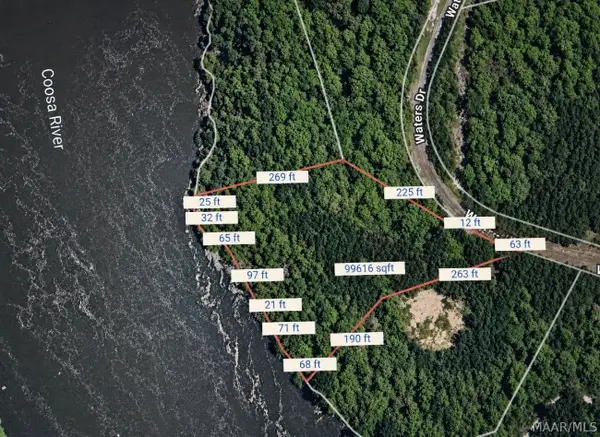 $150,000Active1.06 Acres
31 Waters Drive, Clanton, AL 35046
MLS# 589732Listed by: REALTY CENTRAL - New
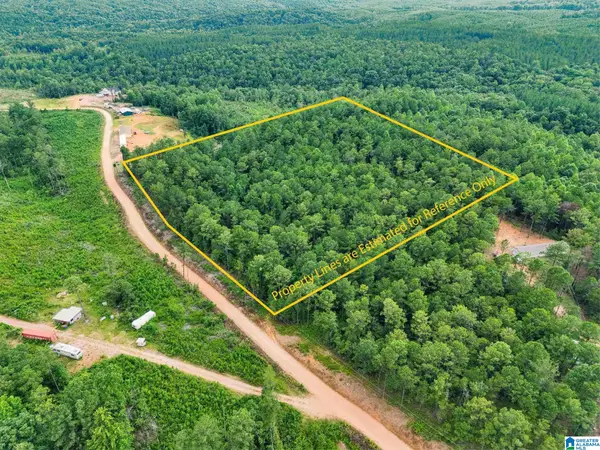 $85,000Active7.36 Acres
204 COUNTY ROAD 485, Clanton, AL 35046
MLS# 21462464Listed by: EXIT ROYAL REALTY - New
 $249,900Active3 beds 2 baths1,404 sq. ft.
93 COUNTY ROAD 876, Clanton, AL 35046
MLS# 21462399Listed by: BRADFORD REAL ESTATE GROUP - New
 $275,000Active3 beds 2 baths1,778 sq. ft.
439 COUNTY ROAD 356, Clanton, AL 35045
MLS# 21462319Listed by: KELLER WILLIAMS METRO SOUTH - New
 $394,900Active3 beds 2 baths2,022 sq. ft.
2675 COUNTY ROAD 28, Clanton, AL 35046
MLS# 21462289Listed by: REALTYSOUTH - CHILTON II - New
 $199,900Active2 beds 1 baths1,344 sq. ft.
4699 COUNTY ROAD 43, Clanton, AL 35045
MLS# 21462055Listed by: EXIT ROYAL REALTY - New
 $80,000Active4.85 Acres
0 HIGHWAY 145, Clanton, AL 35046
MLS# 21462239Listed by: REAL BROKER LLC


Protect your home and budget from life's surprises with an Assurant Home Warranty, backed by a partner that supports you through every step of homeownership. Explore Plans.
© 2023 - 2026 ERA Franchise Systems LLC. All rights reserved. ERA Franchise Systems LLC fully supports the principles of the Fair Housing Act and the Equal Opportunity Act. ERA, ERA Real Estate powered, and their respective logos are registered service marks of ERA Franchise Systems LLC. Each office is independently owned and operated.